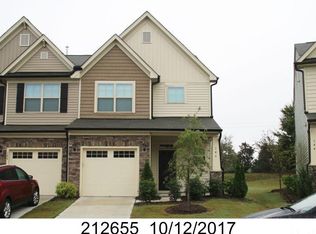
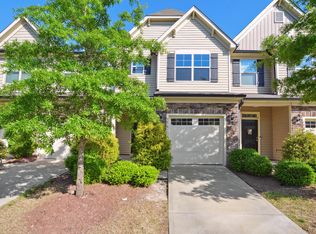
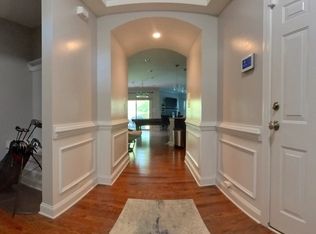
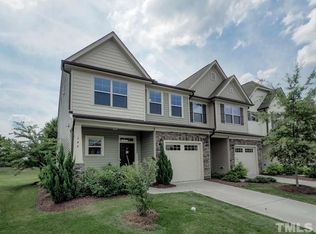
Welcome to this stunning contemporary townhome featuring exceptional design and thoughtful details throughout. The elegant stone and siding exterior is complemented by manicured landscaping and an attached one car garage. Inside, rich hardwood floors flow throughout the open concept main level. The gourmet kitchen features striking dark cabinetry, stainless steel appliances, a spacious island with breakfast bar seating, and a built in pantry system offering excellent storage. The expansive living and dining areas boast soaring ceilings, abundant natural light, and a cozy fireplace, creating the perfect setting for entertaining or relaxing. Gently lived in and beautifully maintained, this home feels like new with a new HVAC system installed in 2025, newer carpet, and fresh interior paint. Step outside to your private fenced patio, an ideal retreat for morning coffee or evening gatherings. Conveniently located near Research Triangle Park, Duke University, premier healthcare facilities, The Streets at Southpoint, shopping, dining, parks, and downtown Durham. Easy access to major highways makes this home the perfect blend of comfort, convenience, and community charm.
For sale
$314,900
148 Token House Rd, Durham, NC 27703
3beds
1,800sqft
Townhouse
Built in 2016
1,742 Square Feet Lot
$310,000 Zestimate®
$175/sqft
$178/mo HOA
What's special
Soaring ceilingsCozy fireplacePrivate fenced patioAbundant natural lightGourmet kitchenManicured landscapingRich hardwood floors
- 3 days
- 200
- 10
Likely to sell faster than
Zillow last checked:
Listing updated:
Listed by:
Susan Abshire 919-274-9393,
Coldwell Banker HPW,
Denise Van Gorden 919-638-8990,
Coldwell Banker HPW
Source: Doorify MLS,MLS#: 10192613
Facts & features
Interior
Bedrooms & bathrooms
- Bedrooms: 3
- Bathrooms: 3
- Full bathrooms: 2
- 1/2 bathrooms: 1
Primary bedroom
- Level: Second
- Area: 189.75 Square Feet
- Dimensions: 16.5 x 11.5
Bedroom 2
- Level: Second
- Area: 111.02 Square Feet
- Dimensions: 12.2 x 9.1
Bedroom 3
- Level: Second
- Area: 126.49 Square Feet
- Dimensions: 13.9 x 9.1
Dining room
- Level: Main
- Area: 120.8 Square Feet
- Dimensions: 15.1 x 8.0
Other
- Level: Main
- Area: 50.32 Square Feet
- Dimensions: 7.4 x 6.8
Family room
- Level: Main
- Area: 276.36 Square Feet
- Dimensions: 18.8 x 14.7
Kitchen
- Level: Main
- Area: 155.53 Square Feet
- Dimensions: 15.1 x 10.3
Other
- Level: Main
- Area: 214.73 Square Feet
- Dimensions: 19.7 x 10.9
Other
- Level: Main
- Area: 64 Square Feet
- Dimensions: 8.0 x 8.0
Heating
- Central, Fireplace(s)
Cooling
- Central Air, Ceiling Fan(s)
Appliances
- Included: Built-In Range, Dryer, Dishwasher, Electric Range, Free-Standing Electric Range, Free-Standing Refrigerator, Free-Standing Range, Gas Water Heater, Ice Maker, Microwave, Range, Refrigerator, Stainless Steel Appliance(s), Washer, Washer/Dryer
- Laundry: Laundry Closet, Inside, Upper Level
Features
- Breakfast Bar, Ceiling Fan(s), Chandelier, Double Vanity, Granite Counters, Kitchen Island, Open Floorplan, Pantry, Recessed Lighting, Stone Counters, Tray Ceiling(s), Walk-In Closet(s), Walk-In Shower
- Flooring: Carpet, Tile, Wood
- Windows: Blinds, Screens
- Fireplace features: Gas, Glass Doors, Gas Log, Living Room
- Common walls with other units/homes: 2+ Common Walls,No One Above,No One Below
Interior area
- Total structure area: 1,800
- Total interior livable area: 1,800 sqft
- Finished area above ground: 1,800
- Finished area below ground: 0
Property
Parking
- Total spaces: 2
- Parking features: Attached, Driveway, Garage
- Garage spaces: 1
- Has uncovered spaces: Yes
Accessibility
- Accessibility features: Accessible Washer/Dryer
Features
- Levels: Two
- Stories: 2
- Patio & porch: Patio
- Exterior features: Private Yard, Rain Gutters, Smart Camera(s)/Recording, Fenced Yard
- Fencing: Back Yard,Fenced,Gate
- Has view: Yes
- View description: Trees/Woods
Lot
- Size: 1,742 Square Feet
- Features: Back Yard, Cul-De-Sac, Sloped
Details
- Parcel number: 212654
- Zoning: PDR
- Special conditions: Standard
Construction
Type & style
- Home type: Townhouse
- Architectural style: Craftsman,Transitional
- Property subtype: Townhouse
Materials
- Shake Siding, Stone, Vinyl Siding
- Foundation: Concrete Perimeter, Slab
- Roof: Shingle
Condition
- New construction: No
- Year built: 2016
Utilities & green energy
- Sewer: Public Sewer
- Water: Public
Community & HOA
Community
- Security: Closed Circuit Camera(s), Smoke Detector(s)
- Subdivision: Orchard Ridge
HOA
- Has HOA: Yes
- Amenities included: Maintenance Grounds, Management
- Services included: Maintenance Grounds
- HOA fee: $178 monthly
- HOA name: Cusick Community Management
- HOA phone: 704-544-7779
Location
- Region: Durham
Financial & listing details
- Price per square foot: $175/sqft
- Tax assessed value: $356,736
- Annual tax amount: $3,536
- Date on market: 9/14/2026
- Listing agreement: Exclusive Agency
- Listing terms: Cash,Conventional,FHA,VA Loan
- Ownership type: Townhouse
- Road surface type: Asphalt
Estimated market value
$310,000
$295,000 - $326,000
$1,990/mo
Price history
| Date | Event | Price |
|---|---|---|
| 9/14/2026 | Listed for sale | $314,900+60.7%$175/sqft |
Source:  Doorify MLS #10192613 Report a problem Doorify MLS #10192613 Report a problem | ||
| 8/5/2016 | Sold | $196,000$109/sqft |
Source: Public Record Report a problem | ||
Public tax history
| Year | Property taxes | Tax assessment |
|---|---|---|
| 2025 | $3,536 +19.3% | $356,736 +67.9% |
| 2024 | $2,964 +6.5% | $212,469 |
| 2023 | $2,783 +2.3% | $212,469 |
| 2022 | $2,719 +0.5% | $212,469 |
| 2021 | $2,707 +2.4% | $212,469 |
| 2020 | $2,643 | $212,469 |
| 2019 | $2,643 | $212,469 +16.4% |
| 2018 | $2,643 +7.5% | $182,577 |
| 2017 | $2,458 +490.5% | $182,577 +470.6% |
| 2016 | $416 | $32,000 -3% |
| 2015 | $416 +160.4% | $33,000 +185.7% |
| 2014 | $160 | $11,550 |
| 2013 | -- | $11,550 |
| 2012 | -- | $11,550 |
| 2011 | $151 | $11,550 |
Find assessor info on the county website
Monthly payment
Est. payment
Payment breakdown
Explore the cost of this home by adjusting the details. Changes won't be saved.Climate risks
Neighborhood: 27703
Nearby schools
Schools provided by the listing agent
- Elementary: Durham - Spring Valley Elementary School
- Middle: Durham - Neal Middle
- High: Durham - Southern School of Energy and Sustainability
Source: Doorify MLS. This data may not be complete. We recommend contacting the local school district to confirm school assignments for this home.
Similar homes
- $330,0003 bd3 ba1.9k sqft160 Token House Rd, Durham, NC 27703For Sale

 MLS ID #10191578, Dina Sneed Martin. Doorify MLS
 - $309,9003 bd3 ba1.8k sqft142 Token House Rd, Durham, NC 27703For Sale
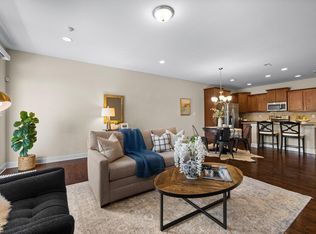 MLS ID #10153624, Hunter Cutright. Doorify MLS
 - $334,9903 bd4 ba1.9k sqft1114 Beryl Dr, Durham, NC 27703New Construction
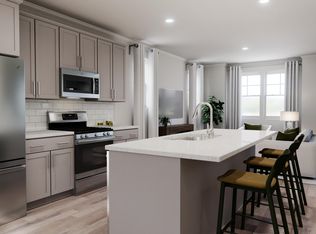 Doorify MLS
 - $295,0003 bd3 ba1.6k sqft223 Cross Blossom Rd, Durham, NC 27703For Sale
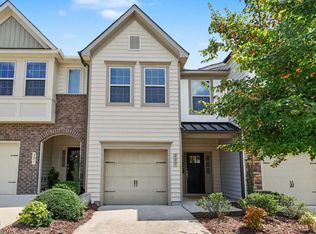 MLS ID #10191035, Lynette Mittendorf. Doorify MLS
 - $294,9002 bd3 ba1.7k sqft124 Token House Rd, Durham, NC 27703For SaleMLS ID #10182628, Taralyn Farrell. Doorify MLS
- $385,0003 bd3 ba2.2k sqft931 Allister Rd, Durham, NC 27703For SaleMLS ID #10193459, Tina Ley. Doorify MLS
- $295,0003 bd3 ba1.5k sqft442 Carthage Ct, Durham, NC 27703For SaleMLS ID #10189035, Emilie Barker. Doorify MLS
- $289,9003 bd3 ba1.4k sqft36 Sharpstone Ln, Durham, NC 27703For SaleMLS ID #10192366, PJ Gentry. Doorify MLS
- $300,0003 bd3 ba1.6k sqft318 Irving Way, Durham, NC 27703For SaleMLS ID #10185815, Dawn Brenengen. Doorify MLS
- $385,0003 bd3 ba1.9k sqft1042 Skies Ln, Durham, NC 27703For SaleMLS ID #10193207, Kelsey Kearney. Doorify MLS
- $319,9903 bd4 ba1.9k sqft2156 Mica Ridge Ln, Durham, NC 27703New ConstructionDoorify MLS
- $349,9903 bd3 ba1.9k sqft4250 Artifact Ln, Durham, NC 27703New ConstructionDoorify MLS
- $335,0003 bd3 ba1.9k sqft524 Hidden Springs Dr, Durham, NC 27703For SaleMLS ID #10175146, Karen Ballard. Doorify MLS
- $359,9903 bd3 ba1.9k sqft4248 Artifact Ln, Durham, NC 27703New ConstructionDoorify MLS
- $289,9003 bd3 ba1.6k sqft207 Hidden Springs Dr, Durham, NC 27703For SaleMLS ID #10179044, Matt Perry. Doorify MLS
- $380,0003 bd3 ba2.2k sqft1050 Commack Dr, Durham, NC 27703For SaleMLS ID #10191610, Ganna Fisher. Doorify MLS
- $275,0003 bd3 ba1.5k sqft3201 Ivey Wood Ln, Durham, NC 27703For SaleMLS ID #10183842, Chantale Roberts. Doorify MLS
- $325,0002 bd3 ba1.6k sqft2102 Enrichment Way, Durham, NC 27703For SaleMLS ID #10172033, Garrett Fry. Doorify MLS
