AGGRESSIVE PRICING! Welcome to 1400 Nichols Creek Road, where a spacious, thoughtfully designed floor plan offers easy everyday living with plenty of flexibility! The bright, open main level centers around a beautifully appointed kitchen featuring white cabinetry, quartz countertops, a large island, walk-in pantry, and seamless flow into the dining and living areas—perfect for both entertaining and everyday life. The FIRST FLOOR PRIMARY suite provides added convenience with a generous bath and walk-in shower, while an additional bedroom and full bath on the first floor offer excellent options for guests. The home office can also be a bedroom with a closet. This home truly lives like a ranch with 2nd floor space! Upstairs, you'll find another spacious bedroom, full bath, and large bonus room ideal for a media room, playroom, home gym, or additional living space. A convenient drop zone off the two-car garage and dedicated laundry room add to the home's functionality. Located in Durham's Nichols Farm community with convenient access to RTP, shopping, dining, and major commuter routes, this move-in-ready home offers the space and versatility you've been looking for!
For sale
$500,000
1400 Nichols Creek Rd, Durham, NC 27703
4beds
2,431sqft
Single Family Residence
Built in 2021
7,405 Square Feet Lot
$492,500 Zestimate®
$206/sqft
$156/mo HOA
What's special
First floor primary suiteLarge islandBeautifully appointed kitchenTwo-car garageDedicated laundry roomWalk-in pantryQuartz countertops
- 9 hours
- 123
- 5
Zillow last checked:
Listing updated:
Listed by:
Jennifer L Jones 919-610-0333,
Keller Williams Legacy
Source: Doorify MLS,MLS#: 10191702
Facts & features
Interior
Bedrooms & bathrooms
- Bedrooms: 4
- Bathrooms: 3
- Full bathrooms: 3
- Main level bathrooms: 2
- Main level bedrooms: 3
Primary bedroom
- Level: First
- Area: 197.37 Square Feet
- Dimensions: 15.3 x 12.9
Bedroom 2
- Level: First
- Area: 134.07 Square Feet
- Dimensions: 12.3 x 10.9
Bedroom 3
- Level: First
- Area: 126.88 Square Feet
- Dimensions: 12.2 x 10.4
Bedroom 4
- Level: Second
- Area: 149.33 Square Feet
- Dimensions: 13.7 x 10.9
Breakfast room
- Level: First
- Area: 140.61 Square Feet
- Dimensions: 12.9 x 10.9
Other
- Description: Foyer
- Level: First
- Area: 51.94 Square Feet
- Dimensions: 9.8 x 5.3
Family room
- Level: First
- Area: 222.6 Square Feet
- Dimensions: 15.9 x 14.0
Kitchen
- Level: First
- Area: 142.14 Square Feet
- Dimensions: 13.8 x 10.3
Laundry
- Level: First
- Area: 45.5 Square Feet
- Dimensions: 7.0 x 6.5
Other
- Description: Loft
- Level: Second
- Area: 235.2 Square Feet
- Dimensions: 16.0 x 14.7
Other
- Description: Deck
- Level: First
- Area: 308 Square Feet
- Dimensions: 22.0 x 14.0
Other
- Description: Front Porch
- Level: First
- Area: 115.92 Square Feet
- Dimensions: 18.4 x 6.3
Other
- Description: Garage
- Level: First
- Area: 398 Square Feet
- Dimensions: 20.0 x 19.9
Other
- Description: Attic
- Level: Second
- Area: 123.2 Square Feet
- Dimensions: 14.0 x 8.8
Heating
- Fireplace(s), Natural Gas, Zoned
Cooling
- Central Air, Ceiling Fan(s), Zoned
Appliances
- Included: Dishwasher, Free-Standing Gas Range, Free-Standing Range, Gas Range, Gas Water Heater, Ice Maker, Microwave, Range, Stainless Steel Appliance(s)
- Laundry: Inside, Laundry Room, Main Level
Features
- Breakfast Bar, Built-in Features, Ceiling Fan(s), Double Vanity, Eat-in Kitchen, Kitchen Island, Open Floorplan, Pantry, Primary Downstairs, Recessed Lighting, Stone Counters, Kitchen/Dining Room Combination, Living/Dining Room Combination, Bathtub/Shower Combination, Walk-In Shower, Smooth Ceilings
- Flooring: Carpet, Plank, Simulated Wood
- Doors: French Doors
- Windows: Blinds, Shutters
- Number of fireplaces: 1
- Fireplace features: Gas Log, Living Room
- Common walls with other units/homes: No Common Walls
Interior area
- Total structure area: 2,431
- Total interior livable area: 2,431 sqft
- Finished area above ground: 2,431
- Finished area below ground: 0
Property
Parking
- Total spaces: 4
- Parking features: Attached, Concrete, Driveway, Garage Faces Front, Garage, Garage Door Opener, Inside Entrance, Kitchen Level
- Garage spaces: 2
- Uncovered spaces: 2
Features
- Levels: One and One Half,Two
- Stories: 2
- Patio & porch: Covered, Deck, Front Porch, Patio, Porch
- Exterior features: Rain Gutters
- Has view: Yes
- View description: Neighborhood, Trees/Woods
Lot
- Size: 7,405 Square Feet
- Features: Corner Lot, Gentle Sloping, Landscaped, Rectangular Lot, Wooded
- Residential vegetation: Grassed, Partially Wooded
Details
- Parcel number: 229802
- Zoning: RD
- Special conditions: Standard
Construction
Type & style
- Home type: SingleFamily
- Architectural style: Craftsman,Transitional
- Property subtype: Single Family Residence
Materials
- Vinyl Siding
- Foundation: Concrete Perimeter, Slab
- Roof: Shingle
Condition
- Updated/Remodeled
- New construction: No
- Year built: 2021
Details
- Builder name: D.R. Horton
Utilities & green energy
- Sewer: Public Sewer
- Water: Public
- Utilities for property: Electricity Connected, Natural Gas Connected, Sewer Connected, Underground Utilities, Water Connected
Community & HOA
Community
- Features: Suburban, Street Lights
- Security: Smoke Detector(s)
- Subdivision: Nichols Farm
HOA
- Has HOA: Yes
- Amenities included: Maintenance Grounds
- Services included: Maintenance Grounds, Storm Water Maintenance
- HOA fee: $156 monthly
- HOA name: Omega Mgmt
- HOA phone: 919-461-0102
Location
- Region: Durham
Financial & listing details
- Price per square foot: $206/sqft
- Tax assessed value: $539,006
- Annual tax amount: $5,343
- Date on market: 9/10/2026
- Listing agreement: Exclusive Right To Sell
- Listing terms: Cash,Conventional,FHA,VA Loan
- Road surface type: Asphalt
Estimated market value
$492,500
$463,000 - $522,000
Not available
Price history
| Date | Event | Price |
|---|---|---|
| 9/10/2026 | Listed for sale | $500,000+4.9%$206/sqft |
Source:  Doorify MLS #10191702 Report a problem Doorify MLS #10191702 Report a problem | ||
| 11/29/2021 | Sold | $476,500+2.9%$196/sqft |
Source: Public Record Report a problem | ||
| 8/17/2021 | Pending sale | $463,170$191/sqft |
Source: Doorify MLS #2401563 Report a problem | ||
Public tax history
| Year | Property taxes | Tax assessment |
|---|---|---|
| 2025 | $5,343 -10.1% | $539,006 +26.5% |
| 2024 | $5,945 +6.5% | $426,159 |
| 2023 | $5,582 +2.3% | $426,159 |
| 2022 | $5,454 | $426,159 |
Find assessor info on the county website
Monthly payment
Est. payment
Payment breakdown
Explore the cost of this home by adjusting the details. Changes won't be saved.Climate risks
Neighborhood: 27703
Nearby schools
Schools provided by the listing agent
- Elementary: Durham - Spring Valley Elementary School
- Middle: Durham - Neal Middle
- High: Durham - Southern School of Energy and Sustainability
Source: Doorify MLS. This data may not be complete. We recommend contacting the local school district to confirm school assignments for this home.
Similar homes
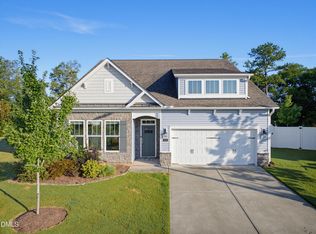
- $515,0004 bd3 ba2.4k sqft1002 Underbrush Dr, Durham, NC 27703For Sale
 MLS ID #10189205, Kelly Cherry. Doorify MLS
 - $509,9004 bd3 ba2.4k sqft1204 Nichols Creek Rd, Durham, NC 27703For Sale
 MLS ID #10186369, Madan Khatri. Doorify MLS
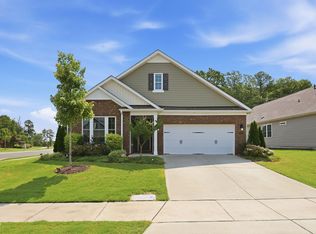
 - $519,9003 bd3 ba2.5k sqft2003 Knight Crossing Rd, Durham, NC 27703For Sale
 MLS ID #10186056, Skye Creech. Doorify MLS
 - $549,9004 bd3 ba2.5k sqft636 Hiddenbrook Dr, Durham, NC 27703For Sale
 MLS ID #10171755, Laura Lennon. Doorify MLS
 - $525,0004 bd3 ba2.4k sqft1003 Flyfish Ave, Durham, NC 27703For SaleMLS ID #10185241, Don Gomez. Doorify MLS
- $467,5004 bd3 ba2.3k sqft1000 Depot Dr, Durham, NC 27703For SaleMLS ID #10177695, Malin Larsson. Doorify MLS
- $492,5005 bd3 ba2.9k sqft1804 Cedar Grove Dr, Durham, NC 27703For SaleMLS ID #10179565, Shanti Holloway. Doorify MLS
- $390,0003 bd3 ba2.2k sqft1050 Commack Dr, Durham, NC 27703For SaleMLS ID #10191610, Ganna Fisher. Doorify MLS
- $510,0004 bd3 ba2.2k sqft905 Holly Bluff Ln, Durham, NC 27713For SaleMLS ID #10181818, Gena Winstead. Doorify MLS
- $500,0004 bd4 ba2.1k sqft1005 Woodland Grove Way, Wake Forest, NC 27587For SaleMLS ID #10191666, Helen Croghan. Doorify MLS
- $515,0003 bd3 ba2.4k sqft2234 Crestwood Ridge Dr, Durham, NC 27704For SaleMLS ID #10165884, Charlie Jaeckels. Doorify MLS
- $430,0003 bd3 ba2.5k sqft2011 Magnolia Tree Ln, Durham, NC 27703For SaleMLS ID #10157283, Jenny Barber. Doorify MLS
- $499,9004 bd3 ba2.7k sqft1605 Gracechurch St, Wake Forest, NC 27587For SaleMLS ID #10189013, Ashley Wilson DeWeese. Doorify MLS
- $384,9993 bd3 ba1.7k sqft408 Judge Ct, Durham, NC 27703For SaleMLS ID #10189866, Carrie Hennessey. Doorify MLS
- $400,0003 bd3 ba1.9k sqft154 Night Tulip Pl, Durham, NC 27703For SaleMLS ID #10158425, David Jones. Doorify MLS
- $474,9003 bd3 ba2.5k sqft673 Millers Mark Ave, Wake Forest, NC 27587For SaleMLS ID #10184136, Catharine Campbell. Doorify MLS
- $399,9903 bd3 ba1.8k sqft3617 Star Gazing Ln, Durham, NC 27703For SaleMLS ID #10174752, Jennifer Coleman. Doorify MLS
- $345,0003 bd3 ba1.8k sqft5923 Woodlawn Dr, Durham, NC 27703For SaleMLS ID #10156982, Taylor Dixon Zundel. Doorify MLS
- $345,0003 bd3 ba1.6k sqft1122 Kindness Ln, Durham, NC 27703For SaleMLS ID #10179019, Virginia Sloop. Doorify MLS
- $509,9004 bd3 ba3k sqft3541 Fairstone Rd, Wake Forest, NC 27587For SaleMLS ID #10170025, Sara Plummer. Doorify MLS
