Welcome to this beautifully maintained ranch home in desirable Creekside at Bethpage. A stunning 55+ community! The open concept floor plan features a spacious living area with a cozy gas fireplace and a gourmet kitchen with granite countertops, stainless steel appliances, a gas cooktop, built-in microwave and oven, and ample cabinetry. Offering three bedrooms, the versatile third bedroom is perfect as a home office or flex space. Flooring includes hardwoods, luxury vinyl plank and carpet. Enjoy outdoor living on the oversized covered patio overlooking the beautifully landscaped backyard. The two-car garage includes built-in cabinets and a workbench for added storage and functionality. The community boasts a heated pool, parks, walking trails, tennis/pickleballs courts and sidewalks. This move in ready home offers comfort, style, and low maintenance living in a sought after community.
For sale
Price cut: $15K (10/14)
$515,000
1219 Pulitzer Ln, Durham, NC 27703
3beds
1,725sqft
Single Family Residence
Built in 2016
6,534 Square Feet Lot
$509,000 Zestimate®
$299/sqft
$262/mo HOA
What's special
Cozy gas fireplaceOversized covered patioGourmet kitchenGranite countertopsBeautifully landscaped backyardGas cooktopBuilt-in microwave and oven
- 75 days
- 466
- 37
Zillow last checked:
Listing updated:
Listed by:
Ryan Reynolds 919-414-8857,
Choice Residential Real Estate
Source: Doorify MLS,MLS#: 10184754
Facts & features
Interior
Bedrooms & bathrooms
- Bedrooms: 3
- Bathrooms: 2
- Full bathrooms: 2
- Main level bedrooms: 3
Primary bedroom
- Level: Main
- Area: 183 Square Feet
- Dimensions: 12.2 x 15.0
Bedroom 2
- Level: Main
- Area: 124.3 Square Feet
- Dimensions: 11.0 x 11.3
Bedroom 3
- Level: Main
- Area: 124.3 Square Feet
- Dimensions: 11.0 x 11.3
Dining room
- Level: Main
- Area: 105.3 Square Feet
- Dimensions: 9.0 x 11.7
Family room
- Level: Main
- Area: 233.8 Square Feet
- Dimensions: 14.0 x 16.7
Kitchen
- Level: Main
- Area: 157.95 Square Feet
- Dimensions: 11.7 x 13.5
Laundry
- Level: Main
- Area: 33.6 Square Feet
- Dimensions: 5.6 x 6.0
Heating
- Forced Air, Heat Pump
Cooling
- Central Air, Ceiling Fan(s)
Appliances
- Included: Built-In Gas Oven, Disposal, Dishwasher, Gas Cooktop, Gas Water Heater, Microwave, Refrigerator, Stainless Steel Appliance(s)
- Laundry: Laundry Room
Features
- Ceiling Fan(s), Double Vanity, Entrance Foyer, Granite Counters, Kitchen Island, Pantry, Storage, Tray Ceiling(s), Walk-In Closet(s), Separate Shower, Smooth Ceilings
- Flooring: Carpet, Hardwood, Luxury Vinyl
- Windows: Blinds, Double Pane Windows, Screens
- Number of fireplaces: 1
- Fireplace features: Gas, Living Room
Interior area
- Total structure area: 1,725
- Total interior livable area: 1,725 sqft
- Finished area above ground: 1,725
- Finished area below ground: 0
Property
Parking
- Total spaces: 2
- Parking features: Concrete, Driveway, Garage
- Garage spaces: 2
- Has uncovered spaces: Yes
Features
- Levels: One
- Stories: 1
- Patio & porch: Covered, Patio, Rear Porch
- Exterior features: Garden, Lighting, Private Yard, Rain Gutters
Lot
- Size: 6,534 Square Feet
- Features: Back Yard, Garden, Landscaped
Details
- Parcel number: 219656
- Zoning: I-2
- Special conditions: Standard
Construction
Type & style
- Home type: SingleFamily
- Architectural style: Ranch
- Property subtype: Single Family Residence
Materials
- Fiber Cement
- Foundation: Slab
- Roof: Rubber,Shingle
Condition
- New construction: No
- Year built: 2016
Utilities & green energy
- Sewer: Public Sewer
- Water: Public
Community & HOA
Community
- Features: Fitness Center, Park, Pool, Street Lights, Sidewalks, Tennis Court(s)
- Subdivision: Creekside at Bethpage
HOA
- Has HOA: Yes
- Amenities included: Clubhouse, Fitness Center, Maintenance Grounds, Park, Pool, Tennis Court(s), Trail(s)
- Services included: Maintenance Grounds
- HOA fee: $262 monthly
- HOA name: CAMS
- HOA phone: 910-256-2021
Location
- Region: Durham
Financial & listing details
- Price per square foot: $299/sqft
- Tax assessed value: $498,789
- Annual tax amount: $4,944
- Date on market: 8/6/2026
- Listing agreement: Exclusive Right To Sell
- Listing terms: Cash,Conventional,FHA,VA Loan
Estimated market value
$509,000
$484,000 - $534,000
$2,158/mo
Price history
| Date | Event | Price |
|---|---|---|
| 10/14/2026 | Price change | $515,000-2.8%$299/sqft |
Source:  Doorify MLS #10184754 Report a problem Doorify MLS #10184754 Report a problem | ||
| 9/7/2026 | Price change | $530,000-1.9%$307/sqft |
Source: Doorify MLS #10184754 Report a problem | ||
| 8/6/2026 | Listed for sale | $540,000+1%$313/sqft |
Source: Doorify MLS #10184754 Report a problem | ||
| 6/24/2026 | Listing removed | $534,900$310/sqft |
Source: Doorify MLS #10153818 Report a problem | ||
| 5/11/2026 | Price change | $534,900-1.8%$310/sqft |
Source: Doorify MLS #10153818 Report a problem | ||
| 3/29/2026 | Price change | $544,900-0.9%$316/sqft |
Source: Doorify MLS #10153818 Report a problem | ||
| 3/19/2026 | Listed for sale | $549,900+1.8%$319/sqft |
Source: Doorify MLS #10153818 Report a problem | ||
| 3/13/2026 | Listing removed | -- |
Source: Owner Report a problem | ||
| 3/9/2026 | Listed for sale | $540,000+72.2%$313/sqft |
Source: Owner Report a problem | ||
| 2/28/2017 | Sold | $313,500$182/sqft |
Source: Public Record Report a problem | ||
Public tax history
| Year | Property taxes | Tax assessment |
|---|---|---|
| 2025 | $4,945 +12.3% | $498,789 +58% |
| 2024 | $4,403 +6.5% | $315,645 |
| 2023 | $4,135 +2.3% | $315,645 |
| 2022 | $4,040 +0.5% | $315,645 |
| 2021 | $4,021 +2.4% | $315,645 |
| 2020 | $3,926 | $315,645 |
| 2019 | $3,926 | $315,645 +4.4% |
| 2018 | $3,926 +61.8% | $302,392 +67.8% |
| 2017 | $2,427 | $180,230 |
Find assessor info on the county website
Monthly payment
Est. payment
Payment breakdown
Explore the cost of this home by adjusting the details. Changes won't be saved.Climate risks
Neighborhood: 27703
Nearby schools
Schools provided by the listing agent
- Elementary: Durham - Parkwood Elementary
- Middle: Durham - Lowes Grove Middle
- High: Durham - Hillside High
Source: Doorify MLS. This data may not be complete. We recommend contacting the local school district to confirm school assignments for this home.

Similar homes
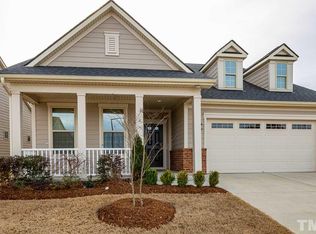
- $495,0003 bd3 ba2.1k sqft1051 Bingley Dr, Durham, NC 27703For Sale
 MLS ID #10194631, Samara Presley. Doorify MLS
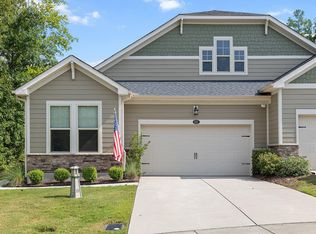
 - $599,0003 bd3 ba2.2k sqft1031 Cuthbert Ln, Durham, NC 27703For Sale
 MLS ID #10162493, Gretchen Coley. Doorify MLS
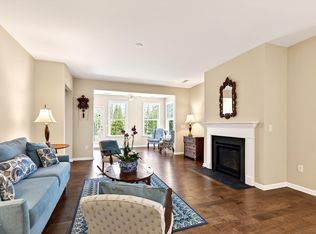
 - $524,9002 bd2 ba1.8k sqft1006 Athena Dr, Durham, NC 27703For Sale
 MLS ID #10192297, Matt Perry. Doorify MLS
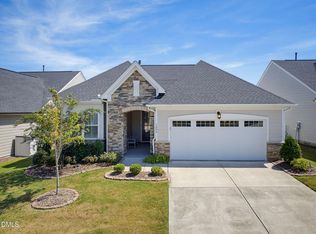
 - $519,0004 bd3 ba2.4k sqft1710 Woodsdale Dr, Durham, NC 27703For Sale
 MLS ID #10179317, Phillip DeMuth. Doorify MLS
 - $500,0004 bd3 ba2.4k sqft1400 Nichols Creek Rd, Durham, NC 27703For SaleMLS ID #10191702, Jennifer L Jones. Doorify MLS
- $435,0003 bd3 ba2.3k sqft4 Alexis Ct, Durham, NC 27703For SaleMLS ID #10183679, Laurie Marcey. Doorify MLS
- $540,0003 bd3 ba2k sqft1307 Ashcliff Ln, Durham, NC 27703For SaleMLS ID #10197027, Lindsey Sigmon Ewing. Doorify MLS
- $549,9004 bd3 ba2.5k sqft636 Hiddenbrook Dr, Durham, NC 27703For SaleMLS ID #10171755, Laura Lennon. Doorify MLS
- $560,0004 bd3 ba2.2k sqft2501 Maplemere Ct, Durham, NC 27703For SaleMLS ID #10187505, Sherine Moghazi. Doorify MLS
- $489,0003 bd3 ba1.9k sqft2608 Historic Cir, Morrisville, NC 27560For SaleMLS ID #10193044, Jennifer Coleman. Doorify MLS
- $469,9003 bd3 ba1.9k sqft5203 Kemmont Rd, Durham, NC 27713For SaleMLS ID #10193375, Valerie Troupe. Doorify MLS
- $380,0003 bd3 ba2.2k sqft1050 Commack Dr, Durham, NC 27703For SaleMLS ID #10191610, Ganna Fisher. Doorify MLS
- $449,0003 bd3 ba2.3k sqft10100 Barnhart Way, Raleigh, NC 27617For SaleMLS ID #10179379, Kristina Nieshalla. Doorify MLS
- $499,9003 bd3 ba1.7k sqft1008 Beringer Pl, Apex, NC 27502For SaleMLS ID #10186023, Jen Trudnak. Doorify MLS
- $429,5003 bd3 ba2.3k sqft1538 Catch Fly Ln, Durham, NC 27713For SaleMLS ID #10198414, Logan Carter. Doorify MLS
- $499,9003 bd3 ba2.1k sqft1156 Craigmeade Dr, Morrisville, NC 27560For SaleMLS ID #10182261, Tania Paul. Doorify MLS
- $360,0003 bd3 ba1.8k sqft1108 Tigerlily Way, Durham, NC 27703For SaleMLS ID #10176190, Diane Donnelly. Doorify MLS
- $349,9003 bd3 ba1.8k sqft224 Zante Currant Rd, Durham, NC 27703For SaleMLS ID #10193224, Matt Perry. Doorify MLS
- $375,0003 bd3 ba1.9k sqft9333 Falkwood Rd, Raleigh, NC 27617For SaleMLS ID #10187959, Maureen Anne Wilson. Doorify MLS
- $399,9903 bd3 ba1.8k sqft3617 Star Gazing Ln, Durham, NC 27703For SaleMLS ID #10174752, Jennifer Coleman. Doorify MLS
