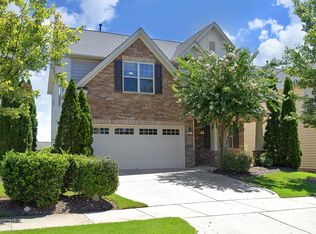
Nestled in the heart of the highly-coveted Kitts Creek community, this 3BR/2.5BA gem perfectly balances modern convenience with ''village-style'' charm. Overlooking a lush community green space and gazebo, the inviting rocking-chair front porch sets the stage for a bright, open-concept floor plan spanning nearly 2,000 sq. ft. The gourmet kitchen is a chef's dream, featuring granite countertops, a large center island, stainless appliances with a gas range, and a functional butler's pantry with a pocket office. Retreat to the oversized primary suite, complete with tray ceilings, a massive walk-in closet, and a deluxe bath featuring a soaking tub and separate shower. Rare for the neighborhood, the private, fenced backyard overlooks a peaceful wooded buffer, providing a serene oasis. Key Features: Oversized rear-entry 2-car garage via private alley. Resort-style pool, clubhouse, fitness center, tennis, dog parks, and a vibrant social calendar. Unbeatable proximity to RTP, RDU, I-40/540, and Parkside Town Commons. Experience the best of Morrisville living! An exceptional home, an exceptional price!
For sale
Price cut: $15K (8/10)
$489,000
2608 Historic Cir, Morrisville, NC 27560
3beds
1,986sqft
:
Get pre-qualified$2,967/mo
Single Family Residence, Residential
Built in 2014
4,791 Square Feet Lot
$-- Zestimate®
$246/sqft
$88/mo HOA
What's special
Gourmet kitchenInviting rocking-chair front porchTray ceilingsLarge center islandResort-style poolGranite countertopsOversized primary suite
- 34 days |
- 939 |
- 34 |
Likely to sell faster than
Zillow last checked:
Listing updated:
Listed by:
Steven Squires 919-880-5563,
Compass -- Raleigh
Source: Doorify MLS,MLS#: 10178480
Facts & features
Interior
Bedrooms & bathrooms
- Bedrooms: 3
- Bathrooms: 3
- Full bathrooms: 2
- 1/2 bathrooms: 1
Heating
- Central, Exhaust Fan, Fireplace(s), Forced Air, Natural Gas, Zoned
Cooling
- Ceiling Fan(s), Central Air, Electric, Exhaust Fan, Heat Pump, Zoned
Appliances
- Included: Dishwasher, Disposal, Free-Standing Gas Range, Gas Oven, Gas Range, Gas Water Heater, Microwave, Plumbed For Ice Maker, Self Cleaning Oven, Stainless Steel Appliance(s), Vented Exhaust Fan, Water Heater, Water Purifier, Water Purifier Owned
- Laundry: Electric Dryer Hookup, Inside, Laundry Room, Upper Level, Washer Hookup
Features
- Bathtub Only, Bathtub/Shower Combination, Bidet, Built-in Features, Pantry, Ceiling Fan(s), Chandelier, Crown Molding, Double Vanity, Eat-in Kitchen, Entrance Foyer, Granite Counters, High Ceilings, High Speed Internet, Keeping Room, Kitchen Island, Kitchen/Dining Room Combination, Open Floorplan, Recessed Lighting, Separate Shower, Shower Only, Smart Camera(s)/Recording, Smart Thermostat, Smooth Ceilings, Soaking Tub, Storage, Tray Ceiling(s), Walk-In Closet(s), Walk-In Shower, Wired for Data, Wired for Sound
- Flooring: Carpet, Ceramic Tile, Hardwood
- Windows: Aluminum Frames, Double Pane Windows, Insulated Windows, Screens
- Number of fireplaces: 1
- Fireplace features: Blower Fan, Factory Built, Family Room, Fireplace Screen, Gas, Gas Log, Prefabricated, Ventless
- Common walls with other units/homes: No Common Walls
Interior area
- Total structure area: 1,986
- Total interior livable area: 1,986 sqft
- Finished area above ground: 1,986
- Finished area below ground: 0
Property
Parking
- Total spaces: 4
- Parking features: Attached, Direct Access, Driveway, Garage, Garage Door Opener, Garage Faces Rear, Inside Entrance, Kitchen Level, Off Street, Storage
- Attached garage spaces: 2
- Uncovered spaces: 2
- Details: Street parking
Features
- Levels: Two
- Stories: 2
- Patio & porch: Covered, Front Porch, Porch, Rear Porch
- Exterior features: Dog Run, Fenced Yard, Garden, Lighting, Private Yard, Rain Gutters, Smart Camera(s)/Recording
- Pool features: Community
- Fencing: Back Yard, Fenced, Full, Gate, Perimeter, Wrought Iron
- Has view: Yes
- View description: Neighborhood, Park/Greenbelt, Trees/Woods
Lot
- Size: 4,791 Square Feet
- Features: Back Yard, Close to Clubhouse, Few Trees, Front Yard, Garden, Interior Lot, Landscaped, Level, Native Plants, Open Lot, Rectangular Lot
Details
- Additional structures: None
- Parcel number: 0747209599
- Zoning: R-<10-HS
- Special conditions: Seller Not Owner of Record,Standard,Third Party Approval
Construction
Type & style
- Home type: SingleFamily
- Architectural style: Craftsman, Traditional
- Property subtype: Single Family Residence, Residential
Materials
- Batts Insulation, Blown-In Insulation, Fiber Cement, HardiPlank Type
- Foundation: Raised, Slab
- Roof: Shingle, Asphalt
Condition
- New construction: No
- Year built: 2014
Utilities & green energy
- Sewer: Public Sewer
- Water: Public
- Utilities for property: Cable Available, Electricity Available, Electricity Connected, Natural Gas Available, Natural Gas Connected, Phone Available, Sewer Available, Sewer Connected, Water Available, Water Connected, Underground Utilities
Community & HOA
Community
- Features: Clubhouse, Curbs, Fitness Center, Playground, Pool, Sidewalks, Suburban, Tennis Court(s)
- Subdivision: Kitts Creek
HOA
- Has HOA: Yes
- Amenities included: Clubhouse, Dog Park, Fitness Center, Maintenance Grounds, Park, Parking, Picnic Area, Playground, Pool, Recreation Facilities, Tennis Court(s), Other
- Services included: Maintenance Grounds, Road Maintenance, Storm Water Maintenance
- HOA fee: $263 quarterly
Location
- Region: Morrisville
Financial & listing details
- Price per square foot: $246/sqft
- Tax assessed value: $551,675
- Annual tax amount: $4,963
- Date on market: 7/7/2026
- Road surface type: Alley Paved, Asphalt, Paved
Estimated market value
Not available
Estimated sales range
Not available
Not available
Price history
| Date | Event | Price |
|---|---|---|
| 8/10/2026 | Price change | $489,000-3%$246/sqft |
Source:  Doorify MLS #10178480 Report a problem Doorify MLS #10178480 Report a problem | ||
| 7/7/2026 | Listed for sale | $504,000$254/sqft |
Source: Doorify MLS #10178480 Report a problem | ||
| 7/7/2026 | Listing removed | $504,000$254/sqft |
Source: Doorify MLS #10156252 Report a problem | ||
| 6/24/2026 | Price change | $504,000-1%$254/sqft |
Source: Doorify MLS #10156252 Report a problem | ||
| 6/16/2026 | Price change | $509,000-2.1%$256/sqft |
Source: Doorify MLS #10156252 Report a problem | ||
| 5/11/2026 | Price change | $520,000-0.9%$262/sqft |
Source: Doorify MLS #10156252 Report a problem | ||
| 5/8/2026 | Price change | $524,9000%$264/sqft |
Source: Doorify MLS #10156252 Report a problem | ||
| 4/23/2026 | Price change | $525,000-2.8%$264/sqft |
Source: Doorify MLS #10156252 Report a problem | ||
| 4/18/2026 | Price change | $540,000-0.9%$272/sqft |
Source: Doorify MLS #10156252 Report a problem | ||
| 3/30/2026 | Listed for sale | $545,000+0.6%$274/sqft |
Source: Doorify MLS #10156252 Report a problem | ||
| 5/19/2022 | Sold | $541,500+3.1%$273/sqft |
Source: Doorify MLS #2441105 Report a problem | ||
| 4/16/2022 | Pending sale | $525,000$264/sqft |
Source: Doorify MLS #2441105 Report a problem | ||
| 4/11/2022 | Listed for sale | $525,000+90.2%$264/sqft |
Source: Doorify MLS #2441105 Report a problem | ||
| 9/30/2018 | Listing removed | $1,795$1/sqft |
Source: Foursquare Property Management Report a problem | ||
| 7/12/2018 | Price change | $1,795+0.8%$1/sqft |
Source: Foursquare Property Management Report a problem | ||
| 6/13/2018 | Listed for rent | $1,780$1/sqft |
Source: Owner Report a problem | ||
| 7/25/2014 | Sold | $276,000$139/sqft |
Source: Public Record Report a problem | ||
Public tax history
| Year | Property taxes | Tax assessment |
|---|---|---|
| 2025 | $4,804 +0.4% | $551,675 |
| 2024 | $4,784 +28.8% | $551,675 +56.3% |
| 2023 | $3,715 +3.7% | $352,866 |
| 2022 | $3,582 +4.4% | $352,866 |
| 2021 | $3,433 | $352,866 |
| 2020 | $3,433 +0.5% | $352,866 +16.3% |
| 2019 | $3,416 | $303,540 |
| 2018 | $3,416 +10.4% | $303,540 |
| 2017 | $3,096 +1.4% | $303,540 |
| 2016 | $3,052 -7.8% | $303,540 -5.5% |
| 2015 | $3,310 | $321,127 |
Find assessor info on the county website
Monthly payment
Est. payment
Payment breakdown
Explore the cost of this home by adjusting the details. Changes won't be saved.Climate risks
Neighborhood: Shiloh
Nearby schools
GreatSchools rating
- 8/10Parkside ElementaryGrades: PK-5Distance: 1.7 mi
- 10/10Alston Ridge MiddleGrades: 6-8Distance: 2.9 mi
- 10/10Wake Early College of Information & BiotechnologiesGrades: 9-11Distance: 1.4 mi
Schools provided by the listing agent
- Elementary: Wake - Pleasant Grove Elementary School
- Middle: Wake - Alston Ridge Middle
- High: Wake - Panther Creek High
Source: Doorify MLS. This data may not be complete. We recommend contacting the local school district to confirm school assignments for this home.
- $313,8003 bd3 ba1.8k sqft2608 Historic Cir, Morrisville, NC 27560Off Market
- $569,8003 bd4 ba2.3k sqft2604 Historic Cir, Morrisville, NC 27560Off Market

- $410,000-- bd-- ba-- sqft2604 Historic Cir, Morrisville, NC 27560Off Market
- $620,8004 bd3 ba2.5k sqft2612 Historic Cir, Morrisville, NC 27560Off Market

- $549,000-- bd-- ba-- sqft2612 Historic Cir, Morrisville, NC 27560Off Market
- $410,700-- bd-- ba-- sqft2616 Historic Cir, Morrisville, NC 27560Off Market
- $557,500-- bd2 ba2k sqft2600 Historic Cir, Morrisville, NC 27560Off Market
- $559,9994 bd4 ba2.5k sqft2616 Historic Cir, Morrisville, NC 27560Pending
A local agent can set up tours, give advice and negotiate with sellers.
Similar homes
- $485,0003 bd3 ba1.9k sqft309 Windy Peak Loop, Cary, NC 27519For Sale
 MLS ID #10185355, Jean Fletcher. Doorify MLS
 - $534,9004 bd3 ba1.8k sqft112 Huntersville Rd, Morrisville, NC 27560For Sale
 MLS ID #10175897, Samara Presley. Doorify MLS
 - $519,9004 bd4 ba2.8k sqft4323 Pond Pine Trl, Morrisville, NC 27560For Sale
 MLS ID #10184972, Tina Caul. Doorify MLS
 - $569,9994 bd3 ba2.4k sqft1121 Somers Dr, Morrisville, NC 27560For Sale
 MLS ID #10165379, April Stephens. Doorify MLS
 - $449,9003 bd3 ba2.2k sqft2245 Mayo Forest Ln, Morrisville, NC 27560For SaleMLS ID #10148389, Linda Trevor. Doorify MLS
- $397,0003 bd3 ba1.6k sqft407 Stockton Gorge Rd, Morrisville, NC 27560For SaleMLS ID #10177411, Todd Hofer. Doorify MLS
- $650,0004 bd3 ba2.7k sqft1001 Deshire Ln, Morrisville, NC 27560For SaleMLS ID #10158856, Jim Allen. Doorify MLS
- $645,0004 bd3 ba2.5k sqft2031 Addenbrock Dr, Morrisville, NC 27560For SaleMLS ID #10176602, Linda Trevor. Doorify MLS
- $354,0002 bd4 ba1.8k sqft313 Ruby Walk Dr, Morrisville, NC 27560For SaleMLS ID #10183622, Michael Resavy. Doorify MLS
- $445,0002 bd2 ba1.5k sqft1026 Carraway Ln, Durham, NC 27703For SaleMLS ID #10184887, Kavita Patil. Doorify MLS
- $550,0003 bd4 ba2.9k sqft703 Kirkeenan Cir, Morrisville, NC 27560For SaleMLS ID #10170091, Shanda Heller. Doorify MLS
- $525,0003 bd3 ba2.5k sqft5041 Aspen Meadow St, Raleigh, NC 27616For SaleMLS ID #10184954, Karl Stromberg. Doorify MLS
- $439,0003 bd3 ba2.3k sqft2215 Magnolia Tree Ln, Durham, NC 27703For SaleMLS ID #10173237, Tina Caul. Doorify MLS
- $435,0003 bd3 ba2.4k sqft103 Thorngate Rd, Durham, NC 27703For SaleMLS ID #10179036, Donna Bass. Doorify MLS
- $509,0003 bd4 ba2.3k sqft4962 Highcroft Dr, Cary, NC 27519For SaleMLS ID #10174878, Michelle Yuan. Doorify MLS
- $550,0002 bd2 ba1.9k sqft819 Atticus Way, Durham, NC 27703For SaleMLS ID #10177480, Linda Craft. Doorify MLS
- $399,9004 bd3 ba2k sqft630 Libson St, Durham, NC 27703For SaleMLS ID #10165345, Kim Saylor. Doorify MLS
- $439,0003 bd3 ba1.8k sqft1641 Shepherds Glade Dr, Apex, NC 27523For SaleMLS ID #10184558, Sharon Thomas. Doorify MLS
- $470,0003 bd3 ba1.7k sqft39 Salt Cedar Ln, Chapel Hill, NC 27516For SaleMLS ID #10178864, Raymond Posada. Doorify MLS
- $392,5003 bd4 ba1.8k sqft311 Kinellan Ln, Cary, NC 27519For SaleMLS ID #10184542, Ingrid Marianne Gonzalez. Doorify MLS
