Spotless townhome in Providence Place offering comfort, style, and an exceptionally convenient location. The main level welcomes you with durable wood flooring and a bright, functional layout designed for everyday living. The kitchen features stainless appliances, crowned cabinetry, a center island, pantry, recessed lighting, and a cheerful breakfast area. The family room provides a cozy gathering space with a fireplace, crown molding, ceiling fan, and recessed lights, while the dining room is elegantly accented with crown molding and wainscoting. A separate living room and main floor powder room add flexibility and convenience. Upstairs, the owner's suite impresses with a cathedral ceiling, two walk-in closets, and a spacious en-suite bath complete with double vanity, jetted tub, walk-in shower, and private water closet. Two additional bedrooms, a full hall bath, and a dedicated laundry room complete the second floor. Enjoy outdoor living with a covered front porch, attached garage, and a deck with a privacy screen. Community amenities include a clubhouse, pool, and playground. Ideally situated near McCrimmon Corners, Wegmans, RDU International Airport, and with easy access to Interstate 40, this townhome combines low-maintenance living with outstanding accessibility.
For sale
Price cut: $100 (8/6)
$449,900
2245 Mayo Forest Ln, Morrisville, NC 27560
3beds
2,205sqft
Townhouse, Residential
Built in 2008
3,484 Square Feet Lot
$443,300 Zestimate®
$204/sqft
$130/mo HOA
What's special
Covered front porchRecessed lightingCrown moldingWalk-in showerMain floor powder roomCheerful breakfast areaCenter island
- 171 days |
- 537 |
- 22 |
Zillow last checked:
Listing updated:
Listed by:
Linda Trevor 919-730-7746,
Compass -- Cary
Source: Doorify MLS,MLS#: 10148389
Facts & features
Interior
Bedrooms & bathrooms
- Bedrooms: 3
- Bathrooms: 3
- Full bathrooms: 2
- 1/2 bathrooms: 1
Heating
- Forced Air
Cooling
- Central Air
Appliances
- Included: Dishwasher, Electric Range, Microwave, Stainless Steel Appliance(s)
- Laundry: Laundry Room
Features
- Bathtub/Shower Combination, Ceiling Fan(s), Crown Molding, Double Vanity, Dual Closets, Eat-in Kitchen, Open Floorplan, Pantry, Recessed Lighting, Soaking Tub, Walk-In Closet(s), Walk-In Shower, Water Closet
- Flooring: Carpet, Wood
- Number of fireplaces: 1
- Fireplace features: Family Room
Interior area
- Total structure area: 2,205
- Total interior livable area: 2,205 sqft
- Finished area above ground: 2,205
- Finished area below ground: 0
Video & virtual tour
Property
Parking
- Total spaces: 2
- Parking features: Attached, Driveway, Garage Faces Front
- Attached garage spaces: 2
Features
- Levels: Two
- Stories: 2
- Pool features: Community
- Has view: Yes
Lot
- Size: 3,484 Square Feet
- Features: Back Yard, Front Yard, Landscaped
Details
- Parcel number: 0746363936
- Special conditions: Standard
Construction
Type & style
- Home type: Townhouse
- Architectural style: Traditional, Transitional
- Property subtype: Townhouse, Residential
Materials
- Vinyl Siding
- Roof: Shingle
Condition
- New construction: No
- Year built: 2008
Utilities & green energy
- Sewer: Public Sewer
- Water: Public
Community & HOA
Community
- Features: Clubhouse, Curbs, Playground, Pool, Sidewalks, Street Lights
- Subdivision: Providence Place
HOA
- Has HOA: Yes
- Amenities included: Clubhouse, Playground, Pool
- Services included: Maintenance Grounds
- HOA fee: $130 monthly
- Additional fee info: Second HOA Fee $400 Semi-Annually
Location
- Region: Morrisville
Financial & listing details
- Price per square foot: $204/sqft
- Tax assessed value: $479,550
- Annual tax amount: $4,203
- Date on market: 2/24/2026
Estimated market value
$443,300
$421,000 - $465,000
$2,259/mo
Price history
| Date | Event | Price |
|---|---|---|
| 8/6/2026 | Price change | $449,9000%$204/sqft |
Source:  Doorify MLS #10148389 Report a problem Doorify MLS #10148389 Report a problem | ||
| 7/21/2026 | Price change | $450,000-3.2%$204/sqft |
Source: Doorify MLS #10148389 Report a problem | ||
| 7/1/2026 | Price change | $465,000-0.9%$211/sqft |
Source: Doorify MLS #10148389 Report a problem | ||
| 6/7/2026 | Price change | $469,000-0.2%$213/sqft |
Source: Doorify MLS #10148389 Report a problem | ||
| 6/3/2026 | Price change | $470,000-1.1%$213/sqft |
Source: Doorify MLS #10148389 Report a problem | ||
| 2/24/2026 | Price change | $475,000-1.9%$215/sqft |
Source: Doorify MLS #10148389 Report a problem | ||
| 1/17/2026 | Listed for sale | $484,000+123%$220/sqft |
Source: Owner Report a problem | ||
| 3/24/2021 | Listing removed | -- |
Source: Owner Report a problem | ||
| 1/19/2020 | Listing removed | $1,695$1/sqft |
Source: Owner Report a problem | ||
| 11/11/2019 | Listed for rent | $1,695$1/sqft |
Source: Owner Report a problem | ||
| 4/17/2019 | Listing removed | $1,695$1/sqft |
Source: Owner Report a problem | ||
| 3/17/2019 | Listed for rent | $1,695+6.3%$1/sqft |
Source: Owner Report a problem | ||
| 12/18/2018 | Listing removed | $1,595$1/sqft |
Source: Owner Report a problem | ||
| 12/4/2018 | Price change | $1,595-5.9%$1/sqft |
Source: Owner Report a problem | ||
| 11/5/2018 | Price change | $1,695-5.6%$1/sqft |
Source: Owner Report a problem | ||
| 10/2/2018 | Listed for rent | $1,795+12.5%$1/sqft |
Source: Owner Report a problem | ||
| 7/3/2016 | Listing removed | $1,595+14.3%$1/sqft |
Source: Owner Report a problem | ||
| 11/20/2011 | Listing removed | $1,395$1/sqft |
Source: Block and Associates Realty #1805162 Report a problem | ||
| 11/15/2011 | Price change | $1,395-6.7%$1/sqft |
Source: Block and Associates Realty #1805162 Report a problem | ||
| 10/6/2011 | Listed for rent | $1,495$1/sqft |
Source: Block and Associates Realty #1805162 Report a problem | ||
| 11/25/2008 | Sold | $217,000$98/sqft |
Source: Public Record Report a problem | ||
Public tax history
| Year | Property taxes | Tax assessment |
|---|---|---|
| 2025 | $4,178 +0.4% | $479,550 |
| 2024 | $4,161 +23.3% | $479,550 +49.6% |
| 2023 | $3,376 +3.7% | $320,489 |
| 2022 | $3,255 +4.7% | $320,489 |
| 2021 | $3,109 | $320,489 |
| 2020 | $3,109 +6.7% | $320,489 +23.6% |
| 2019 | $2,913 | $259,366 |
| 2018 | $2,913 +10.4% | $259,366 |
| 2017 | $2,639 +1% | $259,366 +10.3% |
| 2016 | $2,614 +6.7% | $235,209 -0.9% |
| 2015 | $2,451 +5.2% | $237,244 |
| 2014 | $2,329 | $237,244 |
| 2013 | -- | $237,244 |
| 2012 | -- | $237,244 |
| 2011 | -- | $237,244 |
| 2010 | -- | $237,244 |
Find assessor info on the county website
Monthly payment
Est. payment
Payment breakdown
Explore the cost of this home by adjusting the details. Changes won't be saved.Climate risks
Neighborhood: Shiloh
Nearby schools
GreatSchools rating
- 5/10Pleasant Grove ElementaryGrades: PK-5Distance: 2.8 mi
- 10/10Alston Ridge MiddleGrades: 6-8Distance: 2.8 mi
- 10/10Panther Creek HighGrades: 9-12Distance: 2.7 mi
Schools provided by the listing agent
- Elementary: Wake County Schools
- Middle: Wake County Schools
- High: Wake County Schools
Source: Doorify MLS. This data may not be complete. We recommend contacting the local school district to confirm school assignments for this home.
- $452,8003 bd2 ba2.4k sqft2249 Mayo Forest Ln, Morrisville, NC 27560Off Market
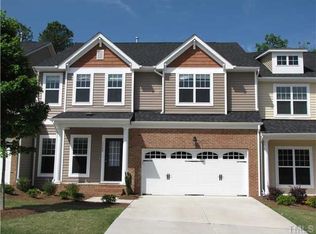
- $503,8003 bd2 ba2.2k sqft2241 Mayo Forest Ln, Morrisville, NC 27560Off Market
- $468,900-- bd2 ba2.1k sqft2301 Mayo Forest Ln, Morrisville, NC 27560Off Market
- $465,2003 bd2 ba2.2k sqft2237 Mayo Forest Ln, Morrisville, NC 27560Off Market

- $498,0004 bd2 ba2.3k sqft2305 Mayo Forest Ln, Morrisville, NC 27560Off Market
- $364,1003 bd2 ba1.6k sqft1000 Havenbrook Dr, Morrisville, NC 27560Off Market
- $450,6003 bd3 ba2.1k sqft2233 Mayo Forest Ln, Morrisville, NC 27560Off Market
- $713,100-- bd-- ba-- sqft2233 Mayo Forest Ln #14644, Morrisville, NC 27560Off Market
A local agent can set up tours, give advice and negotiate with sellers.
Similar homes
- $490,0003 bd3 ba2.4k sqft1016 Pershing Glen Ct, Morrisville, NC 27560For Sale
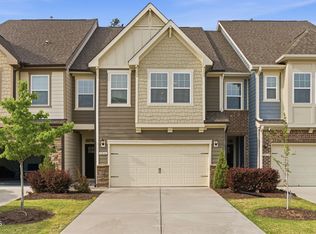
 MLS ID #10160821, Neil Rowerdink. Doorify MLS
 - $489,0003 bd3 ba1.9k sqft2608 Historic Cir, Morrisville, NC 27560For Sale
 MLS ID #10178480, Steven Squires. Doorify MLS
 - $519,9004 bd4 ba2.8k sqft4323 Pond Pine Trl, Morrisville, NC 27560For Sale
 MLS ID #10184972, Tina Caul. Doorify MLS
 - $399,9004 bd3 ba2k sqft630 Libson St, Durham, NC 27703For Sale
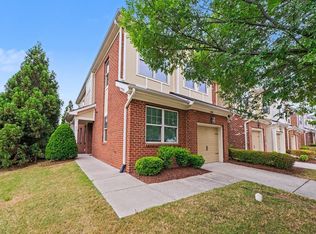 MLS ID #10165345, Kim Saylor. Doorify MLS
 - $445,0002 bd2 ba1.5k sqft1026 Carraway Ln, Durham, NC 27703For SaleMLS ID #10184887, Kavita Patil. Doorify MLS
- $465,0003 bd3 ba2.3k sqft323 Acorn Hollow Pl, Durham, NC 27703For SaleMLS ID #10184245, Jolene Wise. Doorify MLS
- $469,0003 bd3 ba2.2k sqft9207 Giralda Walk, Raleigh, NC 27617For SaleMLS ID #10166941, Howie Freiling. Doorify MLS
- $392,5003 bd4 ba1.8k sqft311 Kinellan Ln, Cary, NC 27519For SaleMLS ID #10184542, Ingrid Marianne Gonzalez. Doorify MLS
- $440,0003 bd3 ba2k sqft9 Alexis Ct, Durham, NC 27703For SaleMLS ID #10182925, Kim Saylor. Doorify MLS
- $625,0004 bd3 ba2.5k sqft2031 Addenbrock Dr, Morrisville, NC 27560For SaleMLS ID #10176602, Linda Trevor. Doorify MLS
- $437,5002 bd2 ba1.5k sqft1108 Twain Trl, Durham, NC 27703For SaleMLS ID #10166937, Howie Freiling. Doorify MLS
- $367,5003 bd3 ba1.7k sqft9137 Wooden Rd, Raleigh, NC 27617For SaleMLS ID #10182278, Linda Trevor. Doorify MLS
- $395,0003 bd3 ba2.2k sqft1050 Commack Dr, Durham, NC 27703For SaleMLS ID #10165278, Ganna Fisher. Doorify MLS
- $445,0003 bd3 ba2.4k sqft108 Glenview Ln, Durham, NC 27703For SaleMLS ID #10158942, Van Starling. Doorify MLS
- $449,9003 bd3 ba1.8k sqft210 Chateau Pl, Chapel Hill, NC 27516For SaleMLS ID #10148310, Dennis de Jong. Doorify MLS
- $395,0002 bd4 ba1.9k sqft336 Kinellan Ln, Cary, NC 27519For SaleMLS ID #10177464, Linda Trevor. Doorify MLS
- $435,0003 bd3 ba2.4k sqft103 Thorngate Rd, Durham, NC 27703For SaleMLS ID #10179036, Donna Bass. Doorify MLS
- $425,0003 bd3 ba2.1k sqft227 Kenmont Dr, Holly Springs, NC 27540For SaleMLS ID #10182448, Amy Sellers. Doorify MLS
- $405,0004 bd4 ba2.1k sqft1000 Pebble Creek Xing APT 1, Durham, NC 27713For SaleMLS ID #10169678, Amy Pomerantz. Doorify MLS
- $399,9903 bd3 ba1.8k sqft3617 Star Gazing Ln, Durham, NC 27703For SaleMLS ID #10174752, Jennifer Coleman. Doorify MLS
