Price lowered $10,000 for this outstanding, convenient Brier Creek location close to shopping, dining, entertainment, RDU, I-540, I-40, and Downtown Raleigh! This rare end-unit townhome is a unique find in the heart of Brier Creek, featuring a large open green space beside the home and a charming courtyard sidewalk entry with a classic Boston/Charleston feel. Just a short walk to the community pool, clubhouse, and guest parking. The spacious and stylish layout offers exceptional flow and functionality throughout. Enjoy relaxing mornings on the wraparound front porch or unwind in the private brick courtyard/patio just off the dining room. The rear-load spacious 2-car garage provides more space than most. Inside, the light-filled open floor plan is perfect for entertaining with 9-foot ceilings, hardwood floors throughout the entire first floor, recessed lighting, plantation shutters, and a spacious living room with fireplace. The beautifully appointed kitchen features granite countertops, stainless steel appliances, double wall ovens, gas cooktop, vented range hood, and refrigerator that conveys. The dining room overlooks the courtyard through sliding glass doors, creating seamless indoor/outdoor living. A huge first-floor office with custom 8-foot doors and built-in desk/shelving workstation offers ideal work-from-home space. An oversized storage closet adjacent to the half bath adds even more functionality. Upstairs, the bright and versatile loft/flex space can accommodate a variety of uses. The large primary suite highlights abundant windows, room for a sitting area. the primary bathroom features dual vanities separated by a soaking tub, tile floors, large tiled shower with seat, and a spacious walk-in closet with California Closet built-ins. All bedroom, linen, and utility closets feature built-ins for exceptional organization. Two additional upstairs bedrooms are generously sized and filled with natural light. Laundry room is conveniently located on the second floor, and washer/dryer convey. Ceiling fans throughout the home complete the package. One of the best townhomes in all of Brier Creek--spacious, elegant, and thoughtfully designed. Don't miss this gem--it will go fast! Schedule your showing today.
For sale
Price cut: $10K (7/16)
$469,000
9207 Giralda Walk, Raleigh, NC 27617
3beds
2,249sqft
Townhouse
Built in 2013
2,613 Square Feet Lot
$462,300 Zestimate®
$209/sqft
$220/mo HOA
What's special
Wraparound front porchEnd-unit townhomeRecessed lightingBeautifully appointed kitchenGranite countertopsGas cooktopDouble wall ovens
- 131 days
- 303
- 20
Zillow last checked:
Listing updated:
Listed by:
Howie Freiling 919-624-1110,
Long & Foster Real Estate INC/North Raleigh
Source: Doorify MLS,MLS#: 10166941
Facts & features
Interior
Bedrooms & bathrooms
- Bedrooms: 3
- Bathrooms: 3
- Full bathrooms: 2
- 1/2 bathrooms: 1
Primary bedroom
- Level: Second
- Area: 247.34 Square Feet
- Dimensions: 14.9 x 16.6
Bedroom 2
- Level: Second
- Area: 131.76 Square Feet
- Dimensions: 10.8 x 12.2
Bedroom 3
- Level: Second
- Area: 126.25 Square Feet
- Dimensions: 10.1 x 12.5
Primary bathroom
- Level: Second
- Area: 139.92 Square Feet
- Dimensions: 13.2 x 10.6
Bathroom 2
- Level: Second
- Area: 57.23 Square Feet
- Dimensions: 11.2 x 5.11
Bathroom 3
- Level: Main
- Area: 39.05 Square Feet
- Dimensions: 5.5 x 7.1
Dining room
- Level: Main
- Area: 85.2 Square Feet
- Dimensions: 12.0 x 7.1
Family room
- Level: Second
- Area: 342.63 Square Feet
- Dimensions: 24.3 x 14.1
Kitchen
- Level: Main
- Area: 174.38 Square Feet
- Dimensions: 12.11 x 14.4
Laundry
- Level: Second
- Area: 23.51 Square Feet
- Dimensions: 4.6 x 5.11
Living room
- Level: Main
- Area: 367.2 Square Feet
- Dimensions: 15.3 x 24.0
Office
- Level: Main
- Area: 119.38 Square Feet
- Dimensions: 12.7 x 9.4
Heating
- Exhaust Fan, Fireplace(s), Forced Air, Natural Gas
Cooling
- Central Air, Ceiling Fan(s), Electric, Heat Pump
Appliances
- Included: Cooktop, Dryer, Disposal, Double Oven, Dishwasher, Exhaust Fan, Gas Cooktop, Gas Water Heater, Ice Maker, Microwave, Refrigerator, Range Hood, Stainless Steel Appliance(s), Vented Exhaust Fan, Washer, Wall Oven
- Laundry: Electric Dryer Hookup, Laundry Room, Upper Level
Features
- Built-in Features, Bookcases, Ceiling Fan(s), Crown Molding, Double Vanity, Granite Counters, Kitchen Island, Open Floorplan, Primary Downstairs, Recessed Lighting, Soaking Tub, Storage, Track Lighting, Walk-In Closet(s), Wired for Data, Walk-In Shower, Water Closet, Smooth Ceilings
- Flooring: Carpet, Ceramic Tile, Hardwood, Tile
- Doors: Sliding Doors, Storm Door(s)
- Common walls with other units/homes: 1 Common Wall
Interior area
- Total structure area: 2,249
- Total interior livable area: 2,249 sqft
- Finished area above ground: 2,249
- Finished area below ground: 0
Video & virtual tour
Property
Parking
- Total spaces: 4
- Parking features: Garage, Open
- Garage spaces: 2
- Uncovered spaces: 2
Features
- Levels: Bi-Level
- Stories: 2
- Patio & porch: Covered, Front Porch, Patio, Wrap Around
- Exterior features: Courtyard, Storage, Fenced Yard
- Fencing: Fenced,Gate,Wrought Iron
Lot
- Size: 2,613 Square Feet
- Features: Close to Clubhouse, Corner Lot, Few Trees, Landscaped, Level
Details
- Parcel number: 075804812729000 0408564
- Zoning: PD
- Special conditions: Standard
Construction
Type & style
- Home type: Townhouse
- Architectural style: Charleston
- Property subtype: Townhouse
Materials
- Fiber Cement, Stone Veneer
- Foundation: Slab
- Roof: Metal,Architectural Shingle
Condition
- New construction: No
- Year built: 2013
Utilities & green energy
- Sewer: Public Sewer
- Water: Public
- Utilities for property: Cable Connected, Electricity Connected, Natural Gas Connected, Sewer Connected, Underground Utilities, Water Connected
Community & HOA
Community
- Features: Clubhouse, Park, Pool, Street Lights, Sidewalks
- Security: Carbon Monoxide Detector(s), Fire Sprinkler System, Smoke Detector(s)
- Subdivision: Seville at Brier Creek
HOA
- Has HOA: Yes
- Services included: Maintenance Grounds, Pest Control, Special Assessments
- HOA fee: $220 monthly
- HOA name: Brier Creek HOA
- HOA phone: 919-847-3003
Location
- Region: Raleigh
Financial & listing details
- Price per square foot: $209/sqft
- Tax assessed value: $500,296
- Annual tax amount: $4,383
- Date on market: 5/14/2026
- Listing agreement: Exclusive Right To Sell
- Listing terms: Cash,Conventional,FHA,VA Loan
- Ownership type: Townhouse
- Road surface type: Asphalt, Paved
Estimated market value
$462,300
$439,000 - $485,000
$2,427/mo
Price history
| Date | Event | Price |
|---|---|---|
| 7/16/2026 | Price change | $469,000-2.1%$209/sqft |
Source:  Doorify MLS #10166941 Report a problem Doorify MLS #10166941 Report a problem | ||
| 5/14/2026 | Listed for sale | $479,000+43.6%$213/sqft |
Source:  Long & Foster Broker Feed #10166941 Report a problem Long & Foster Broker Feed #10166941 Report a problem | ||
| 3/8/2025 | Listing removed | $2,200$1/sqft |
Source: Zillow Rentals Report a problem | ||
| 2/2/2025 | Price change | $2,200-6.4%$1/sqft |
Source: Zillow Rentals Report a problem | ||
| 12/31/2024 | Listed for rent | $2,350-4.1%$1/sqft |
Source: Zillow Rentals Report a problem | ||
| 12/18/2024 | Listing removed | $2,450$1/sqft |
Source: Zillow Rentals Report a problem | ||
| 11/5/2024 | Listed for rent | $2,450$1/sqft |
Source: Zillow Rentals Report a problem | ||
| 7/3/2017 | Sold | $333,500-1.9%$148/sqft |
Source: Public Record Report a problem | ||
| 5/17/2017 | Pending sale | $339,900$151/sqft |
Source: Re/Max United #2127547 Report a problem | ||
| 5/11/2017 | Listed for sale | $339,900+3.8%$151/sqft |
Source: Re/Max United #2127547 Report a problem | ||
| 7/15/2016 | Sold | $327,500-3.7%$146/sqft |
Source: Public Record Report a problem | ||
| 6/15/2016 | Pending sale | $340,000$151/sqft |
Source: Real Estate Experts #2048598 Report a problem | ||
| 2/8/2016 | Listed for sale | $340,000+12.2%$151/sqft |
Source: Real Estate Experts #2048598 Report a problem | ||
| 11/21/2013 | Sold | $303,000$135/sqft |
Source: Public Record Report a problem | ||
Public tax history
| Year | Property taxes | Tax assessment |
|---|---|---|
| 2025 | $4,383 +0.4% | $500,296 |
| 2024 | $4,365 +13.8% | $500,296 +42.9% |
| 2023 | $3,837 +7.6% | $350,144 |
| 2022 | $3,565 +4% | $350,144 |
| 2021 | $3,427 +1.9% | $350,144 |
| 2020 | $3,365 -4.4% | $350,144 +16% |
| 2019 | $3,519 | $301,921 |
| 2018 | $3,519 +11.3% | $301,921 |
| 2017 | $3,161 | $301,921 |
| 2016 | -- | $301,921 +6.8% |
| 2015 | -- | $282,576 |
| 2014 | -- | $282,576 |
Find assessor info on the county website
Monthly payment
Est. payment
Payment breakdown
Explore the cost of this home by adjusting the details. Changes won't be saved.Climate risks
Neighborhood: Northwest Raleigh
Nearby schools
Schools provided by the listing agent
- Elementary: Wake - Brier Creek Elementary
- Middle: Wake - Pine Hollow Middle School
- High: Wake - Leesville Road High
Source: Doorify MLS. This data may not be complete. We recommend contacting the local school district to confirm school assignments for this home.
Similar homes
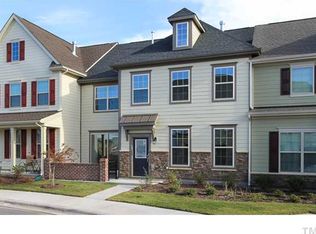
- $385,0003 bd3 ba2.1k sqft9136 Falkwood Rd, Raleigh, NC 27617For Sale

 MLS ID #10187864, Matt Steele. Doorify MLS
 - $375,0003 bd3 ba1.9k sqft9333 Falkwood Rd, Raleigh, NC 27617For Sale
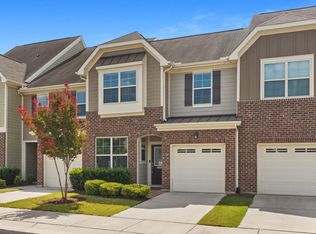 MLS ID #10187959, Maureen Anne Wilson. Doorify MLS
 - $362,5003 bd3 ba1.7k sqft9137 Wooden Rd, Raleigh, NC 27617For Sale
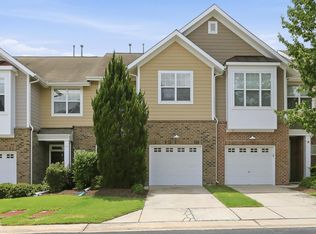 MLS ID #10182278, Linda Trevor. Doorify MLS
 - $485,0004 bd5 ba2.5k sqft10330 Sablewood Dr Unit 110, Raleigh, NC 27617For Sale
 MLS ID #10186162, Tim Hahn. Doorify MLS
 - $375,0004 bd4 ba2.1k sqft9211 Calabria Dr Unit 104, Raleigh, NC 27617For SaleMLS ID #10169135, Emily J DeVita. Doorify MLS
- $400,0004 bd3 ba2k sqft10510 Sablewood Dr Unit 112, Raleigh, NC 27617For SaleMLS ID #10184589, Bre Charlton. Doorify MLS
- $395,0003 bd3 ba2k sqft11215 Presidio Dr, Raleigh, NC 27609For SaleMLS ID #10180181, Lori Madden. Doorify MLS
- $448,9993 bd3 ba1.9k sqft807 Swan Neck Ln, Raleigh, NC 27615For SaleMLS ID #10190115, Sherri Richter. Doorify MLS
- $469,0003 bd3 ba2.2k sqft1128 Southpoint Trl, Durham, NC 27713For SaleMLS ID #10190267, Chance Lee. Doorify MLS
- $435,0004 bd4 ba2.2k sqft6102 Braidwood Ct, Raleigh, NC 27612For SaleMLS ID #10174596, Kevin M McGraw. Doorify MLS
- $440,0003 bd3 ba2k sqft9 Alexis Ct, Durham, NC 27703For SaleMLS ID #10182925, Kim Saylor. Doorify MLS
- $489,0003 bd3 ba1.9k sqft2608 Historic Cir, Morrisville, NC 27560For SaleMLS ID #10193044, Jennifer Coleman. Doorify MLS
- $418,9004 bd4 ba2.3k sqft6140 Braidwood Ct, Raleigh, NC 27612For SaleMLS ID #10187532, Tina Caul. Doorify MLS
- $395,0003 bd3 ba2k sqft156 Torrey Heights Ln, Durham, NC 27703For SaleMLS ID #10186321, Jaime Gutierrez. Doorify MLS
- $419,0004 bd4 ba2.2k sqft5916 Longeria Ct, Raleigh, NC 27612For SaleMLS ID #10182260, Matt Steele. Doorify MLS
- $419,0003 bd4 ba1.8k sqft1007 Tea Time Trl, Morrisville, NC 27560For SaleMLS ID #10177787, Tamara Lynn Edwards. Doorify MLS
- $425,0003 bd3 ba1.7k sqft1025 Historic Cir, Morrisville, NC 27560For SaleMLS ID #10188164, Deidre Renee Jackson. Doorify MLS
- $344,9993 bd3 ba1.5k sqft8255 Martello Ln, Raleigh, NC 27613For SaleMLS ID #10192231, Candace Pia. Doorify MLS
- $437,5002 bd2 ba1.5k sqft1108 Twain Trl, Durham, NC 27703For SaleMLS ID #10166937, Howie Freiling. Doorify MLS
- $519,0003 bd4 ba1.9k sqft1007 Midtowne Way, Durham, NC 27713For SaleMLS ID #10178927, Marc Ramsey. Doorify MLS
