Lovely maintenance free 3 bed home in sought after Alexander Crossing. Location is everything, close to RTP, Brier Creek, 1-40, Durham and RDU. Roof and A/C 2 years old, newer laminate flooring, Formal Separate Dining Rm, Kitchen w/granite counters, tile backsplash and stainless appliances. Open layout with Breakfast & Family Room. Lots of Natural Lighting w/Multiple Windows w/view of trees, not homes. Gas Log FP in the Living Room completes the main level Freshly painted neutral decor throughout. Second floor boasts a large primary suite & primary bath containing a walk in shower, and separate garden tub. Dual vanity sinks and great walk in closet. Two additional bedrooms and full bath along with lovely loft/tv/sitting room complete the second floor. 2 car garage, and back patio included on this lovely culdesac lot.
For sale
$440,000
9 Alexis Ct, Durham, NC 27703
3beds
2,042sqft
Single Family Residence
Built in 2004
10,018 Square Feet Lot
$428,900 Zestimate®
$215/sqft
$33/mo HOA
What's special
- 73 days
- 381
- 32
Zillow last checked:
Listing updated:
Listed by:
Kim Saylor 919-422-1455,
Long & Foster Real Estate INC/Raleigh
Source: Doorify MLS,MLS#: 10182925
Facts & features
Interior
Bedrooms & bathrooms
- Bedrooms: 3
- Bathrooms: 3
- Full bathrooms: 2
- 1/2 bathrooms: 1
- Main level bathrooms: 1
Primary bedroom
- Level: Second
- Area: 226.57 Square Feet
- Dimensions: 16.3 x 13.9
Bedroom 2
- Level: Second
- Area: 143.88 Square Feet
- Dimensions: 13.2 x 10.9
Bedroom 3
- Level: Second
- Area: 121.77 Square Feet
- Dimensions: 12.3 x 9.9
Breakfast room
- Level: Main
- Area: 121 Square Feet
- Dimensions: 11.0 x 11.0
Dining room
- Level: Main
- Area: 143.17 Square Feet
- Dimensions: 13.9 x 10.3
Family room
- Level: Main
- Area: 292.9 Square Feet
- Dimensions: 20.2 x 14.5
Kitchen
- Level: Main
- Area: 110 Square Feet
- Dimensions: 11.0 x 10.0
Loft
- Level: Second
- Area: 125.46 Square Feet
- Dimensions: 12.3 x 10.2
Heating
- None
Cooling
- Central Air, Gas
Appliances
- Included: Disposal, Dishwasher, Electric Range, Microwave, Refrigerator, Stainless Steel Appliance(s)
- Laundry: Laundry Closet, Electric Dryer Hookup
Features
- Ceiling Fan(s), Chandelier, Entrance Foyer, Granite Counters, Open Floorplan, Pantry, Soaking Tub, Walk-In Closet(s), Separate Shower, Walk-In Shower, Smooth Ceilings
- Flooring: Carpet, Laminate, Vinyl
- Windows: Blinds, Drapes, Screens
- Number of fireplaces: 1
- Fireplace features: Family Room, Gas, Gas Log
Interior area
- Total structure area: 2,042
- Total interior livable area: 2,042 sqft
- Finished area above ground: 2,042
- Finished area below ground: 0
Property
Parking
- Total spaces: 4
- Parking features: Concrete, Garage Faces Front, Garage Door Opener
- Garage spaces: 2
- Uncovered spaces: 2
Features
- Levels: Two
- Stories: 2
- Entry location: front
- Patio & porch: Patio
- Has view: Yes
- View description: Neighborhood
Lot
- Size: 10,018 Square Feet
- Features: Cul-De-Sac, Few Trees
Details
- Parcel number: 195418
- Zoning: OI-2
- Special conditions: Standard
Construction
Type & style
- Home type: SingleFamily
- Architectural style: Transitional
- Property subtype: Single Family Residence
Materials
- Vinyl Siding
- Foundation: Slab
- Roof: Asphalt,Shingle,Architectural Shingle
Condition
- New construction: No
- Year built: 2004
Utilities & green energy
- Sewer: Public Sewer
- Water: Public
Community & HOA
Community
- Features: None
- Security: Security Service, Security System
- Subdivision: Alexander Crossing
HOA
- Has HOA: Yes
- Amenities included: None
- Services included: None
- HOA fee: $390 annually
- HOA name: Alexandra Crossing HOA
- HOA phone: 910-295-3791
- Second HOA name: CAS, INC
Location
- Region: Durham
Financial & listing details
- Price per square foot: $215/sqft
- Tax assessed value: $447,324
- Annual tax amount: $4,434
- Date on market: 8/5/2026
- Listing agreement: Exclusive Right To Sell
- Listing terms: Cash,Conventional,FHA,VA Loan
- Road surface type: Paved
Estimated market value
$428,900
$407,000 - $450,000
$2,326/mo
Price history
| Date | Event | Price |
|---|---|---|
| 8/5/2026 | Listed for sale | $440,000+143.8%$215/sqft |
Source:  Doorify MLS #10182925 Report a problem Doorify MLS #10182925 Report a problem | ||
| 4/30/2004 | Sold | $180,500$88/sqft |
Source: Public Record Report a problem | ||
Public tax history
| Year | Property taxes | Tax assessment |
|---|---|---|
| 2025 | $4,434 +40.7% | $447,324 +97.9% |
| 2024 | $3,153 +6.5% | $226,018 |
| 2023 | $2,961 +2.3% | $226,018 |
| 2022 | $2,893 +0.5% | $226,018 |
| 2021 | $2,879 +2.4% | $226,018 |
| 2020 | $2,811 | $226,018 |
| 2019 | $2,811 | $226,018 +8.8% |
| 2018 | $2,811 +0.5% | $207,712 |
| 2017 | $2,797 +3.5% | $207,712 |
| 2016 | $2,703 | $207,712 -2.1% |
| 2015 | $2,703 -8% | $212,142 |
| 2014 | $2,937 | $212,142 |
| 2013 | -- | $212,142 |
| 2012 | -- | $212,142 |
| 2011 | $2,765 +0.4% | $212,142 |
| 2010 | $2,753 +4% | $212,142 |
| 2009 | $2,648 | $212,142 |
| 2008 | $2,648 +11.5% | $212,142 +26.1% |
| 2007 | $2,375 +1.4% | $168,233 |
| 2006 | $2,342 | $168,233 |
| 2005 | $2,342 +401.7% | $168,233 +394.8% |
| 2004 | $467 | $34,000 |
Find assessor info on the county website
Monthly payment
Est. payment
Payment breakdown
Explore the cost of this home by adjusting the details. Changes won't be saved.Climate risks
Neighborhood: 27703
Nearby schools
Schools provided by the listing agent
- Elementary: Durham - Bethesda Elementary
- Middle: Durham - Neal Middle
- High: Durham - Southern School of Energy and Sustainability
Source: Doorify MLS. This data may not be complete. We recommend contacting the local school district to confirm school assignments for this home.
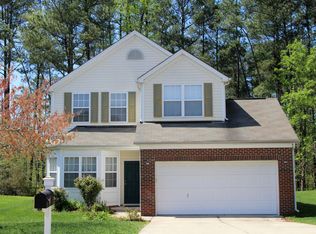
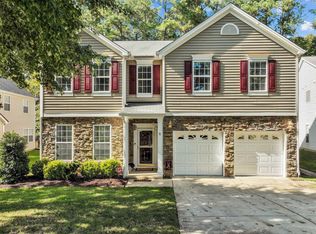
Similar homes
- $474,5005 bd3 ba2.9k sqft1804 Cedar Grove Dr, Durham, NC 27703For Sale
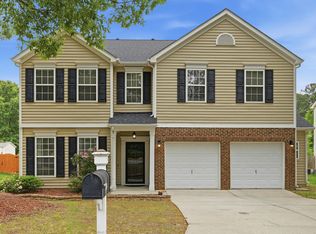
 MLS ID #10179565, Shanti Holloway. Doorify MLS
 - $465,0004 bd3 ba2.3k sqft5718 Catskill Ct, Durham, NC 27713For Sale
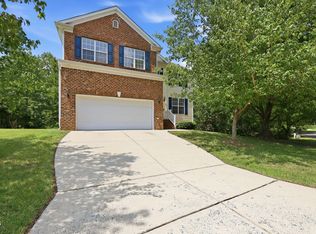 MLS ID #10186631, Reginald Ramsey. Doorify MLS
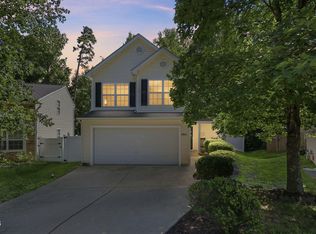
 - $305,0003 bd3 ba1.7k sqft2903 Forrestal Dr, Durham, NC 27703For Sale
 MLS ID #10183774, Ruby Henderson. Doorify MLS
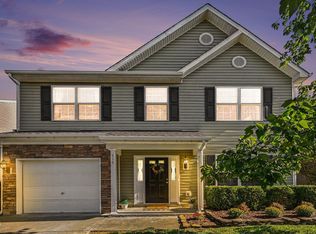
 - $379,0003 bd3 ba1.6k sqft818 Woodside Park Ln, Durham, NC 27704For Sale
 MLS ID #10196635, Elise Helton. Doorify MLS
 - $289,9003 bd3 ba1.4k sqft36 Sharpstone Ln, Durham, NC 27703For SaleMLS ID #10192366, PJ Gentry. Doorify MLS
- $390,0003 bd3 ba2k sqft11215 Presidio Dr, Raleigh, NC 27609For SaleMLS ID #10180181, Lori Madden. Doorify MLS
- $399,9004 bd3 ba2k sqft630 Libson St, Durham, NC 27703For SaleMLS ID #10165345, Kim Saylor. Doorify MLS
- $469,0003 bd3 ba2.2k sqft9207 Giralda Walk, Raleigh, NC 27617For SaleMLS ID #10166941, Howie Freiling. Doorify MLS
- $280,0003 bd3 ba1.5k sqft442 Carthage Ct, Durham, NC 27703For SaleMLS ID #10189035, Emilie Barker. Doorify MLS
- $444,9003 bd3 ba1.7k sqft3020 Englefield Dr, Raleigh, NC 27615For SaleMLS ID #10190808, Genesis Jackson. Doorify MLS
- $388,9993 bd3 ba1.4k sqft5036 Village Lawn Dr, Raleigh, NC 27613For SaleMLS ID #10191525, Heather Lin Samuel. Doorify MLS
- $265,0003 bd3 ba1.4k sqft29 Edgebrook Cir, Durham, NC 27703For SaleMLS ID #10183441, Talvia Peterson. Doorify MLS
- $540,0003 bd3 ba2.2k sqft5914 Lyon Farm Dr, Durham, NC 27713For SaleMLS ID #10176218, Jo Ann Gardner. Doorify MLS
- $500,0004 bd3 ba2.7k sqft114 Brookview St, Durham, NC 27713For SaleMLS ID #10186320, Lisa Ellis. Doorify MLS
- $500,0003 bd4 ba2.9k sqft11308 Leesville Rd, Raleigh, NC 27613For SaleMLS ID #10163484, Chance Lee. Doorify MLS
- $399,0003 bd3 ba2.2k sqft5803 Whispering Meadow Ln, Durham, NC 27712For SaleMLS ID #10169959, Felix Eleazer. Doorify MLS
- $400,0004 bd3 ba2k sqft10510 Sablewood Dr Unit 112, Raleigh, NC 27617For SaleMLS ID #10184589, Bre Charlton. Doorify MLS
- $399,9003 bd3 ba2k sqft187 Manordale Dr, Chapel Hill, NC 27517For SaleMLS ID #10196695, Kim Blair. Doorify MLS
- $440,0003 bd3 ba2.5k sqft4804 Hodfield Ct, Raleigh, NC 27604For SaleMLS ID #10179330, Sherry Stoppel. Doorify MLS
- $499,9003 bd3 ba1.7k sqft1008 Beringer Pl, Apex, NC 27502For SaleMLS ID #10186023, Jen Trudnak. Doorify MLS
