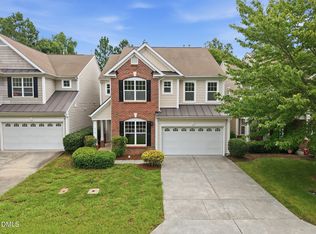
5914 Lyon Farm Rd Inside, the open-concept floor plan is designed for both everyday living and entertaining. The spacious kitchen features a large center island that overlooks the family room with a fireplace and the dining area. The kitchen floor replacement has arrived and will be installed once under contract. The dining area offers easy access to the screened porch and brick patio, creating an ideal setting for outdoor dining, grilling, and gathering with family and friends. This thoughtfully designed four-bedroom home offers a desirable split-bedroom floor plan, providing added privacy for the primary suite. The spacious primary retreat features a large bedroom, a private bath with dual vanities, a walk-in shower, and an impressive oversized walk-in closet. Two additional bedrooms are located on the main level and share a conveniently located full bath. Upstairs, the versatile fourth bedroom is large enough to accommodate a bedroom and sitting area combination and includes its own full bath and walk-in closet—perfect for guests, a home office, or a private retreat. Conveniently located near the shopping, dining, and entertainment options along Fayetteville Road and just minutes from Southpoint Mall, this home combines comfort, functionality, and an exceptional location. This charming and inviting property featuring a cozy front porch—the perfect spot to relax, greet neighbors, and enjoy the community atmosphere. The new kitchen floor has been ordered and installed once we are under contract.
For sale
Price cut: $10K (8/31)
$540,000
5914 Lyon Farm Dr, Durham, NC 27713
3beds
2,248sqft
Single Family Residence
Built in 2004
10,018 Square Feet Lot
$532,000 Zestimate®
$240/sqft
$30/mo HOA
What's special
Brick patioWalk-in showerSpacious kitchenLarge center islandScreened porchImpressive oversized walk-in closetOpen-concept floor plan
- 110 days
- 420
- 25
Zillow last checked:
Listing updated:
Listed by:
Jo Ann Gardner 919-369-2415,
All About U Real Estate
Source: Doorify MLS,MLS#: 10176218
Facts & features
Interior
Bedrooms & bathrooms
- Bedrooms: 3
- Bathrooms: 3
- Full bathrooms: 3
- Main level bathrooms: 2
- Main level bedrooms: 3
Primary bedroom
- Description: Large Bedroom with view
- Level: Main
- Area: 195.57 Square Feet
- Dimensions: 12.3 x 15.9
Bedroom 2
- Description: Split bedroom plan
- Level: Main
- Area: 138.24 Square Feet
- Dimensions: 12.8 x 10.8
Bedroom 3
- Description: Shared bath
- Level: Main
- Area: 130.56 Square Feet
- Dimensions: 12.8 x 10.2
Bedroom 4
- Description: Wonderful Upstairs space w/ bath
- Level: Second
- Area: 347.19 Square Feet
- Dimensions: 16.3 x 21.3
Primary bathroom
- Description: Dual Vanity Walk in Shower
- Level: Main
- Area: 127 Square Feet
- Dimensions: 10.0 x 12.7
Bathroom 2
- Description: Tub/Shower Combo
- Level: Main
- Area: 45.12 Square Feet
- Dimensions: 9.4 x 4.8
Bathroom 3
- Description: Walk in Shower
- Level: Second
- Area: 40.42 Square Feet
- Dimensions: 8.6 x 4.7
Dining room
- Description: Opens to Screen Porch
- Level: Main
- Area: 141.48 Square Feet
- Dimensions: 13.1 x 10.8
Other
- Description: Lovely Entry
- Level: Main
- Area: 89.32 Square Feet
- Dimensions: 5.8 x 15.4
Family room
- Description: Bright room with Fireplace
- Level: Main
- Area: 279.03 Square Feet
- Dimensions: 13.1 x 21.3
Kitchen
- Description: Open Floorplan Cook never gets left out of the fun
- Level: Main
- Area: 461.9 Square Feet
- Dimensions: 15.5 x 29.8
Other
- Description: Amazing Primary Closet
- Level: Main
- Area: 89.76 Square Feet
- Dimensions: 6.6 x 13.6
Other
- Description: Large One Door Garage
- Level: First
- Area: 403.76 Square Feet
- Dimensions: 19.6 x 20.6
Other
- Description: Attic
- Level: Second
- Area: 32.1 Square Feet
- Dimensions: 3.0 x 10.7
Other
- Description: Screened Porch
- Level: Main
- Area: 104.14 Square Feet
- Dimensions: 12.7 x 8.2
Other
- Description: Covered Front Porch
- Level: Main
- Area: 167.2 Square Feet
- Dimensions: 19.0 x 8.8
Heating
- None
Cooling
- Central Air, Ceiling Fan(s)
Appliances
- Included: Built-In Electric Oven, Dishwasher, Electric Water Heater, Microwave, Refrigerator, Vented Exhaust Fan
- Laundry: Laundry Room
Features
- Ceiling Fan(s), Double Vanity, Entrance Foyer, High Speed Internet, Kitchen Island, Laminate Counters, Open Floorplan, Walk-In Closet(s), Bathtub/Shower Combination, Walk-In Shower
- Flooring: Combination, Laminate, Luxury Vinyl
- Number of fireplaces: 1
- Fireplace features: Gas Log, Great Room
- Common walls with other units/homes: No Common Walls
Interior area
- Total structure area: 2,248
- Total interior livable area: 2,248 sqft
- Finished area above ground: 2,248
- Finished area below ground: 0
Property
Parking
- Total spaces: 3
- Parking features: Concrete, Garage
- Garage spaces: 2
- Uncovered spaces: 1
Features
- Levels: One and One Half
- Stories: 1.5
- Patio & porch: Front Porch, Patio, Screened
Lot
- Size: 10,018 Square Feet
- Dimensions: 146 x 137 x 68 x 79
- Features: Back Yard, Few Trees
Details
- Parcel number: 195936
- Zoning: PDR
- Special conditions: Standard
Construction
Type & style
- Home type: SingleFamily
- Architectural style: Craftsman,Transitional
- Property subtype: Single Family Residence
Materials
- Vinyl Siding
- Foundation: Brick/Mortar, Crawlspace
- Roof: Shingle
Condition
- New construction: No
- Year built: 2004
Utilities & green energy
- Sewer: Public Sewer
- Water: Public
- Utilities for property: Cable Available, Electricity Available, Natural Gas Available, Natural Gas Connected, Water Available
Community & HOA
Community
- Features: None
- Subdivision: Lyons Farm
HOA
- Has HOA: Yes
- Amenities included: None
- Services included: None
- HOA fee: $30 monthly
- HOA name: Lyons Farm HOA. Managed by AMG
Location
- Region: Durham
Financial & listing details
- Price per square foot: $240/sqft
- Tax assessed value: $512,754
- Annual tax amount: $5,083
- Date on market: 6/27/2026
- Listing agreement: Exclusive Right To Sell
- Listing terms: Cash,Conventional,FHA,VA Loan
- Road surface type: Asphalt
Estimated market value
$532,000
$505,000 - $559,000
$2,512/mo
Price history
| Date | Event | Price |
|---|---|---|
| 8/31/2026 | Price change | $540,000-1.8%$240/sqft |
Source:  Doorify MLS #10176218 Report a problem Doorify MLS #10176218 Report a problem | ||
| 8/14/2026 | Price change | $550,000-2.7%$245/sqft |
Source: Doorify MLS #10176218 Report a problem | ||
| 7/21/2026 | Price change | $565,000-3.4%$251/sqft |
Source: Doorify MLS #10176218 Report a problem | ||
| 7/7/2026 | Price change | $585,000-2.5%$260/sqft |
Source: Doorify MLS #10176218 Report a problem | ||
| 6/27/2026 | Listed for sale | $600,000+177.8%$267/sqft |
Source: Doorify MLS #10176218 Report a problem | ||
| 5/28/2004 | Sold | $216,000$96/sqft |
Source: Public Record Report a problem | ||
Public tax history
| Year | Property taxes | Tax assessment |
|---|---|---|
| 2025 | $5,083 +24.4% | $512,784 +75% |
| 2024 | $4,088 +6.5% | $293,043 |
| 2023 | $3,839 +2.3% | $293,043 |
| 2022 | $3,751 +0.5% | $293,043 |
| 2021 | $3,733 +2.4% | $293,043 |
| 2020 | $3,645 | $293,043 |
| 2019 | $3,645 | $293,043 +6.3% |
| 2018 | $3,645 | $275,702 |
| 2017 | -- | $275,702 |
| 2016 | $3,587 | $275,702 +10% |
| 2015 | $3,587 +3.4% | $250,575 |
| 2014 | $3,469 | $250,575 |
| 2013 | -- | $250,575 |
| 2012 | -- | $250,575 |
| 2011 | $3,266 +0.4% | $250,575 |
| 2010 | $3,252 +4% | $250,575 |
| 2009 | $3,127 | $250,575 |
| 2008 | $3,127 +10% | $250,575 +24.4% |
| 2007 | $2,844 +1.4% | $201,432 |
| 2006 | $2,804 | $201,432 |
| 2005 | $2,804 +483.5% | $201,432 +475.5% |
| 2004 | $481 | $35,000 |
Find assessor info on the county website
Monthly payment
Est. payment
Payment breakdown
Explore the cost of this home by adjusting the details. Changes won't be saved.Climate risks
Neighborhood: 27713
Nearby schools
Schools provided by the listing agent
- Elementary: Durham - Lyons Farm Elementary School
- Middle: Durham - Lowes Grove Middle
- High: Durham - Hillside High
Source: Doorify MLS. This data may not be complete. We recommend contacting the local school district to confirm school assignments for this home.
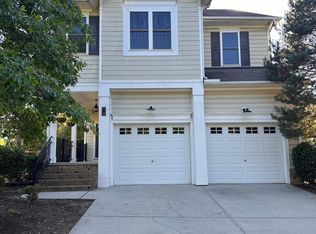
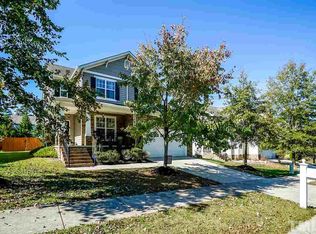
Similar homes
- $570,0004 bd3 ba2.3k sqft6 Silverbell Ct, Durham, NC 27713For Sale

 MLS ID #10177927, Roger Hudson. Doorify MLS
 - $629,9004 bd3 ba2.9k sqft218 Landreth Ct, Durham, NC 27713For Sale
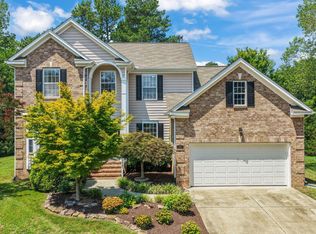 MLS ID #10180423, Lisa Ellis. Doorify MLS
 - $465,0004 bd3 ba2.3k sqft5718 Catskill Ct, Durham, NC 27713For Sale
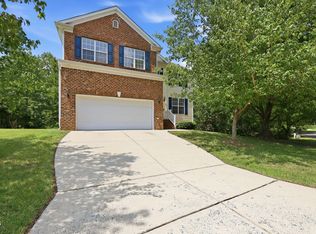 MLS ID #10186631, Reginald Ramsey. Doorify MLS
 - $500,0004 bd3 ba2.7k sqft114 Brookview St, Durham, NC 27713For Sale
 MLS ID #10186320, Lisa Ellis. Doorify MLS
 - $700,0005 bd4 ba3.3k sqft3 Monteith Ct, Durham, NC 27713For SaleMLS ID #10183778, Dusty Butler. Doorify MLS
- $570,0004 bd3 ba2.4k sqft1113 Circandian Ct, Morrisville, NC 27560For SaleMLS ID #10188651, Shreyans Kochar. Doorify MLS
- $555,5555 bd3 ba3.1k sqft2116 Hemlock Hill Dr, Durham, NC 27703For SaleMLS ID #10195890, James Allen Hladik. Doorify MLS
- $498,5004 bd3 ba2.6k sqft14 Brightfield Ln, Durham, NC 27712For SaleMLS ID #10192148, Genesis Jackson. Doorify MLS
- $440,0003 bd3 ba2k sqft9 Alexis Ct, Durham, NC 27703For SaleMLS ID #10182925, Kim Saylor. Doorify MLS
- $599,0003 bd3 ba2.2k sqft1031 Cuthbert Ln, Durham, NC 27703For SaleMLS ID #10162493, Gretchen Coley. Doorify MLS
- $435,0003 bd3 ba2.3k sqft4 Alexis Ct, Durham, NC 27703For SaleMLS ID #10183679, Laurie Marcey. Doorify MLS
- $549,9004 bd3 ba2.5k sqft636 Hiddenbrook Dr, Durham, NC 27703For SaleMLS ID #10171755, Laura Lennon. Doorify MLS
- $499,0004 bd4 ba3.3k sqft1607 Willowcrest Rd, Durham, NC 27703For SaleMLS ID #10193833, Jane Cao. Doorify MLS
- $619,0004 bd3 ba2.4k sqft205 Shakespeare St, Morrisville, NC 27560For SaleMLS ID #10172301, Narsa Gaddam. Doorify MLS
- $629,0004 bd2 ba3k sqft605 Finnbar Dr, Cary, NC 27519For SaleMLS ID #10182751, Babu Thomas. Doorify MLS
- $474,9904 bd4 ba2.9k sqft119 Station Dr, Morrisville, NC 27560For SaleMLS ID #10165739, Daxay Malkan. Doorify MLS
- $635,0004 bd3 ba2.5k sqft635 Piper Stream Cir, Cary, NC 27519For SaleMLS ID #10190106, Joe Matthews. Doorify MLS
- $614,0004 bd4 ba2.8k sqft248 Star Magnolia Dr, Morrisville, NC 27560For SaleMLS ID #10185210, Ty Vargas. Doorify MLS
- $588,0003 bd3 ba2.2k sqft2144 Royal Berry Ct, Cary, NC 27511For SaleMLS ID #10191991, Ellen Kuo. Doorify MLS
- $490,0003 bd3 ba1.9k sqft1241 White Flint Cir, Durham, NC 27703For SaleMLS ID #10193132, Mohammad Mohammad. Doorify MLS
