Welcome to this spacious 4-bedroom, 2.5-bath home in the desirable Chadsford community of South Durham. This two-story home offers a functional layout with multiple living and dining spaces, hardwood flooring throughout much of the main level, and abundant natural light. The main level features a formal dining room with a tray ceiling and detailed trim, a spacious kitchen with ample cabinetry and counter space, and a breakfast area that opens to the two-story family room with fireplace. Recent improvements include fresh interior paint throughout the home and all-new carpet on the second floor. Major system updates include a downstairs HVAC system installed in August 2025 and an upstairs HVAC system installed in August 2026. Upstairs, the spacious primary suite features an en-suite bath with dual vanities, garden tub, separate shower, and generous closet space, while three additional bedrooms provide flexibility for family, guests, or a home office. Outside, the rear deck overlooks a wooded backyard setting that provides added privacy, and the home also includes a two-car garage and mature surroundings. Conveniently located near The Streets at Southpoint, Research Triangle Park (RTP), Pearsontown Elementary, shopping, dining, and major commuting routes, this home combines generous living space, recent updates, and a convenient South Durham location.
For sale
Price cut: $10K (9/27)
$465,000
5718 Catskill Ct, Durham, NC 27713
4beds
2,347sqft
Single Family Residence
Built in 2005
0.25 Acres Lot
$458,900 Zestimate®
$198/sqft
$27/mo HOA
What's special
- 51 days
- 778
- 89
Likely to sell faster than
Zillow last checked:
Listing updated:
Listed by:
Reginald Ramsey 757-218-6843,
The Property Firm, LLC
Source: Doorify MLS,MLS#: 10186631
Facts & features
Interior
Bedrooms & bathrooms
- Bedrooms: 4
- Bathrooms: 3
- Full bathrooms: 2
- 1/2 bathrooms: 1
Primary bedroom
- Level: Second
- Area: 266.11 Square Feet
- Dimensions: 17.08 x 15.58
Bedroom 2
- Level: Second
- Area: 160.06 Square Feet
- Dimensions: 12.08 x 13.25
Bedroom 3
- Level: Second
- Area: 153.15 Square Feet
- Dimensions: 9.83 x 15.58
Bedroom 4
- Level: Second
- Area: 158.06 Square Feet
- Dimensions: 10.25 x 15.42
Breakfast room
- Level: First
- Area: 105.71 Square Feet
- Dimensions: 13.5 x 7.83
Dining room
- Level: First
- Area: 152.01 Square Feet
- Dimensions: 10.08 x 15.08
Family room
- Level: First
- Area: 243.84 Square Feet
- Dimensions: 16.17 x 15.08
Kitchen
- Level: First
- Area: 134.44 Square Feet
- Dimensions: 13.58 x 9.9
Living room
- Level: First
- Area: 170.78 Square Feet
- Dimensions: 12.42 x 13.75
Heating
- Fireplace(s), Heat Pump
Cooling
- Central Air
Appliances
- Included: Dryer, Disposal, Dishwasher, Electric Range, Free-Standing Refrigerator, Ice Maker, Microwave, Range, Refrigerator
Features
- Breakfast Bar, Chandelier, Crown Molding, Double Vanity, Eat-in Kitchen, Granite Counters, High Ceilings, Open Floorplan, Stone Counters, Tray Ceiling(s), Walk-In Closet(s)
- Flooring: Carpet, Ceramic Tile, Hardwood, Linoleum, Tile, Wood
- Doors: Sliding Doors
- Windows: Insulated Windows
- Number of fireplaces: 1
- Fireplace features: Family Room, Glass Doors, Gas Log, Living Room
- Common walls with other units/homes: No Common Walls
Interior area
- Total structure area: 2,347
- Total interior livable area: 2,347 sqft
- Finished area above ground: 2,347
- Finished area below ground: 0
Property
Parking
- Total spaces: 2
- Parking features: Attached, Concrete, Driveway, Garage
- Garage spaces: 2
- Has uncovered spaces: Yes
Features
- Levels: Two
- Stories: 2
- Patio & porch: Deck, Front Porch
- Exterior features: Rain Gutters
- Fencing: None
- Has view: Yes
- View description: Neighborhood, Trees/Woods
Lot
- Size: 0.25 Acres
- Dimensions: 110 x x 157 x 26 x 153
Details
- Parcel number: 200563
- Zoning: PDR
- Special conditions: Seller Not Owner of Record
Construction
Type & style
- Home type: SingleFamily
- Architectural style: Traditional
- Property subtype: Single Family Residence
Materials
- Brick, Brick Veneer, Vinyl Siding
- Foundation: Raised, Crawlspace
- Roof: Shingle
Condition
- Updated/Remodeled
- New construction: No
- Year built: 2005
Utilities & green energy
- Sewer: Public Sewer
- Water: Public
Green energy
- Energy efficient items: Thermostat
Community & HOA
Community
- Features: Sidewalks
- Subdivision: Chadsford
HOA
- Has HOA: Yes
- Services included: Maintenance Grounds, Storm Water Maintenance
- HOA fee: $325 annually
- HOA name: Chadsfordnc
- HOA phone: 919-560-4601
Location
- Region: Durham
Financial & listing details
- Price per square foot: $198/sqft
- Tax assessed value: $528,484
- Annual tax amount: $5,370
- Date on market: 8/15/2026
- Listing agreement: Exclusive Right To Sell
- Listing terms: 1031 Exchange,Cash,Conventional,FHA,VA Loan
- Road surface type: Asphalt
Estimated market value
$458,900
$436,000 - $482,000
$2,491/mo
Price history
| Date | Event | Price |
|---|---|---|
| 9/27/2026 | Price change | $465,000-2.1%$198/sqft |
Source:  Doorify MLS #10186631 Report a problem Doorify MLS #10186631 Report a problem | ||
| 8/15/2026 | Listed for sale | $475,000+94.3%$202/sqft |
Source: Doorify MLS #10186631 Report a problem | ||
| 1/3/2006 | Sold | $244,500$104/sqft |
Source: Public Record Report a problem | ||
Public tax history
| Year | Property taxes | Tax assessment |
|---|---|---|
| 2025 | $5,239 +36.8% | $528,484 +92.5% |
| 2024 | $3,830 +6.5% | $274,591 |
| 2023 | $3,597 +2.3% | $274,591 |
| 2022 | $3,514 +0.5% | $274,591 |
| 2021 | $3,498 +2.4% | $274,591 |
| 2020 | $3,416 | $274,591 |
| 2019 | $3,416 | $274,591 +17.2% |
| 2018 | $3,416 +8.3% | $234,243 |
| 2017 | $3,154 +3.5% | $234,243 |
| 2016 | $3,048 | $234,243 -7.2% |
| 2015 | $3,048 -12.8% | $252,404 |
| 2014 | $3,494 | $252,404 |
| 2013 | -- | $252,404 |
| 2012 | -- | $252,404 |
| 2011 | $3,290 +0.4% | $252,404 |
| 2010 | $3,276 +4% | $252,404 |
| 2009 | $3,150 | $252,404 |
| 2008 | $3,150 | $252,404 +14.2% |
| 2007 | -- | $221,009 +34.7% |
| 2006 | -- | $164,076 +310.2% |
| 2005 | $557 | $40,000 |
Find assessor info on the county website
Monthly payment
Est. payment
Payment breakdown
Explore the cost of this home by adjusting the details. Changes won't be saved.Climate risks
Neighborhood: 27713
Nearby schools
Schools provided by the listing agent
- Elementary: Durham - Pearsontown Elementary
- Middle: Durham - Lowes Grove Middle
- High: Durham - Hillside High
Source: Doorify MLS. This data may not be complete. We recommend contacting the local school district to confirm school assignments for this home.
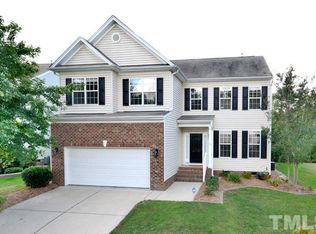
Similar homes
- $500,0004 bd3 ba2.7k sqft114 Brookview St, Durham, NC 27713For Sale
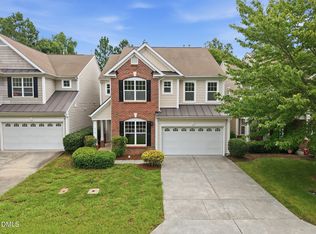
 MLS ID #10186320, Lisa Ellis. Doorify MLS
 - $405,0004 bd4 ba2.1k sqft1000 Pebble Creek Xing APT 1, Durham, NC 27713For Sale
 MLS ID #10169678, Amy Pomerantz. Doorify MLS
 - $629,9004 bd3 ba2.9k sqft218 Landreth Ct, Durham, NC 27713For Sale
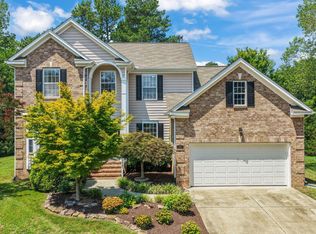 MLS ID #10180423, Lisa Ellis. Doorify MLS
 - $440,0003 bd3 ba2k sqft9 Alexis Ct, Durham, NC 27703For Sale
 MLS ID #10182925, Kim Saylor. Doorify MLS
 - $435,0003 bd3 ba2.3k sqft4 Alexis Ct, Durham, NC 27703For SaleMLS ID #10183679, Laurie Marcey. Doorify MLS
- $479,0005 bd3 ba2.9k sqft1804 Cedar Grove Dr, Durham, NC 27703For SaleMLS ID #10179565, Shanti Holloway. Doorify MLS
- $369,9003 bd3 ba2k sqft3413 Kerrigan Ct, Durham, NC 27703For SaleMLS ID #10176865, Donna Bass. Doorify MLS
- $695,0005 bd3 ba3.1k sqft7 Bobcat Ct, Durham, NC 27713For SaleMLS ID #10152634, Sharon Hocker. Doorify MLS
- $610,0004 bd3 ba2.5k sqft7 Morgans Ridge Ln, Durham, NC 27707For SaleMLS ID #10170593, Nate Howard. Doorify MLS
- $512,0004 bd3 ba2.2k sqft1502 Lake Pine Dr, Cary, NC 27511For SaleMLS ID #10187916, Robert Huml. Doorify MLS
- $345,0003 bd3 ba1.5k sqft1603 Oak Grove Pkwy, Durham, NC 27703For SaleMLS ID #10196238, Everett Stevenson. Doorify MLS
- $315,0003 bd3 ba1.4k sqft1117 Metropolitan Dr, Durham, NC 27713For SaleMLS ID #10167886, Paulina Bohorquez. Doorify MLS
- $450,0003 bd2 ba1.9k sqft11113 N Radner Way, Raleigh, NC 27613For SaleMLS ID #10174843, Melanie Elenio. Doorify MLS
- $399,0003 bd3 ba2.2k sqft5803 Whispering Meadow Ln, Durham, NC 27712For SaleMLS ID #10169959, Felix Eleazer. Doorify MLS
- $549,9004 bd3 ba2.5k sqft636 Hiddenbrook Dr, Durham, NC 27703For SaleMLS ID #10171755, Laura Lennon. Doorify MLS
- $500,0003 bd4 ba2.9k sqft11308 Leesville Rd, Raleigh, NC 27613For SaleMLS ID #10163484, Chance Lee. Doorify MLS
- $570,0004 bd3 ba2.4k sqft1113 Circandian Ct, Morrisville, NC 27560For SaleMLS ID #10188651, Shreyans Kochar. Doorify MLS
- $499,9003 bd3 ba1.7k sqft1008 Beringer Pl, Apex, NC 27502For SaleMLS ID #10186023, Jen Trudnak. Doorify MLS
- $450,0003 bd3 ba1.8k sqft1124 Silky Dogwood Trl, Apex, NC 27502For SaleMLS ID #10192180, Neil Tashman. Doorify MLS
