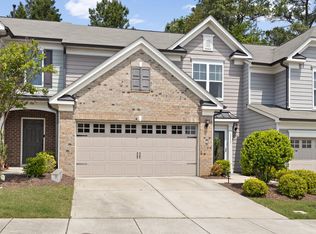
YOU CAN BE IN THIS HOME BEFORE CHRISTMAS! Model-Home Quality End-Unit Townhome in South Durham! Meticulously maintained and beautifully staged, this 3-bedroom, 2.5-bath end-unit townhome offers approximately 1,700+ square feet of stylish, move-in-ready living space in a highly convenient South Durham location. Built in 2017 and cared for exceptionally well, this home truly shows like a model! Step inside to a bright, open-concept floor plan with vaulted ceilings, abundant natural light, and tasteful transitional finishes throughout. The spacious kitchen features generous cabinetry, granite countertops, stainless steel appliances, and a layout that opens seamlessly to the dining and living areas—ideal for everyday living and entertaining. The main-level living space extends outdoors to a screened porch, creating a comfortable additional space to enjoy morning coffee, unwind after work, or entertain guests. The end-unit setting provides additional windows and natural light, while the attached 2-car garage offers valuable storage and everyday convenience. Upstairs, you'll find three spacious bedrooms, including a well-appointed primary suite, along with two full bathrooms. The home has been maintained with exceptional care. Even better, the refrigerator, washer, and dryer convey, making this home truly ready for its next owner. If you're looking for a turnkey South Durham townhome with an open floor plan, vaulted ceilings, screened porch, 2-car garage, abundant natural light, and an end-unit location with no rear neighbors, this one deserves a spot at the top of your list. Beautifully prepared, exceptionally clean, and ready to move right in—come see why this home stands out from the competition!
For sale
$413,000
1113 Nightshade Dr, Durham, NC 27713
3beds
1,783sqft
Townhouse
Built in 2017
3,920 Square Feet Lot
$405,400 Zestimate®
$232/sqft
$160/mo HOA
What's special
Abundant natural lightTasteful transitional finishes throughoutVaulted ceilingsThree spacious bedroomsSpacious kitchenGranite countertopsWell-appointed primary suite
- 38 days
- 182
- 25
Zillow last checked:
Listing updated:
Listed by:
Ellie Brizuela 919-604-7054,
Choice Residential Real Estate
Source: Doorify MLS,MLS#: 10195995
Facts & features
Interior
Bedrooms & bathrooms
- Bedrooms: 3
- Bathrooms: 3
- Full bathrooms: 2
- 1/2 bathrooms: 1
- Main level bathrooms: 1
Primary bedroom
- Level: Second
Bedroom 2
- Level: Second
Bedroom 3
- Level: Second
Dining room
- Level: Main
Kitchen
- Level: Main
Laundry
- Level: Second
Living room
- Level: Main
Heating
- Heat Pump
Cooling
- Central Air
Appliances
- Included: Dryer, Dishwasher, Gas Range, Microwave, Refrigerator, Washer, Water Heater
- Laundry: Laundry Room, Upper Level
Features
- Ceiling Fan(s), Double Vanity, Granite Counters, Open Floorplan, Pantry, Vaulted Ceiling(s), Walk-In Closet(s), Separate Shower, Bathtub/Shower Combination, Walk-In Shower, Water Closet, Smooth Ceilings
- Flooring: Carpet, Vinyl
- Windows: Blinds
- Common walls with other units/homes: End Unit
Interior area
- Total structure area: 1,783
- Total interior livable area: 1,783 sqft
- Finished area above ground: 1,783
- Finished area below ground: 0
Property
Parking
- Total spaces: 2
- Parking features: Additional Parking, Driveway, Garage Faces Front
- Garage spaces: 2
- Has uncovered spaces: Yes
Accessibility
- Accessibility features: Accessible Kitchen, Accessible Kitchen Appliances, Central Living Area
Features
- Levels: Two
- Stories: 2
- Patio & porch: Patio, Rear Porch, Screened
Lot
- Size: 3,920 Square Feet
Details
- Parcel number: 221272
- Zoning: I-2
- Special conditions: Standard
Construction
Type & style
- Home type: Townhouse
- Architectural style: Transitional
- Property subtype: Townhouse
Materials
- Stone, Vinyl Siding
- Foundation: Slab
- Roof: Architectural Shingle
Condition
- New construction: No
- Year built: 2017
Utilities & green energy
- Sewer: Public Sewer
- Water: Public
Community & HOA
Community
- Security: Smoke Detector(s)
- Subdivision: Southpoint Townes
HOA
- Has HOA: Yes
- Amenities included: Landscaping, Maintenance Grounds, Parking
- Services included: Maintenance Grounds
- HOA fee: $160 monthly
- HOA name: Southpoint Townes HOA, Inc.
- HOA phone: 919-847-3033
Location
- Region: Durham
Financial & listing details
- Price per square foot: $232/sqft
- Tax assessed value: $411,015
- Annual tax amount: $4,177
- Date on market: 10/1/2026
- Listing agreement: Exclusive Right To Sell
- Listing terms: Assumable,Cash,Conventional,FHA,VA Loan
- Ownership type: Townhouse
- Road surface type: Paved
Estimated market value
$405,400
$385,000 - $426,000
$2,033/mo
Price history
| Date | Event | Price |
|---|---|---|
| 10/1/2026 | Listed for sale | $413,000+54.4%$232/sqft |
Source:  Doorify MLS #10195995 Report a problem | ||
| 4/2/2018 | Sold | $267,500$150/sqft |
Source: Public Record Report a problem | ||
Public tax history
| Year | Property taxes | Tax assessment |
|---|---|---|
| 2025 | $4,074 +10% | $411,015 +54.8% |
| 2024 | $3,703 +6.5% | $265,497 |
| 2023 | $3,478 +2.3% | $265,497 |
| 2022 | $3,398 +0.5% | $265,497 |
| 2021 | $3,382 +2.4% | $265,497 |
| 2020 | $3,303 | $265,497 |
| 2019 | $3,303 | $265,497 +188.6% |
| 2018 | $3,303 +2221.8% | $91,991 +234.5% |
| 2017 | $142 | $27,500 |
Find assessor info on the county website
Monthly payment
Est. payment
Payment breakdown
Explore the cost of this home by adjusting the details. Changes won't be saved.Climate risks
Neighborhood: 27713
Nearby schools
Schools provided by the listing agent
- Elementary: Durham - Parkwood Elementary
- Middle: Durham - Lowes Grove Middle
- High: Durham - Hillside High
Source: Doorify MLS. This data may not be complete. We recommend contacting the local school district to confirm school assignments for this home.

Similar homes
- $415,0003 bd3 ba2.1k sqft1207 Canary Pepper Dr, Durham, NC 27713For Sale

 MLS ID #10187241, Kathleen Jasinskas. Doorify MLS
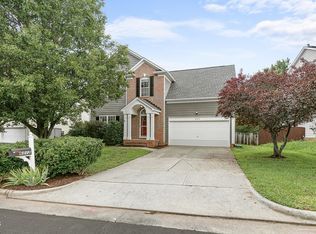
- $465,0004 bd3 ba1.7k sqft6012 Solitude Way, Durham, NC 27713For Sale
 MLS ID #10202437, Daniel Ryan. Doorify MLS
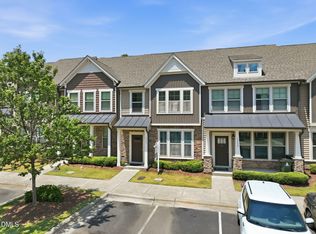
- $315,0003 bd3 ba1.4k sqft1117 Metropolitan Dr, Durham, NC 27713For Sale
 MLS ID #10167886, Paulina Bohorquez. Doorify MLS
- $329,9003 bd3 ba1.7k sqft1133 Longitude Dr, Durham, NC 27713For Sale
 MLS ID #10190420, Sophia Yang. Doorify MLS
- $325,0003 bd3 ba1.8k sqft1003 Apogee Dr, Durham, NC 27713For SaleMLS ID #10190996, Bishop Smith. Doorify MLS
- $399,4003 bd3 ba2k sqft187 Manordale Dr, Chapel Hill, NC 27517For SaleMLS ID #10196695, Kim Blair. Doorify MLS
- $430,0002 bd2 ba1.5k sqft1108 Twain Trl, Durham, NC 27703For SaleMLS ID #10198433, Amanda R Baker. Doorify MLS
- $424,9004 bd4 ba2.2k sqft110 Maple Grove Ln, Durham, NC 27703For SaleMLS ID #10200960, Julie Chapin. Doorify MLS
- $379,9993 bd3 ba2.2k sqft1050 Commack Dr, Durham, NC 27703For SaleMLS ID #10191610, Ganna Fisher. Doorify MLS
- $399,9004 bd3 ba2k sqft630 Libson St, Durham, NC 27703For SaleMLS ID #10165345, Kim Saylor. Doorify MLS
- $425,0003 bd3 ba1.7k sqft1025 Historic Cir, Morrisville, NC 27560For SaleMLS ID #10188164, Deidre Renee Jackson. Doorify MLS
- $350,0003 bd3 ba1.9k sqft207 Zante Currant Rd, Durham, NC 27703For SaleMLS ID #10196372, Elizabeth Peters. Doorify MLS
- $439,0003 bd3 ba2.3k sqft323 Acorn Hollow Pl, Durham, NC 27703For SaleMLS ID #10184245, Jolene Wise. Doorify MLS
- $279,9002 bd3 ba1.3k sqft164 Cedar Elm Rd, Durham, NC 27713For SaleMLS ID #10189498, Justin Shover. Doorify MLS
- $399,9903 bd3 ba1.8k sqft3617 Star Gazing Ln, Durham, NC 27703For SaleMLS ID #10174752, Jennifer Coleman. Doorify MLS
- $440,0003 bd3 ba2k sqft9 Alexis Ct, Durham, NC 27703For SaleMLS ID #10182925, Kim Saylor. Doorify MLS
- $415,0003 bd3 ba1.8k sqft1509 Poets Glade Dr, Apex, NC 27502For SaleMLS ID #10197238, Pam Saxman. Doorify MLS
- $327,0003 bd3 ba1.4k sqft29 Grapevine Trl, Durham, NC 27707For SaleMLS ID #10193428, Amy Gretenstein. Doorify MLS
- $375,0003 bd3 ba1.9k sqft9333 Falkwood Rd, Raleigh, NC 27617For SaleMLS ID #10187959, Maureen Anne Wilson. Doorify MLS
- $367,0003 bd3 ba1.7k sqft462 Brier Summit Pl, Durham, NC 27703For SaleMLS ID #10179596, Angela Drum. Doorify MLS
