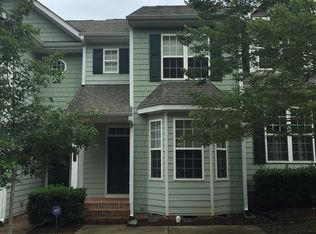
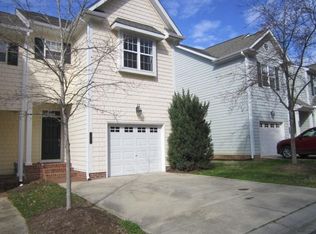
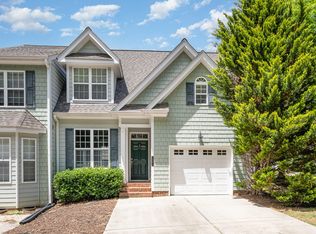
The best kept secret in Durham is a little slice of heaven in Arbor Pointe! Nestled among the trees of New Hope Creek Preserve, this small townhome community feels wonderfully removed while being minutes to NC 501 and I-40. This end unit features a large, flowing main floor anchored by a beautiful fireplace and open flow kitchen. Upstairs, a split floor plan allows for maximum function and privacy. The large primary features a generous walk-in-closet, a primary bathroom with dual-sinks and plentiful storage. Two more secondary bedrooms offer bright space for living and play. Outside, a sizable deck offers courtyard property views, space to grill and additional exterior storage. The slightly oversize 1 car garage offers space for parking and additional storage. Enjoy walks around the community pond and take in the sights of fall in the community gazebo. Home has been touched up, carpets professionally cleaned and is ready for its next owner!
For sale
$327,000
29 Grapevine Trl, Durham, NC 27707
3beds
1,408sqft
Townhouse
Built in 2006
2,613 Square Feet Lot
$322,200 Zestimate®
$232/sqft
$199/mo HOA
What's special
Beautiful fireplaceSizable deckCourtyard property viewsOpen flow kitchenSplit floor planAdditional exterior storageGenerous walk-in-closet
- 16 days
- 298
- 24
Likely to sell faster than
Zillow last checked:
Listing updated:
Listed by:
Amy Gretenstein 919-816-2694,
Real Estate By Design
Source: Doorify MLS,MLS#: 10193428
Facts & features
Interior
Bedrooms & bathrooms
- Bedrooms: 3
- Bathrooms: 3
- Full bathrooms: 2
- 1/2 bathrooms: 1
Primary bedroom
- Level: Second
- Area: 157.04 Square Feet
- Dimensions: 13.0 x 12.08
Bedroom 2
- Level: Second
- Area: 131.69 Square Feet
- Dimensions: 12.25 x 10.75
Bedroom 3
- Level: Second
- Area: 178.17 Square Feet
- Dimensions: 11.08 x 16.08
Other
- Level: Main
- Area: 132.37 Square Feet
- Dimensions: 7.75 x 17.08
Kitchen
- Level: Main
- Area: 110.37 Square Feet
- Dimensions: 11.83 x 9.33
Living room
- Level: Main
- Area: 325.07 Square Feet
- Dimensions: 19.5 x 16.67
Other
- Level: Main
- Area: 263.4 Square Feet
- Dimensions: 13.17 x 20.0
Heating
- Forced Air
Cooling
- Central Air
Features
- Flooring: Carpet, Hardwood
Interior area
- Total structure area: 1,408
- Total interior livable area: 1,408 sqft
- Finished area above ground: 1,408
- Finished area below ground: 0
Property
Parking
- Total spaces: 2
- Parking features: Garage, Open
- Garage spaces: 1
- Uncovered spaces: 1
Features
- Levels: Two
- Stories: 2
Lot
- Size: 2,613 Square Feet
Details
- Parcel number: 205731
- Zoning: PDR
- Special conditions: Standard
Construction
Type & style
- Home type: Townhouse
- Architectural style: Transitional
- Property subtype: Townhouse
Materials
- Fiber Cement
- Foundation: Slab
- Roof: Shingle
Condition
- New construction: No
- Year built: 2006
Utilities & green energy
- Sewer: Public Sewer
- Water: Public
Community & HOA
Community
- Subdivision: Arbor Pointe
HOA
- Has HOA: Yes
- Services included: Maintenance Grounds, Maintenance Structure, Trash, Road Maintenance
- HOA fee: $199 monthly
- HOA name: Arbor Pointe HOA
- HOA phone: 910-295-3791
Location
- Region: Durham
Financial & listing details
- Price per square foot: $232/sqft
- Tax assessed value: $364,991
- Annual tax amount: $3,618
- Date on market: 9/18/2026
- Listing agreement: Exclusive Agency
- Listing terms: 1031 Exchange,Cash,Conventional,FHA,VA Loan
- Ownership type: Townhouse
Estimated market value
$322,200
$306,000 - $338,000
$1,872/mo
Price history
| Date | Event | Price |
|---|---|---|
| 9/18/2026 | Listed for sale | $327,000-3%$232/sqft |
Source:  Doorify MLS #10193428 Report a problem Doorify MLS #10193428 Report a problem | ||
| 8/8/2022 | Sold | $337,000+12.7%$239/sqft |
Source: Public Record Report a problem | ||
| 7/25/2022 | Contingent | $299,000$212/sqft |
Source: Doorify MLS #2463661 Report a problem | ||
| 7/21/2022 | Listed for sale | $299,000+89.2%$212/sqft |
Source: Doorify MLS #2463661 Report a problem | ||
| 3/3/2015 | Sold | $158,000-7%$112/sqft |
Source: Public Record Report a problem | ||
| 11/13/2014 | Price change | $169,900-2.9%$121/sqft |
Source: Real Estate by Design #1967409 Report a problem | ||
| 8/28/2014 | Listed for sale | $175,000-5.9%$124/sqft |
Source: Real Estate by Design #1967409 Report a problem | ||
| 6/15/2009 | Sold | $186,000-1.1%$132/sqft |
Source: Public Record Report a problem | ||
| 6/9/2006 | Sold | $188,000$134/sqft |
Source: Public Record Report a problem | ||
Public tax history
| Year | Property taxes | Tax assessment |
|---|---|---|
| 2025 | $3,618 +38% | $364,991 +94.2% |
| 2024 | $2,622 +6.5% | $187,982 |
| 2023 | $2,462 +2.3% | $187,982 |
| 2022 | $2,406 +0.5% | $187,982 |
| 2021 | $2,395 +2.4% | $187,982 |
| 2020 | $2,338 | $187,982 |
| 2019 | $2,338 | $187,982 +9.3% |
| 2018 | $2,338 +1% | $171,987 |
| 2017 | $2,316 +3.5% | $171,987 |
| 2016 | $2,238 | $171,987 -10% |
| 2015 | $2,238 -15.4% | $191,008 |
| 2014 | $2,644 | $191,008 |
| 2013 | -- | $191,008 |
| 2012 | -- | $191,008 |
| 2011 | $2,490 +0.4% | $191,008 |
| 2010 | $2,479 +4% | $191,008 |
| 2009 | $2,384 | $191,008 |
| 2008 | $2,384 | $191,008 +27.1% |
| 2007 | -- | $150,307 |
Find assessor info on the county website
Monthly payment
Est. payment
Payment breakdown
Explore the cost of this home by adjusting the details. Changes won't be saved.Climate risks
Neighborhood: 27707
Nearby schools
Schools provided by the listing agent
- Elementary: Durham - Creekside Elementary
- Middle: Durham - Sherwood Githens Middle
- High: Durham - Charles E Jordan Sr High School
Source: Doorify MLS. This data may not be complete. We recommend contacting the local school district to confirm school assignments for this home.
Similar homes
- $315,0003 bd3 ba1.3k sqft5313 Dilbagh Dr, Durham, NC 27703For Sale

 MLS ID #10196112, Angie Cole. Doorify MLS
 - $389,0003 bd2 ba1.6k sqft210 Reynolds Ave N, Durham, NC 27707For Sale
 MLS ID #10196176, Kenneth Walker. Doorify MLS
 - $315,0003 bd3 ba1.5k sqft918 Cinnamon Dr, Durham, NC 27713For Sale
 MLS ID #10191431, Ronald P Perera. Doorify MLS
 - $334,9003 bd3 ba1.7k sqft1133 Longitude Dr, Durham, NC 27713For Sale
 MLS ID #10190420, Sophia Yang. Doorify MLS
 - $319,0002 bd3 ba1.2k sqft84 Intuition Cir, Durham, NC 27705For SaleMLS ID #10185588, Yiyi Jiang. Doorify MLS
- $315,0002 bd3 ba1.4k sqft76 Pocono Dr, Durham, NC 27705For SaleMLS ID #10189264, Margaret Rubin. Doorify MLS
- $339,0003 bd3 ba1.6k sqft1180 Channel Drop Dr, Durham, NC 27703For SaleMLS ID #10171425, Laura Thompson Vevurka. Doorify MLS
- $299,9003 bd3 ba1.6k sqft1511 Scholar Dr, Durham, NC 27703For SaleMLS ID #10180467, Matt Perry. Doorify MLS
- $279,9903 bd3 ba1.7k sqft1305 Fitchie Pl, Durham, NC 27703For SaleMLS ID #10190144, Sudheer Athota. Doorify MLS
- $284,9002 bd3 ba1.3k sqft164 Cedar Elm Rd, Durham, NC 27713For SaleMLS ID #10189498, Justin Shover. Doorify MLS
- $289,9003 bd3 ba1.4k sqft36 Sharpstone Ln, Durham, NC 27703For SaleMLS ID #10192366, PJ Gentry. Doorify MLS
- $315,0003 bd3 ba1.4k sqft1117 Metropolitan Dr, Durham, NC 27713For SaleMLS ID #10167886, Paulina Bohorquez. Doorify MLS
- $280,0002 bd3 ba1.3k sqft100 Stratford Lakes Dr Unit 127, Durham, NC 27713For SaleMLS ID #10185755, Kristina Woods. Doorify MLS
- $285,0003 bd3 ba1.7k sqft1032 Amber Shadow Dr, Durham, NC 27703For SaleMLS ID #10182312, Tina Caul. Doorify MLS
- $280,0003 bd3 ba1.6k sqft223 Cross Blossom Rd, Durham, NC 27703For SaleMLS ID #10191035, Lynette Mittendorf. Doorify MLS
- $319,0003 bd3 ba1.7k sqft561 Summit Trail Dr, Hillsborough, NC 27278For SaleMLS ID #10192400, June Minton. Doorify MLS
- $265,0003 bd3 ba1.4k sqft29 Edgebrook Cir, Durham, NC 27703For SaleMLS ID #10183441, Talvia Peterson. Doorify MLS
- $350,0003 bd3 ba1.9k sqft2024 Bunchberry Ln, Durham, NC 27703For SaleMLS ID #10189060, Demetria Lynch. Doorify MLS
- $317,0003 bd3 ba1.7k sqft2903 Forrestal Dr, Durham, NC 27703For SaleMLS ID #10183774, Ruby Henderson. Doorify MLS
