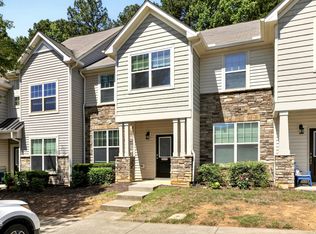
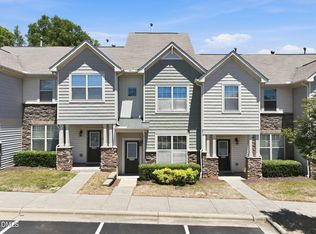
**PRICE REDUCED $27,000! Unbeatable value for this community** This beautiful home features **brand new carpet** and **fresh paint** throughout! Community Pool! Move-in-ready! Welcome to 76 Pocono Drive, where flexibility meets comfort and value. This home offers a rare and sought-after layout: two primary suites, one on each floor, each complete with its own en suite bathroom. The 2nd floor bedroom has a SECOND LIVING SPACE, as well! A perfect set up to share living spaces while maintaining separation and privacy. This home has been updated with BRAND NEW carpeting, paired with FRESH PAINT throughout. Enjoy resort-style living with access to the COMMUNITY POOL, perfect for warm Carolina summers, and an unbeatable location just minutes from Duke University and downtown Durham. This home is priced to sell and is an excellent value.
For sale
Price cut: $17K (10/13)
$298,000
76 Pocono Dr, Durham, NC 27705
2beds
1,487sqft
Townhouse
Built in 2014
1,306 Square Feet Lot
$295,900 Zestimate®
$200/sqft
$204/mo HOA
What's special
Fresh paint throughoutCommunity poolBrand new carpet
- 50 days
- 185
- 8
Zillow last checked:
Listing updated:
Listed by:
Margaret Rubin 919-289-9516,
Nest Realty of the Triangle
Source: Doorify MLS,MLS#: 10189264
Facts & features
Interior
Bedrooms & bathrooms
- Bedrooms: 2
- Bathrooms: 3
- Full bathrooms: 2
- 1/2 bathrooms: 1
Primary bedroom
- Level: Second
Heating
- Central, Fireplace(s)
Cooling
- Central Air, Ceiling Fan(s)
Appliances
- Included: Dishwasher, Free-Standing Gas Range, Free-Standing Refrigerator, Free-Standing Range, Gas Range, Ice Maker, Microwave, Range, Refrigerator, Stainless Steel Appliance(s)
- Laundry: Laundry Closet
Features
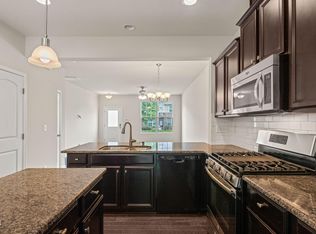
- Breakfast Bar, Ceiling Fan(s), Chandelier, Double Vanity, Kitchen Island, Open Floorplan, Recessed Lighting, Stone Counters, Walk-In Closet(s)
- Flooring: Carpet, Hardwood, Tile, Wood
- Fireplace features: Glass Doors, Living Room
- Common walls with other units/homes: 2+ Common Walls,No One Above,No One Below
Interior area
- Total structure area: 1,487
- Total interior livable area: 1,487 sqft
- Finished area above ground: 1,487
- Finished area below ground: 0
Video & virtual tour
Property
Parking
- Total spaces: 2
- Parking features: Assigned, Guest
- Uncovered spaces: 2
- Details: 2
Features
- Levels: Two,Tri-Level
- Stories: 2
- Patio & porch: Covered, Front Porch, Patio, Porch
- Exterior features: Rain Gutters
- Has view: Yes
- View description: Trees/Woods
Lot
- Size: 1,306 Square Feet
Details
- Parcel number: 212832
- Zoning: RM-12
- Special conditions: Standard
- Other equipment: Satellite Dish
Construction
Type & style
- Home type: Townhouse
- Architectural style: Craftsman,Transitional
- Property subtype: Townhouse
Materials
- Shake Siding, Stone, Vinyl Siding
- Foundation: Slab
- Roof: Metal,Shingle
Condition
- New construction: No
- Year built: 2014
Utilities & green energy
- Sewer: Public Sewer
- Water: Public
Community & HOA
Community
- Features: Curbs, Pool
- Security: Smoke Detector(s)
- Subdivision: Thompson Ridge
HOA
- Has HOA: Yes
- Amenities included: Clubhouse, Dog Park, Fitness Center, Landscaping, Maintenance Grounds, Pool
- Services included: None
- HOA fee: $204 monthly
- HOA name: Thompson Ridge HOA
- HOA phone: 919-848-1548
Location
- Region: Durham
Financial & listing details
- Price per square foot: $200/sqft
- Tax assessed value: $228,000
- Annual tax amount: $3,533
- Date on market: 8/28/2026
- Listing agreement: Exclusive Right To Sell
- Listing terms: 1031 Exchange,Conventional,FHA,VA Loan
- Ownership type: Townhouse
Estimated market value
$295,900
$281,000 - $311,000
$1,943/mo
Price history
| Date | Event | Price |
|---|---|---|
| 10/13/2026 | Price change | $298,000-5.4%$200/sqft |
Source:  Doorify MLS #10189264 Report a problem Doorify MLS #10189264 Report a problem | ||
| 9/21/2026 | Price change | $315,000-3.1%$212/sqft |
Source: Doorify MLS #10189264 Report a problem | ||
| 8/28/2026 | Listed for sale | $325,000+42.5%$219/sqft |
Source: Doorify MLS #10189264 Report a problem | ||
| 6/17/2024 | Listing removed | -- |
Source: Zillow Rentals Report a problem | ||
| 6/15/2024 | Listed for rent | $1,850+1.4%$1/sqft |
Source: Zillow Rentals Report a problem | ||
| 10/21/2023 | Listing removed | -- |
Source: Zillow Rentals Report a problem | ||
| 9/13/2023 | Listed for rent | $1,825+17.7%$1/sqft |
Source: Zillow Rentals Report a problem | ||
| 5/22/2018 | Listing removed | $1,550$1/sqft |
Source: Acorn + Oak Property Management Report a problem | ||
| 5/1/2018 | Listed for rent | $1,550+3.7%$1/sqft |
Source: Acorn + Oak Property Management Report a problem | ||
| 6/21/2017 | Listing removed | $1,495$1/sqft |
Source: Acorn + Oak Property Management Report a problem | ||
| 5/24/2017 | Listed for rent | $1,495$1/sqft |
Source: Acorn + Oak Property Management Report a problem | ||
| 7/11/2014 | Sold | $228,000+25.1%$153/sqft |
Source: Public Record Report a problem | ||
| 3/5/2014 | Listed for sale | $182,245$123/sqft |
Source: Standard Pacific Homes Report a problem | ||
Public tax history
| Year | Property taxes | Tax assessment |
|---|---|---|
| 2025 | $3,534 +11.1% | $356,467 +56.3% |
| 2024 | $3,181 +6.5% | $228,048 |
| 2023 | $2,987 +2.3% | $228,048 |
| 2022 | $2,919 +0.5% | $228,048 |
| 2021 | $2,905 +2.4% | $228,048 |
| 2020 | $2,837 | $228,048 |
| 2019 | $2,837 | $228,048 +19.9% |
| 2018 | $2,837 +10.8% | $190,211 |
| 2017 | $2,561 +3.5% | $190,211 |
| 2016 | $2,475 | $190,211 +25.9% |
| 2015 | $2,475 +166.8% | $151,068 +125.4% |
| 2014 | $928 | $67,021 +116.2% |
| 2013 | -- | $31,000 |
| 2012 | -- | $31,000 |
| 2011 | $404 | $31,000 |
Find assessor info on the county website
Monthly payment
Est. payment
Payment breakdown
Explore the cost of this home by adjusting the details. Changes won't be saved.Climate risks
Neighborhood: 27705
Nearby schools
Schools provided by the listing agent
- Elementary: Durham - Forest View Elementary
- Middle: Durham - Brogden Middle
- High: Durham - Riverside High
Source: Doorify MLS. This data may not be complete. We recommend contacting the local school district to confirm school assignments for this home.
Similar homes
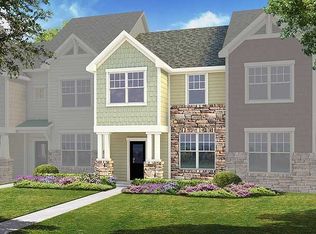
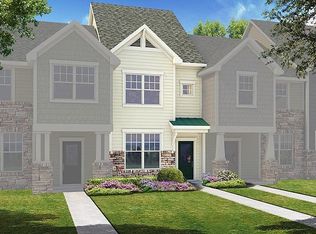
- $319,0002 bd3 ba1.2k sqft84 Intuition Cir, Durham, NC 27705For Sale

 MLS ID #10185588, Yiyi Jiang. Doorify MLS
 - $319,0002 bd3 ba1.2k sqft26 Pocono Dr, Durham, NC 27705For Sale
 MLS ID #10181938, John Currie Shoenfelt. Doorify MLS
 - $320,0002 bd3 ba1.4k sqft110 Mount Evans Dr, Durham, NC 27705For Sale
 MLS ID #10192011, Emilie Barker. Doorify MLS
 - $275,0002 bd3 ba1.3k sqft114 Forest Oaks Dr, Durham, NC 27705For Sale
 MLS ID #10187296, Jana Elaine Murdock Doherty. Doorify MLS
 - $420,0003 bd3 ba1.8k sqft223 Diamond Head Dr, Durham, NC 27705For SaleMLS ID #10196987, Amy Brown. Doorify MLS
- $269,0002 bd2 ba1.3k sqft11 Signet Dr, Durham, NC 27708For SaleMLS ID #10196703, Dave Wylie. Doorify MLS
- $390,0003 bd3 ba1.6k sqft20 Ezekiel St, Durham, NC 27705For SaleMLS ID #10163670, Ping Xin. Doorify MLS
- $415,0003 bd3 ba1.9k sqft215 Silas St, Durham, NC 27705For SaleMLS ID #10178853, Laurene Sieli. Doorify MLS
- $327,0003 bd3 ba1.4k sqft29 Grapevine Trl, Durham, NC 27707For SaleMLS ID #10193428, Amy Gretenstein. Doorify MLS
- $279,9002 bd3 ba1.3k sqft164 Cedar Elm Rd, Durham, NC 27713For SaleMLS ID #10189498, Justin Shover. Doorify MLS
- $294,9002 bd3 ba1.7k sqft124 Token House Rd, Durham, NC 27703For SaleMLS ID #10182628, Taralyn Farrell. Doorify MLS
- $289,9003 bd3 ba1.4k sqft36 Sharpstone Ln, Durham, NC 27703For SaleMLS ID #10192366, PJ Gentry. Doorify MLS
- $299,9003 bd3 ba1.6k sqft1511 Scholar Dr, Durham, NC 27703For SaleMLS ID #10180467, Matt Perry. Doorify MLS
- $279,9903 bd3 ba1.7k sqft1305 Fitchie Pl, Durham, NC 27703For SaleMLS ID #10190144, Sudheer Athota. Doorify MLS
- $280,0002 bd3 ba1.3k sqft100 Stratford Lakes Dr Unit 127, Durham, NC 27713For SaleMLS ID #10185755, Kristina Woods. Doorify MLS
- $285,0003 bd3 ba1.7k sqft1032 Amber Shadow Dr, Durham, NC 27703For SaleMLS ID #10182312, Tina Caul. Doorify MLS
- $329,9003 bd3 ba1.7k sqft1133 Longitude Dr, Durham, NC 27713For SaleMLS ID #10190420, Sophia Yang. Doorify MLS
- $315,0003 bd3 ba1.5k sqft918 Cinnamon Dr, Durham, NC 27713For SaleMLS ID #10191431, Ronald P Perera. Doorify MLS
- $275,0002 bd3 ba1.2k sqft8422 Central Dr, Raleigh, NC 27613For SaleMLS ID #10198820, Kirstie Alicia Spivey. Doorify MLS
