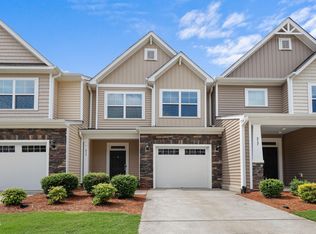
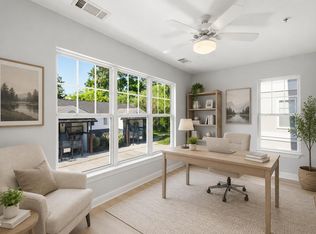
Welcome to this well-appointed townhome in the highly desirable Longview community, just minutes from Duke University and downtown Durham. The home features a spacious, open-concept layout. The kitchen is complete with quartz countertops, a large island, gray cabinets, tile backsplash, and stainless steel appliances, all flowing seamlessly into the expansive living area. Enjoy a private backyard and 9-foot ceilings that enhance the sense of space. The large primary bedroom offers a tray ceiling, walk-in closet, dual vanities, and a walk-in shower. Two additional bedrooms, a full bathroom, and a laundry room complete the second floor. Additional highlights include a one-car garage and access to community green space with a basketball court and picnic area, perfect for outdoor enjoyment. Fresh interior paint throughout. Both the first and second floors feature Enhanced Vinyl Plank flooring, while the stairs are carpeted. This is an incredible opportunity to own a move-in ready home near Duke at an affordable price point. Don't miss it! Please note that some images have been virtually staged for illustrative purposes only. Please refer to the actual property for accuracy.
For sale
Price cut: $9K (10/15)
$390,000
20 Ezekiel St, Durham, NC 27705
3beds
1,629sqft
Townhouse
Built in 2020
1,306 Square Feet Lot
$386,100 Zestimate®
$239/sqft
$165/mo HOA
What's special
Tray ceilingFresh interior paint throughoutWalk-in showerPrivate backyardWell-appointed townhomeLarge islandOne-car garage
- 169 days
- 88
- 4
Zillow last checked:
Listing updated:
Listed by:
Ping Xin 725-465-4983,
HHome Realty LLC,
Huazhi Hu 919-806-7033,
HHome Realty LLC
Source: Doorify MLS,MLS#: 10163670
Facts & features
Interior
Bedrooms & bathrooms
- Bedrooms: 3
- Bathrooms: 3
- Full bathrooms: 2
- 1/2 bathrooms: 1
Primary bedroom
- Level: Second
Bedroom 2
- Level: Second
Bedroom 3
- Level: Second
Dining room
- Level: Main
Other
- Level: Main
Family room
- Level: Main
Kitchen
- Level: Main
Laundry
- Level: Second
Heating
- Forced Air
Cooling
- Central Air
Features
- Flooring: Carpet, Tile, Vinyl
Interior area
- Total structure area: 1,629
- Total interior livable area: 1,629 sqft
- Finished area above ground: 1,629
- Finished area below ground: 0
Property
Parking
- Total spaces: 1
- Parking features: Garage
- Garage spaces: 1
Features
- Levels: Two
- Stories: 2
Lot
- Size: 1,306 Square Feet
Details
- Parcel number: 223004
- Zoning: R-20
- Special conditions: Standard
Construction
Type & style
- Home type: Townhouse
- Architectural style: Traditional
- Property subtype: Townhouse
Materials
- Stone Veneer, Vinyl Siding
- Foundation: Slab
- Roof: Shingle
Condition
- New construction: No
- Year built: 2020
Utilities & green energy
- Sewer: Public Sewer
- Water: Public
Community & HOA
Community
- Subdivision: Longview
HOA
- Has HOA: Yes
- Services included: Maintenance Grounds
- HOA fee: $165 monthly
- HOA name: Longview Homeowners Association
- HOA phone: 919-848-4911
Location
- Region: Durham
Financial & listing details
- Price per square foot: $239/sqft
- Tax assessed value: $432,897
- Annual tax amount: $4,291
- Date on market: 4/30/2026
- Listing agreement: Exclusive Agency
- Listing terms: Other
- Ownership type: Townhouse
Estimated market value
$386,100
$367,000 - $405,000
$1,879/mo
Price history
| Date | Event | Price |
|---|---|---|
| 10/15/2026 | Price change | $390,000-2.3%$239/sqft |
Source:  Doorify MLS #10163670 Report a problem Doorify MLS #10163670 Report a problem | ||
| 9/17/2026 | Price change | $399,000-0.2%$245/sqft |
Source: Doorify MLS #10163670 Report a problem | ||
| 7/22/2026 | Price change | $399,900-1.3%$245/sqft |
Source: Doorify MLS #10163670 Report a problem | ||
| 7/8/2026 | Price change | $405,000-1.2%$249/sqft |
Source: Doorify MLS #10163670 Report a problem | ||
| 4/30/2026 | Listed for sale | $410,000+28.1%$252/sqft |
Source: Doorify MLS #10163670 Report a problem | ||
| 1/21/2021 | Sold | $320,000+0%$196/sqft |
Source: Public Record Report a problem | ||
| 11/15/2020 | Pending sale | $319,900$196/sqft |
Source: Doorify MLS #2332951 Report a problem | ||
Public tax history
| Year | Property taxes | Tax assessment |
|---|---|---|
| 2025 | $4,291 +22.7% | $432,897 +72.6% |
| 2024 | $3,499 +6.5% | $250,816 |
| 2023 | $3,285 +2.3% | $250,816 |
| 2022 | $3,210 +0.5% | $250,816 |
| 2021 | $3,195 | $250,816 +332.4% |
| 2020 | -- | $58,000 |
| 2019 | $27 | $58,000 |
Find assessor info on the county website
Monthly payment
Est. payment
Payment breakdown
Explore the cost of this home by adjusting the details. Changes won't be saved.Climate risks
Neighborhood: 27705
Nearby schools
Schools provided by the listing agent
- Elementary: Durham - Forest View Elementary
- Middle: Durham - Brogden Middle
- High: Durham - Riverside High
Source: Doorify MLS. This data may not be complete. We recommend contacting the local school district to confirm school assignments for this home.
Similar homes
- $415,0003 bd3 ba1.9k sqft215 Silas St, Durham, NC 27705For Sale
 MLS ID #10178853, Laurene Sieli. Doorify MLS
 - $298,0002 bd3 ba1.4k sqft76 Pocono Dr, Durham, NC 27705For Sale
 MLS ID #10189264, Margaret Rubin. Doorify MLS
 - $297,0003 bd3 ba1.4k sqft929 Morreene Rd APT A23, Durham, NC 27705For Sale
 MLS ID #10175865, Huazhi Hu. Doorify MLS
 - $399,9003 bd3 ba2k sqft187 Manordale Dr, Chapel Hill, NC 27517For Sale
 MLS ID #10196695, Kim Blair. Doorify MLS
 - $429,5003 bd3 ba2.3k sqft1538 Catch Fly Ln, Durham, NC 27713For SaleMLS ID #10198414, Logan Carter. Doorify MLS
- $365,0003 bd3 ba1.9k sqft207 Zante Currant Rd, Durham, NC 27703For SaleMLS ID #10196372, Elizabeth Peters. Doorify MLS
- $380,0003 bd3 ba2.2k sqft1050 Commack Dr, Durham, NC 27703For SaleMLS ID #10191610, Ganna Fisher. Doorify MLS
- $327,0003 bd3 ba1.4k sqft29 Grapevine Trl, Durham, NC 27707For SaleMLS ID #10193428, Amy Gretenstein. Doorify MLS
- $399,9903 bd3 ba1.8k sqft3617 Star Gazing Ln, Durham, NC 27703For SaleMLS ID #10174752, Jennifer Coleman. Doorify MLS
- $407,9004 bd3 ba1.8k sqft12 Sameer Ct, Durham, NC 27703For SaleMLS ID #10197843, Stephanie Anson. Doorify MLS
- $350,0003 bd3 ba1.9k sqft2024 Bunchberry Ln, Durham, NC 27703For SaleMLS ID #10189060, Demetria Lynch. Doorify MLS
- $360,0003 bd3 ba1.8k sqft1108 Tigerlily Way, Durham, NC 27703For SaleMLS ID #10176190, Diane Donnelly. Doorify MLS
- $362,0003 bd3 ba1.8k sqft307 Marbella Grove Ct, Durham, NC 27713For SaleMLS ID #10183574, Tania Paul. Doorify MLS
- $415,0003 bd3 ba2.2k sqft728 Great Eno Path, Hillsborough, NC 27278For SaleMLS ID #10189169, Selena M Jones. Doorify MLS
- $269,0002 bd2 ba1.3k sqft11 Signet Dr, Durham, NC 27708For SaleMLS ID #10196703, Dave Wylie. Doorify MLS
- $414,0003 bd3 ba2k sqft6500 Amber Springs Dr, Durham, NC 27713For SaleMLS ID #10179747, Chris Morton. Doorify MLS
- $390,0003 bd3 ba1.7k sqft529 Panorama Park Pl, Cary, NC 27519For SaleMLS ID #10186283, Heather Dunn. Doorify MLS
- $329,9003 bd3 ba1.7k sqft1133 Longitude Dr, Durham, NC 27713For SaleMLS ID #10190420, Sophia Yang. Doorify MLS
- $339,0003 bd3 ba1.6k sqft1180 Channel Drop Dr, Durham, NC 27703For SaleMLS ID #10171425, Laura Thompson Vevurka. Doorify MLS
- $367,0003 bd3 ba1.7k sqft462 Brier Summit Pl, Durham, NC 27703For SaleMLS ID #10179596, Angela Drum. Doorify MLS
