You can't find a nicer community closer to Duke's medical campus than Longview! Just five minutes to the Duke hospital campus! Six minutes to downtown! Five minutes to East campus! The best part of waking up is knowing that you can roll out of bed and be where you need to be in just moments. All the while living in a nearly new, beautifully appointed townhome with one car garage. You'll relish your sleek granite counters in both kitchen and baths, rich wood cabinetry, and lovely LVP floors. You'll bask in the glow of three very spacious bedrooms, all with great storage. You'll fancy the special touches, like crown molding, wainscotting, and stone trimmed exterior. And you'll delight in the private yard space at back, awaiting your potted tomatoes or lounge chair. Leave your worries behind, because this groove line is move in ready and boasts the shortest commute in town.
Sold for $403,500
$403,500
16 Ezekiel St, Durham, NC 27705
3beds
1,709sqft
Townhouse
Built in 2019
1,306 Square Feet Lot
$366,700 Zestimate®
$236/sqft
$1,966 Estimated rent
Home value
$366,700
$348,000 - $385,000
$1,966/mo
Zestimate® history
Owner options
List your home for rent
$1,966/mo
Rent Zestimate®
Find your next renter with Zillow Rental Manager. Plus, with online applications, you can quickly screen prospective tenants – for free.
$1,966/mo
Rent Zestimate®
Refinance and save
$2,797/mo
Est. payment
Refinancing to a lower rate could help reduce your monthly payments and save thousands over the life of the loan.
$2,797/mo
Est. payment
Explore your selling options
Work with a Zillow partner agent
Leverage their expertise and Zillow's premium Showcase listings to get your home seen by more buyers.
Get startedList with your own agent
Get your home in front of millions of buyers by listing it on Zillow.
Learn how to do itSell it yourself
Take full control of how buyers see your home on Zillow by listing For Sale by Owner (FSBO).
List your homeWhat's special
Private yard spaceGroove lineGreat storageLounge chairSleek granite counters
Zillow last checked:
Listing updated:
Listed by:
Wendy Tanson 919-971-7180,
Nest Realty of the Triangle
Bought with:
Michelle Yuan, 285536
Universal Realty
Source: Doorify MLS,MLS#: 10020934
Facts & features
Interior
Bedrooms & bathrooms
- Bedrooms: 3
- Bathrooms: 3
- Full bathrooms: 2
- 1/2 bathrooms: 1
Primary bedroom
- Level: Second
- Area: 194.22 Square Feet
- Dimensions: 16.6 x 11.7
Bedroom 2
- Level: Second
- Area: 136.71 Square Feet
- Dimensions: 14.7 x 9.3
Bedroom 3
- Level: Second
- Area: 99.51 Square Feet
- Dimensions: 10.7 x 9.3
Dining room
- Level: Main
- Area: 129.6 Square Feet
- Dimensions: 16.2 x 8
Other
- Level: Main
- Area: 70 Square Feet
- Dimensions: 14 x 5
Family room
- Level: Main
- Area: 178.2 Square Feet
- Dimensions: 16.2 x 11
Kitchen
- Level: Main
- Area: 135.96 Square Feet
- Dimensions: 13.2 x 10.3
Other
- Description: garage
- Level: Main
- Area: 225.12 Square Feet
- Dimensions: 20.1 x 11.2
Heating
- Forced Air
Cooling
- Central Air
Appliances
- Included: Dryer, Disposal, Dishwasher, Gas Range, Microwave, Refrigerator, Washer
Features
- Breakfast Bar, Ceiling Fan(s), Crown Molding, Double Vanity, Entrance Foyer, Granite Counters, High Speed Internet, Kitchen Island, Open Floorplan, Pantry, Tray Ceiling(s), Walk-In Closet(s), Walk-In Shower, Smooth Ceilings
- Flooring: Carpet, Luxury Vinyl, Tile
Interior area
- Total structure area: 1,709
- Total interior livable area: 1,709 sqft
- Finished area above ground: 1,709
- Finished area below ground: 0
Property
Parking
- Total spaces: 2
- Parking features: Driveway, Garage, Garage Door Opener, Guest
- Garage spaces: 1
- Uncovered spaces: 1
Features
- Levels: Two
- Stories: 2
- Patio & porch: Front Porch, Patio
Lot
- Size: 1,306 Square Feet
Details
- Additional structures: Garage(s)
- Parcel number: 223006
- Special conditions: Standard
Construction
Type & style
- Home type: Townhouse
- Architectural style: Transitional
- Property subtype: Townhouse
Materials
- Stone Veneer, Vinyl Siding
- Foundation: Slab
- Roof: Shingle
Condition
- New construction: No
- Year built: 2019
Details
- Builder model: The Franklin
- Builder name: Eastwood Homes
Utilities & green energy
- Sewer: Public Sewer
- Water: Public
Community & HOA
Community
- Subdivision: Longview
HOA
- Has HOA: Yes
- Amenities included: Maintenance Grounds, Maintenance Structure
- Services included: Insurance, Maintenance Grounds
- HOA fee: $160 monthly
- HOA name: Longview HOA
- HOA phone: 919-848-4911
Location
- Region: Durham
Financial & listing details
- Price per square foot: $236/sqft
- Tax assessed value: $250,816
- Annual tax amount: $3,031
- Date on market: 4/4/2024
- Listing agreement: Exclusive Right To Sell
- Listing terms: Cash,Conventional,FHA,VA Loan
- Ownership type: Townhouse
Price history
| Date | Event | Price |
|---|---|---|
| 5/28/2024 | Sold | $403,500+1.4%$236/sqft |
Source:  Doorify MLS #10020934 Report a problem Doorify MLS #10020934 Report a problem | ||
| 4/7/2024 | Pending sale | $398,000$233/sqft |
Source: Doorify MLS #10020934 Report a problem | ||
| 4/4/2024 | Listed for sale | $398,000+32%$233/sqft |
Source: Doorify MLS #10020934 Report a problem | ||
| 1/25/2021 | Sold | $301,500$176/sqft |
Source: Public Record Report a problem | ||
Public tax history
| Year | Property taxes | Tax assessment |
|---|---|---|
| 2025 | $4,255 +21.6% | $429,272 +71.2% |
| 2024 | $3,499 +6.5% | $250,816 |
| 2023 | $3,285 +2.3% | $250,816 |
| 2022 | $3,210 +0.5% | $250,816 |
| 2021 | $3,195 | $250,816 +332.4% |
| 2020 | -- | $58,000 |
| 2019 | $27 | $58,000 |
Find assessor info on the county website
Neighborhood: 27705
Nearby homes
- $17,000-- bd-- ba-- sqft16 Galway Glen Ln, Durham, NC 27703Off Market
- $17,000-- bd-- ba-- sqft18 Galway Glen Ln, Durham, NC 27703Off Market
- $354,3003 bd2 ba1.6k sqft18 Ezekiel St, Durham, NC 27705Off Market
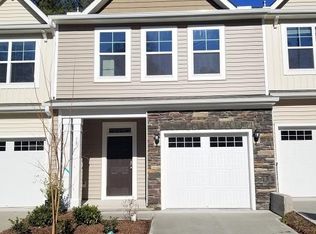
- $382,6003 bd3 ba1.7k sqft14 Ezekiel St, Durham, NC 27705Off Market
- $17,000-- bd-- ba-- sqft20 Galway Glen Ln, Durham, NC 27703Off Market
- $17,000-- bd-- ba-- sqft14 Galway Glen Ln, Durham, NC 27703Off Market
- $17,000-- bd-- ba-- sqft22 Galway Glen Ln, Durham, NC 27703Off Market
- $390,0003 bd3 ba1.6k sqft20 Ezekiel St, Durham, NC 27705For Sale
Nearby schools
GreatSchools rating
- 6/10Forest View ElementaryGrades: PK-5Distance: 2.9 mi
- 5/10Brogden MiddleGrades: 6-8Distance: 2.8 mi
- 3/10Riverside High SchoolGrades: 9-12Distance: 3.2 mi
Schools provided by the listing agent
- Elementary: Durham - Forest View Elementary
- Middle: Durham - Brogden Middle
- High: Durham - Riverside High
Source: Doorify MLS. This data may not be complete. We recommend contacting the local school district to confirm school assignments for this home.
Get a cash offer in 3 minutes
Find out how much your home could sell for in as little as 3 minutes with a no-obligation cash offer.
Estimated market value
$366,700
Get a cash offer in 3 minutes
Find out how much your home could sell for in as little as 3 minutes with a no-obligation cash offer.
Estimated market value
$366,700
- North Carolina
- Durham County
- Durham
- 27705
- 16 Ezekiel St
