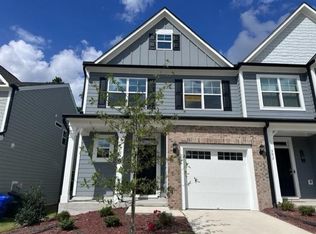
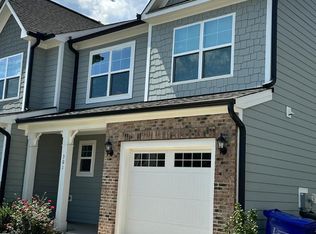
$2,000 CLOSING COST ASSISTANCE! Beautifully maintained, move-in-ready home with a private wooded backdrop and no home directly behind. Open floor plan with 9-ft ceilings, LVP flooring, abundant natural light, quartz kitchen countertops, upgraded cabinetry, stainless steel appliances, 5-burner cooktop, and walk-in pantry. Spacious loft, generous primary suite with tiled walk-in shower and bench, plus two additional bedrooms. Dog park, playground, and sports field just steps away. Convenient to The Streets at Southpoint, Target, shopping, dining, groceries, and major Triangle routes.
For sale
Price cut: $3K (9/5)
$362,000
307 Marbella Grove Ct, Durham, NC 27713
3beds
1,817sqft
Townhouse
Built in 2023
2,178 Square Feet Lot
$358,500 Zestimate®
$199/sqft
$150/mo HOA
What's special
Abundant natural lightSpacious loftPrivate wooded backdropOpen floor planLvp flooringWalk-in pantryGenerous primary suite
- 78 days
- 80
- 16
Zillow last checked:
Listing updated:
Listed by:
Tania Paul,
Tania Paul & Associates Realty
Source: Doorify MLS,MLS#: 10183574
Facts & features
Interior
Bedrooms & bathrooms
- Bedrooms: 3
- Bathrooms: 3
- Full bathrooms: 2
- 1/2 bathrooms: 1
Primary bedroom
- Level: Second
Bedroom 2
- Level: Second
Bedroom 3
- Level: Second
Dining room
- Level: Main
Other
- Level: Main
Family room
- Level: Main
Kitchen
- Level: Main
Other
- Level: Second
Utility room
- Level: Second
Heating
- Central
Cooling
- Central Air
Appliances
- Included: Dishwasher, Electric Water Heater, Microwave
Features
- Ceiling Fan(s), Double Vanity, Entrance Foyer, Granite Counters, High Ceilings, Pantry, Tray Ceiling(s), Walk-In Closet(s), Bathtub/Shower Combination, Walk-In Shower, Smooth Ceilings
- Flooring: Carpet, Vinyl
Interior area
- Total structure area: 1,817
- Total interior livable area: 1,817 sqft
- Finished area above ground: 1,817
- Finished area below ground: 0
Property
Parking
- Total spaces: 2
- Parking features: Garage, Open
- Garage spaces: 1
- Uncovered spaces: 1
Features
- Levels: Two
- Stories: 2
- Entry location: 1
Lot
- Size: 2,178 Square Feet
Details
- Parcel number: 230801
- Zoning: R-20
- Special conditions: Standard
Construction
Type & style
- Home type: Townhouse
- Architectural style: Transitional
- Property subtype: Townhouse
Materials
- Fiber Cement
- Foundation: Slab
- Roof: Shingle
Condition
- New construction: No
- Year built: 2023
- Major remodel year: 2023
Utilities & green energy
- Sewer: Public Sewer
- Water: Public
Community & HOA
Community
- Subdivision: Highland Park
HOA
- Has HOA: Yes
- Amenities included: Maintenance Grounds, Trail(s)
- Services included: Maintenance Grounds, Maintenance Structure
- HOA fee: $150 monthly
- HOA name: Community Focus of NC
- HOA phone: 919-564-9134
Location
- Region: Durham
Financial & listing details
- Price per square foot: $199/sqft
- Tax assessed value: $451,665
- Annual tax amount: $4,477
- Date on market: 7/31/2026
- Listing agreement: Exclusive Right To Sell
- Listing terms: Cash,Conventional,FHA,VA Loan
- Ownership type: Townhouse
Estimated market value
$358,500
$341,000 - $376,000
$2,001/mo
Price history
| Date | Event | Price |
|---|---|---|
| 9/5/2026 | Price change | $362,000-0.8%$199/sqft |
Source:  Doorify MLS #10183574 Report a problem Doorify MLS #10183574 Report a problem | ||
| 7/31/2026 | Listed for sale | $365,000-12.1%$201/sqft |
Source: Doorify MLS #10183574 Report a problem | ||
| 8/24/2023 | Sold | $415,075$228/sqft |
Source: Doorify MLS #2506577 Report a problem | ||
| 4/21/2023 | Pending sale | $415,075$228/sqft |
Source: Doorify MLS #2506577 Report a problem | ||
| 4/21/2023 | Listed for sale | $415,075$228/sqft |
Source: Doorify MLS #2506577 Report a problem | ||
Public tax history
| Year | Property taxes | Tax assessment |
|---|---|---|
| 2025 | $4,477 +16.3% | $451,665 +63.7% |
| 2024 | $3,850 +74.9% | $275,972 +64.3% |
| 2023 | $2,200 +186.5% | $167,986 +180% |
| 2022 | $768 | $60,000 |
Find assessor info on the county website
Monthly payment
Est. payment
Payment breakdown
Explore the cost of this home by adjusting the details. Changes won't be saved.Climate risks
Neighborhood: 27713
Nearby schools
Schools provided by the listing agent
- Elementary: Durham - Southwest Elementary
- Middle: Durham - Lowes Grove Middle
- High: Durham - Hillside High
Source: Doorify MLS. This data may not be complete. We recommend contacting the local school district to confirm school assignments for this home.
Similar homes
- $429,5003 bd3 ba2.3k sqft1538 Catch Fly Ln, Durham, NC 27713For Sale

 MLS ID #10198414, Logan Carter. Doorify MLS
 - $329,9003 bd3 ba1.7k sqft1133 Longitude Dr, Durham, NC 27713For Sale
 MLS ID #10190420, Sophia Yang. Doorify MLS
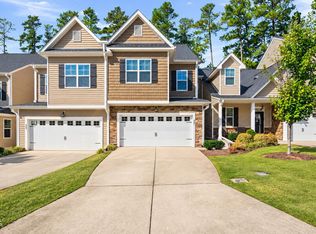
 - $365,0003 bd3 ba1.9k sqft207 Zante Currant Rd, Durham, NC 27703For Sale
 MLS ID #10196372, Elizabeth Peters. Doorify MLS
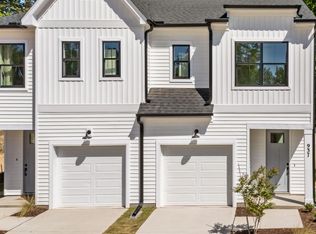
 - $374,0003 bd3 ba1.8k sqft937 Selby Ave, Durham, NC 27713New Construction
 MLS ID #10161879, Daniella Ochoa. Doorify MLS
 - $315,0003 bd3 ba1.5k sqft918 Cinnamon Dr, Durham, NC 27713For SaleMLS ID #10191431, Ronald P Perera. Doorify MLS
- $414,0003 bd3 ba2k sqft6500 Amber Springs Dr, Durham, NC 27713For SaleMLS ID #10179747, Chris Morton. Doorify MLS
- $386,0003 bd3 ba1.8k sqft923 Selby Ave, Durham, NC 27713New ConstructionMLS ID #10161887, Daniella Ochoa. Doorify MLS
- $380,0003 bd3 ba2.2k sqft1050 Commack Dr, Durham, NC 27703For SaleMLS ID #10191610, Ganna Fisher. Doorify MLS
- $339,0003 bd3 ba1.6k sqft1180 Channel Drop Dr, Durham, NC 27703For SaleMLS ID #10171425, Laura Thompson Vevurka. Doorify MLS
- $350,0003 bd3 ba1.9k sqft2024 Bunchberry Ln, Durham, NC 27703For SaleMLS ID #10189060, Demetria Lynch. Doorify MLS
- $367,0003 bd3 ba1.7k sqft462 Brier Summit Pl, Durham, NC 27703For SaleMLS ID #10179596, Angela Drum. Doorify MLS
- $299,9003 bd3 ba1.6k sqft1511 Scholar Dr, Durham, NC 27703For SaleMLS ID #10180467, Matt Perry. Doorify MLS
- $389,9003 bd3 ba2k sqft211 Amethyst Way, Durham, NC 27703For SaleMLS ID #10189289, Betsy Simmons. Doorify MLS
- $399,9903 bd3 ba1.8k sqft3617 Star Gazing Ln, Durham, NC 27703For SaleMLS ID #10174752, Jennifer Coleman. Doorify MLS
- $285,0003 bd3 ba1.7k sqft1032 Amber Shadow Dr, Durham, NC 27703For SaleMLS ID #10182312, Tina Caul. Doorify MLS
- $350,0003 bd4 ba1.9k sqft415 Cross Country Way, Durham, NC 27703For SaleMLS ID #10193243, Tina Caul. Doorify MLS
- $279,9903 bd3 ba1.7k sqft1305 Fitchie Pl, Durham, NC 27703For SaleMLS ID #10190144, Sudheer Athota. Doorify MLS
- $375,0003 bd3 ba1.9k sqft9333 Falkwood Rd, Raleigh, NC 27617For SaleMLS ID #10187959, Maureen Anne Wilson. Doorify MLS
- $390,0003 bd3 ba1.7k sqft529 Panorama Park Pl, Cary, NC 27519For SaleMLS ID #10186283, Heather Dunn. Doorify MLS
