Skip main navigation
For sale by owner
  • Price cut: $10K (7/14)
    $469,000

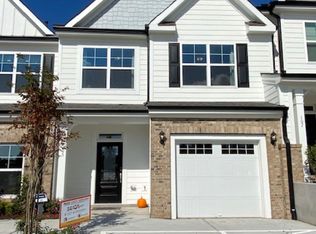
    315 Marbella Grove Ct, Durham, NC 27713

    3beds
    1,946sqft
    : 
    Loading
    Get pre-qualified
    Townhouse
    Built in ----
    2,613 Square Feet Lot
    $430,900 Zestimate®
    $241/sqft
    $-- HOA

    What's special

    Modern finishesThoughtfully designed living spacesAmple cabinetryStunning custom stone fireplace
    Welcome to this beautifully upgraded, like-new home located in one of Durham’s most desirable and rapidly growing communities. Offering 3 bedrooms plus a versatile bonus/flex room, 2.5 bathrooms, and thoughtfully designed living spaces, this home combines modern elegance, comfort, and premium custom upgrades throughout. Step inside to an open-concept floor plan filled with natural light and designed for both everyday living and entertaining. The main living area features a stunning custom stone fireplace, creating a warm and sophisticated focal point that immediately makes the space feel like home. The kitchen is both stylish and functional, complete with modern finishes, ample cabinetry, and a custom-built pantry addition providing exceptional storage and organization. Every detail has been carefully considered to maximize both beauty and practicality. Upstairs, the spacious primary suite offers a peaceful retreat, while the additional flex space provides endless possibilities — ideal for a home office, guest room, media room, playroom, or fitness area. Additional premium upgrades include a whole-home water filtration system, delivering clean, high-quality water throughout the home for added comfort and peace of mind. Perfectly situated near RTP, shopping, dining, major highways, and everything the Triangle has to offer, this move-in-ready property offers the convenience of newer construction with high-end upgrades already completed for you. A rare opportunity to own a beautifully customized home in an exceptional Durham location.
    What the owner loves about this home
    What I Love About This Home What I love most about this home is how move-in ready it truly is while still feeling warm, unique, and customized. The open layout makes the home feel bright and spacious, and the custom stone fireplace adds such a cozy, elegant touch to the living area. One of my favorite upgrades is the custom-built pantry because it adds so much extra storage and functionality to the kitchen. The additional flex space upstairs has also been incredibly useful and can easily fit many different needs, whether for a home office, guest space, playroom, or workout area. Another feature we have really appreciated is the whole-home water filtration system, which provides clean, high-quality water throughout the entire house. Beyond the home itself, the location is hard to beat — close to RTP, shopping, dining, and major highways while still being tucked into a quiet, welcoming community. This home has been thoughtfully cared for and upgraded, and it truly offers both comfort and convenience.
    70 days
    |
    175
    |
    7
    |
    Listed by:

    Property Owner (520) 349-4437

    This property is for sale by owner and Zillow, Inc. is displaying it at the owner's request. It is not subject to a listing agreement with Zillow, Inc. or its affiliates.

      Facts & features

      Interior

      Bedrooms & bathrooms
      • Bedrooms: 3
      • Bathrooms: 3
      • Full bathrooms: 2
      • 1/2 bathrooms: 1
      Heating
      • Electric, Gas
      Cooling
      • Central
      Appliances
      • Included: Dishwasher, Dryer, Freezer, Microwave, Range / Oven, Refrigerator, Washer
      Features
      • Flooring: Carpet, Linoleum / Vinyl
      Interior area
      • Total interior livable area: 1,946 sqft

      Property

      Lot
      • Size: 2,613 Square Feet
      Details
      • Parcel number: 230798

      Construction

      Type & style
      • Home type: Townhouse
      Condition
      • New construction: No

      Community & HOA

      Location
      • Region: Durham

      Financial & listing details

      • Price per square foot: $241/sqft
      • Tax assessed value: $459,681
      • Annual tax amount: $4,557
      • Date on market: 5/11/2026

        Estimated market value

        $430,900

        $405,000 - $457,000

        $2,197/mo

        Price history

        DateEventPrice
        7/14/2026Price change$469,000-2.1%$241/sqft
        Source: Owner Report a problem
        5/11/2026Listed for sale$479,000+0.1%$246/sqft
        Source: Owner Report a problem
        11/20/2023Sold$478,525$246/sqft
        Source: Doorify MLS #2520319 Report a problem
        7/7/2023Pending sale$478,525$246/sqft
        Source: Doorify MLS #2520319 Report a problem
        7/7/2023Listed for sale$478,525$246/sqft
        Source: Doorify MLS #2520319 Report a problem

        Public tax history

        YearProperty taxesTax assessment
        2025$4,557 +14.5%$459,681 +61.1%
        2024$3,981 +406.5%$285,408 +375.7%
        2023$786 +2.3%$60,000
        2022$768 $60,000
        Find assessor info on the county website

        Monthly payment

        Est. payment

        Payment breakdown

        Explore the cost of this home by adjusting the details. Changes won't be saved.
        All calculations are estimates and provided by Zillow, Inc. for informational purposes only. Actual amounts may vary.
        HOA fees may include property taxes on listings classified as Co-Ops. Contact the listing agent and/or owner for fee details.
        Mortgage interest rates are dependent on a number of factors, including credit score, down payment, and repayment length. Interest rate data provided by Zillow Group Marketplace, Inc. as of 1/1/1970 from various mortgage lenders with which we have lead or other similar arrangements; the Estimated Payment is an average of those rates.
        See how much you could borrow to make a competitive offer.

        Climate risks

        Neighborhood: 27713

        Getting around

        15 / 100
        Car-Dependent
        39 / 100
        Some Transit
        45 / 100
        Somewhat Bikeable

        Nearby schools

        GreatSchools rating

        A local agent can set up tours, give advice and negotiate with sellers.

        Browse local experts

        Similar homes