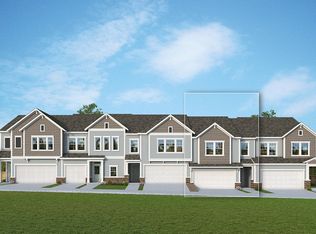
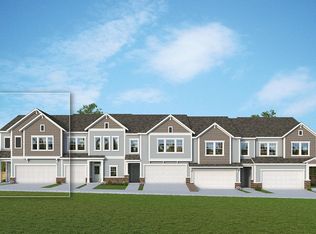
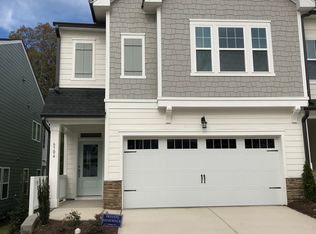
Tucked away against a private tree conservation area, this stunning townhome offers the perfect mix of peaceful surroundings and modern design. Step inside to a bright, open layout built for both everyday living and effortless entertaining. The main level features two versatile bedrooms, perfect for guests, a home office, or flex space, alongside a gourmet kitchen with a large center island, walk-in pantry, and seamless flow into the dining and living areas. A covered back porch extends your living space outdoors, creating the ideal spot to unwind. Plus, refrigerator, washer, and dryer all convey for a truly move-in ready experience. Upstairs, escape to your private owner's suite retreat complete with a spacious walk-in closet, spa-like shower, and a serene balcony overlooking the wooded backdrop, your own peaceful getaway at the end of the day. Low-maintenance living meets elevated style in this thoughtfully designed home you won't want to miss.
For sale
$414,000
6500 Amber Springs Dr, Durham, NC 27713
3beds
2,028sqft
Townhouse
Built in 2022
2,178 Square Feet Lot
$407,100 Zestimate®
$204/sqft
$154/mo HOA
What's special
Gourmet kitchenSpa-like showerLarge center islandWalk-in pantrySpacious walk-in closetBright open layoutTwo versatile bedrooms
- 92 days
- 112
- 12
Zillow last checked:
Listing updated:
Listed by:
Chris Morton 919-964-0474,
Morton Bradbury Real Estate Group,
Alexis Dial 919-671-7108,
Morton Bradbury Real Estate Group
Source: Doorify MLS,MLS#: 10179747
Facts & features
Interior
Bedrooms & bathrooms
- Bedrooms: 3
- Bathrooms: 3
- Full bathrooms: 2
- 1/2 bathrooms: 1
- Main level bedrooms: 1
Primary bedroom
- Level: Upper
- Area: 22139 Square Feet
- Dimensions: 131.0 x 169.0
Bedroom 2
- Level: Main
- Area: 173160 Square Feet
- Dimensions: 1110.0 x 156.0
Bedroom 3
- Level: Main
- Area: 220402 Square Feet
- Dimensions: 182.0 x 1211.0
Primary bathroom
- Level: Upper
- Area: 115045 Square Feet
- Dimensions: 1211.0 x 95.0
Bathroom 2
- Level: Upper
- Area: 22752 Square Feet
- Dimensions: 711.0 x 32.0
Bathroom 3
- Level: Main
- Area: 41902 Square Feet
- Dimensions: 82.0 x 511.0
Dining room
- Level: Upper
- Area: 100210 Square Feet
- Dimensions: 911.0 x 110.0
Other
- Level: Main
- Area: 35670 Square Feet
- Dimensions: 87.0 x 410.0
Kitchen
- Level: Upper
- Area: 240890 Square Feet
- Dimensions: 2210.0 x 109.0
Living room
- Level: Upper
- Area: 1828610 Square Feet
- Dimensions: 1211.0 x 1510.0
Heating
- Natural Gas
Cooling
- Central Air
Appliances
- Included: Dishwasher, Gas Range, Gas Water Heater, Microwave, Refrigerator
- Laundry: Inside, Laundry Room, Upper Level
Features
- Breakfast Bar, Ceiling Fan(s), Chandelier, Crown Molding, Double Vanity, Entrance Foyer, Eat-in Kitchen, High Ceilings, Kitchen Island, Open Floorplan, Pantry, Recessed Lighting, Stone Counters, Tray Ceiling(s), Walk-In Closet(s), Shower Only, Walk-In Shower, Quartz Counters, Smooth Ceilings
- Flooring: Carpet, Hardwood, Tile, Wood
- Common walls with other units/homes: 2+ Common Walls,No One Above,No One Below
Interior area
- Total structure area: 2,028
- Total interior livable area: 2,028 sqft
- Finished area above ground: 2,028
- Finished area below ground: 0
Property
Parking
- Total spaces: 2
- Parking features: Attached, Concrete, Driveway, Garage
- Garage spaces: 2
- Has uncovered spaces: Yes
Features
- Levels: Two
- Stories: 2
- Patio & porch: Covered, Patio, Porch, Rear Porch, Terrace
- Exterior features: Balcony, Rain Gutters
- Fencing: Back Yard
- Has view: Yes
- View description: Trees/Woods
Lot
- Size: 2,178 Square Feet
Details
- Parcel number: 228401
- Zoning: R-20
- Special conditions: Standard
Construction
Type & style
- Home type: Townhouse
- Architectural style: Craftsman,Traditional
- Property subtype: Townhouse
Materials
- Board & Batten Siding, Fiber Cement, Shake Siding, Stone
- Foundation: Concrete Perimeter, Slab
- Roof: Shingle
Condition
- New construction: No
- Year built: 2022
Details
- Builder name: David Weekley Homes
Utilities & green energy
- Sewer: Public Sewer
- Water: Public
- Utilities for property: Cable Available, Electricity Available
Community & HOA
Community
- Features: Street Lights, Sidewalks
- Security: Smoke Detector(s)
- Subdivision: Providence at Southpoint
HOA
- Has HOA: Yes
- Services included: Maintenance Grounds, Road Maintenance
- HOA fee: $154 monthly
- HOA name: Charleston Management
- HOA phone: 919-847-3003
Location
- Region: Durham
Financial & listing details
- Price per square foot: $204/sqft
- Tax assessed value: $362,381
- Annual tax amount: $4,630
- Date on market: 7/13/2026
- Listing agreement: Exclusive Right To Sell
- Listing terms: Cash,Conventional,FHA,VA Loan
- Ownership type: Townhouse
Estimated market value
$407,100
$387,000 - $427,000
$2,186/mo
Price history
| Date | Event | Price |
|---|---|---|
| 7/13/2026 | Listed for sale | $414,000$204/sqft |
Source:  Doorify MLS #10179747 Report a problem Doorify MLS #10179747 Report a problem | ||
| 7/12/2026 | Listing removed | $414,000$204/sqft |
Source: Doorify MLS #10141411 Report a problem | ||
| 5/30/2026 | Price change | $414,000-2.6%$204/sqft |
Source: Doorify MLS #10141411 Report a problem | ||
| 3/27/2026 | Price change | $425,000-2.3%$210/sqft |
Source: Doorify MLS #10141411 Report a problem | ||
| 2/20/2026 | Price change | $435,000-1.1%$214/sqft |
Source: Doorify MLS #10141411 Report a problem | ||
| 1/15/2026 | Listed for sale | $440,000$217/sqft |
Source: Doorify MLS #10141411 Report a problem | ||
| 1/14/2026 | Listing removed | $440,000$217/sqft |
Source: Doorify MLS #10134637 Report a problem | ||
| 11/24/2025 | Listed for sale | $440,000+1.1%$217/sqft |
Source: Doorify MLS #10134637 Report a problem | ||
| 11/15/2022 | Sold | $435,000+0%$214/sqft |
Source: Public Record Report a problem | ||
| 10/15/2022 | Pending sale | $434,900$214/sqft |
Source: Doorify MLS #2467221 Report a problem | ||
| 9/11/2022 | Price change | $434,900-2.2%$214/sqft |
Source: Doorify MLS #2467221 Report a problem | ||
| 8/23/2022 | Price change | $444,900-2.2%$219/sqft |
Source: Doorify MLS #2467221 Report a problem | ||
| 7/12/2022 | Listed for sale | $454,900$224/sqft |
Source:  David Weekley Homes Report a problem David Weekley Homes Report a problem | ||
Public tax history
| Year | Property taxes | Tax assessment |
|---|---|---|
| 2025 | $4,631 -8.4% | $467,152 +28.9% |
| 2024 | $5,055 +6.5% | $362,381 |
| 2023 | $4,747 +470.6% | $362,381 +457.5% |
| 2022 | $832 +0.5% | $65,000 |
| 2021 | $828 | $65,000 |
Find assessor info on the county website
Monthly payment
Est. payment
Payment breakdown
Explore the cost of this home by adjusting the details. Changes won't be saved.Climate risks
Neighborhood: 27713
Nearby schools
Schools provided by the listing agent
- Elementary: Durham - Lyons Farm Elementary School
- Middle: Durham - Sherwood Githens Middle
- High: Durham - Hillside High
Source: Doorify MLS. This data may not be complete. We recommend contacting the local school district to confirm school assignments for this home.
Similar homes
- $415,0003 bd3 ba2.1k sqft1207 Canary Pepper Dr, Durham, NC 27713For Sale

 MLS ID #10187241, Kathleen Jasinskas. Doorify MLS
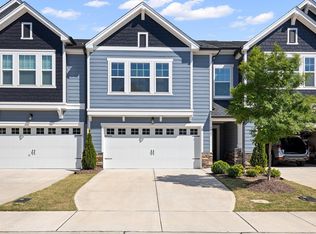
 - $430,0003 bd3 ba2k sqft1307 Canary Pepper Dr, Durham, NC 27713For Sale
 MLS ID #10164033, Kedar Badisetti. Doorify MLS
 - $397,0003 bd3 ba1.7k sqft1033 Heartstone Way, Durham, NC 27713For Sale
 MLS ID #10186843, Fab Adler. Doorify MLS
 - $362,0003 bd3 ba1.8k sqft307 Marbella Grove Ct, Durham, NC 27713For Sale
 MLS ID #10183574, Tania Paul. Doorify MLS
 - $329,9003 bd3 ba1.7k sqft1133 Longitude Dr, Durham, NC 27713For SaleMLS ID #10190420, Sophia Yang. Doorify MLS
- $450,0004 bd4 ba2.3k sqft1010 Kentlands Dr, Durham, NC 27713For SaleMLS ID #10183237, Pat Sosa. Doorify MLS
- $386,0003 bd3 ba1.8k sqft923 Selby Ave, Durham, NC 27713New ConstructionMLS ID #10161887, Daniella Ochoa. Doorify MLS
- $365,0003 bd3 ba1.9k sqft207 Zante Currant Rd, Durham, NC 27703For SaleMLS ID #10196372, Elizabeth Peters. Doorify MLS
- $410,0003 bd3 ba1.9k sqft1161 Epiphany Rd, Morrisville, NC 27560For SaleMLS ID #10192740, Aimee Anderson. Doorify MLS
- $489,0004 bd3 ba2.2k sqft905 Holly Bluff Ln, Durham, NC 27713For SaleMLS ID #10181818, Gena Winstead. Doorify MLS
- $380,0003 bd3 ba2.2k sqft1050 Commack Dr, Durham, NC 27703For SaleMLS ID #10191610, Ganna Fisher. Doorify MLS
- $374,0003 bd3 ba1.8k sqft937 Selby Ave, Durham, NC 27713New ConstructionMLS ID #10161879, Daniella Ochoa. Doorify MLS
- $415,0003 bd3 ba1.9k sqft215 Silas St, Durham, NC 27705For SaleMLS ID #10178853, Laurene Sieli. Doorify MLS
- $399,9903 bd3 ba1.8k sqft3617 Star Gazing Ln, Durham, NC 27703For SaleMLS ID #10174752, Jennifer Coleman. Doorify MLS
- $396,9503 bd4 ba1.8k sqft1017 Tea Time Trl, Durham, NC 27703New ConstructionMLS ID #10156814, Matt Perry. Doorify MLS
- $360,0003 bd3 ba1.8k sqft1108 Tigerlily Way, Durham, NC 27703For SaleMLS ID #10176190, Diane Donnelly. Doorify MLS
- $399,0003 bd3 ba1.6k sqft20 Ezekiel St, Durham, NC 27705For SaleMLS ID #10163670, Ping Xin. Doorify MLS
- $410,0004 bd4 ba2.4k sqft2029 Sandwood Loch Dr, Durham, NC 27703For SaleMLS ID #10184039, Tika Simpson. Doorify MLS
- $425,0004 bd4 ba2.2k sqft1261 Herb Garden Way, Apex, NC 27502For SaleMLS ID #10191794, Thomas Wohl. Doorify MLS
- $410,0003 bd3 ba2k sqft505 Great Eno Path, Hillsborough, NC 27278For SaleMLS ID #10193526, Shelby Bishop. Doorify MLS
