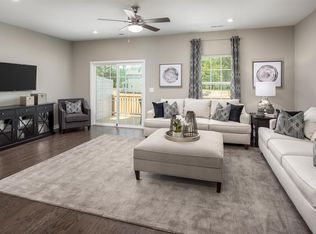
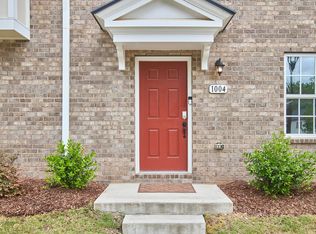
NEW PRICE plus $3,000 credit! NOW OFFERING EVEN MORE VALUE! With a recent $15,000 price improvement, 1010 Kentlands Dr presents an exceptional opportunity to own the largest Schubert floor plan in the highly sought-after 751 South community. This immaculately maintained, three-level corner-unit townhome offers over 2,300 square feet, 4 bedrooms, and 3.5 bathrooms, delivering the space and versatility of a larger home with the convenience of townhome living. The open-concept main level is filled with natural light and brings the kitchen, dining, and living spaces together for effortless everyday living and entertaining. At the heart of the home, the upgraded kitchen features quartz countertops, a generous center island, stainless steel appliances, and abundant cabinetry. A private lower-level bedroom with its own ensuite bath creates valuable flexibility for overnight guests, a home office, or multigenerational living. Upstairs, retreat to the spacious primary suite with a walk-in closet and dual vanities, accompanied by two additional bedrooms and conveniently located laundry. The premium corner location adds another layer of appeal with increased privacy, abundant natural light, no front neighbors, and peaceful wooded views. A rear-entry two-car garage completes the home. Enjoy a prime location within 751 South, just a short walk from the clubhouse, fitness center, pool, playground, and green spaces, while remaining minutes from The Streets at Southpoint, RTP, I-40, UNC, Duke, and RDU. More than 2,300 square feet, four bedrooms, a premium corner location, and now a $15,000 price improvement—1010 Kentlands Dr offers tremendous value in one of the Triangle's most desirable communities.
For sale
Price cut: $15K (9/14)
$450,000
1010 Kentlands Dr, Durham, NC 27713
4beds
2,312sqft
Townhouse
Built in 2023
1,742 Square Feet Lot
$445,500 Zestimate®
$195/sqft
$120/mo HOA
What's special
Abundant natural lightFilled with natural lightPeaceful wooded viewsIncreased privacyRear-entry two-car garageUpgraded kitchenGenerous center island
- 80 days
- 132
- 10
Zillow last checked:
Listing updated:
Listed by:
Pat Sosa 984-298-8129,
Redfin Corporation
Source: Doorify MLS,MLS#: 10183237
Facts & features
Interior
Bedrooms & bathrooms
- Bedrooms: 4
- Bathrooms: 4
- Full bathrooms: 3
- 1/2 bathrooms: 1
Primary bedroom
- Level: Third
Bedroom 2
- Level: Lower
Bedroom 3
- Level: Third
Bedroom 4
- Level: Third
Primary bathroom
- Level: Third
Bathroom 2
- Level: Lower
Bathroom 3
- Level: Second
Bathroom 4
- Level: Third
Dining room
- Level: Second
Kitchen
- Level: Second
Laundry
- Level: Third
Living room
- Level: Second
Heating
- Forced Air
Cooling
- Central Air, Ceiling Fan(s)
Appliances
- Included: Cooktop, Dryer, Dishwasher, Microwave, Oven, Refrigerator, Washer
- Laundry: Laundry Room, Upper Level
Features
- Ceiling Fan(s), Double Vanity, Kitchen Island, Open Floorplan, Recessed Lighting, Soaking Tub, Walk-In Shower, Smooth Ceilings
- Flooring: Carpet, Tile, Vinyl
Interior area
- Total structure area: 2,312
- Total interior livable area: 2,312 sqft
- Finished area above ground: 2,312
- Finished area below ground: 0
Property
Parking
- Total spaces: 4
- Parking features: Garage
- Garage spaces: 2
Features
- Levels: Tri-Level
- Patio & porch: Deck
Lot
- Size: 1,742 Square Feet
Details
- Parcel number: 231775
- Zoning: MU
- Special conditions: Standard
Construction
Type & style
- Home type: Townhouse
- Architectural style: Traditional
- Property subtype: Townhouse
Materials
- Brick, Wood Siding
- Foundation: Slab
- Roof: Architectural Shingle
Condition
- New construction: No
- Year built: 2023
Utilities & green energy
- Sewer: Public Sewer
- Water: Public
Community & HOA
Community
- Features: Fitness Center, Playground, Pool
- Subdivision: 751 South
HOA
- Has HOA: Yes
- Services included: Maintenance Grounds, Maintenance Structure, Pest Control, Trash, Road Maintenance
- HOA fee: $120 monthly
- HOA name: Community Association Management
- HOA phone: 910-295-3791
- Additional fee info: Second HOA Fee $441 Quarterly
Location
- Region: Durham
Financial & listing details
- Price per square foot: $195/sqft
- Tax assessed value: $502,191
- Annual tax amount: $4,978
- Date on market: 7/30/2026
- Listing agreement: Exclusive Right To Sell
- Listing terms: Cash,Conventional,FHA,VA Loan
- Ownership type: Townhouse
Estimated market value
$445,500
$423,000 - $468,000
$2,512/mo
Price history
| Date | Event | Price |
|---|---|---|
| 9/14/2026 | Price change | $450,000-3.2%$195/sqft |
Source:  Doorify MLS #10183237 Report a problem Doorify MLS #10183237 Report a problem | ||
| 7/30/2026 | Listed for sale | $465,000-4.1%$201/sqft |
Source: Doorify MLS #10183237 Report a problem | ||
| 6/24/2026 | Listing removed | $485,000$210/sqft |
Source: Doorify MLS #10157066 Report a problem | ||
| 5/8/2026 | Price change | $485,000-2%$210/sqft |
Source: Doorify MLS #10157066 Report a problem | ||
| 4/2/2026 | Listed for sale | $494,900-0.9%$214/sqft |
Source: Doorify MLS #10157066 Report a problem | ||
| 6/6/2023 | Sold | $499,500$216/sqft |
Source: Public Record Report a problem | ||
Public tax history
| Year | Property taxes | Tax assessment |
|---|---|---|
| 2025 | $4,978 +20.7% | $502,191 +69.8% |
| 2024 | $4,125 +337.4% | $295,751 +310.8% |
| 2023 | $943 | $72,000 |
Find assessor info on the county website
Monthly payment
Est. payment
Payment breakdown
Explore the cost of this home by adjusting the details. Changes won't be saved.Climate risks
Neighborhood: 27713
Nearby schools
Schools provided by the listing agent
- Elementary: Durham - Lyons Farm Elementary School
- Middle: Durham - Lowes Grove Middle
- High: Durham - Charles E Jordan Sr High School
Source: Doorify MLS. This data may not be complete. We recommend contacting the local school district to confirm school assignments for this home.
Similar homes
- $429,5003 bd3 ba2.3k sqft1538 Catch Fly Ln, Durham, NC 27713For Sale

 MLS ID #10198414, Logan Carter. Doorify MLS
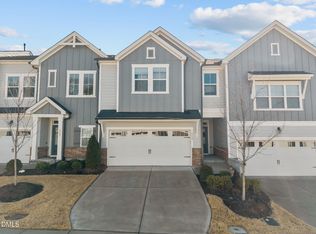
 - $415,0003 bd3 ba2.1k sqft1207 Canary Pepper Dr, Durham, NC 27713For Sale
 MLS ID #10187241, Kathleen Jasinskas. Doorify MLS
 - $400,0003 bd3 ba2.1k sqft6523 Amber Springs Dr, Durham, NC 27713For Sale
 MLS ID #10184087, Warren Adamson. Doorify MLS
 - $430,0003 bd3 ba2k sqft1307 Canary Pepper Dr, Durham, NC 27713For Sale
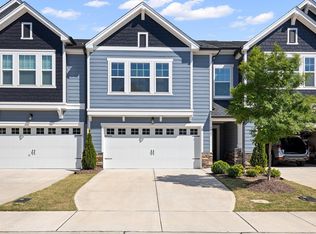 MLS ID #10164033, Kedar Badisetti. Doorify MLS
 - $414,0003 bd3 ba2k sqft6500 Amber Springs Dr, Durham, NC 27713For SaleMLS ID #10179747, Chris Morton. Doorify MLS
- $675,0004 bd4 ba3k sqft1251 Magic Hollow Rd, Durham, NC 27713For SaleMLS ID #10164345, Favio Ruiz. Doorify MLS
- $450,0004 bd3 ba2.3k sqft1000 Depot Dr, Durham, NC 27703For SaleMLS ID #10177695, Malin Larsson. Doorify MLS
- $362,0003 bd3 ba1.8k sqft307 Marbella Grove Ct, Durham, NC 27713For SaleMLS ID #10183574, Tania Paul. Doorify MLS
- $399,9004 bd3 ba2k sqft630 Libson St, Durham, NC 27703For SaleMLS ID #10165345, Kim Saylor. Doorify MLS
- $315,0003 bd3 ba1.4k sqft1117 Metropolitan Dr, Durham, NC 27713For SaleMLS ID #10167886, Paulina Bohorquez. Doorify MLS
- $524,9004 bd4 ba2.2k sqft720 Channing Park Cir, Cary, NC 27519For SaleMLS ID #10191755, Hayley Walston. Doorify MLS
- $390,0003 bd3 ba1.7k sqft529 Panorama Park Pl, Cary, NC 27519For SaleMLS ID #10186283, Heather Dunn. Doorify MLS
- $386,0003 bd3 ba1.8k sqft923 Selby Ave, Durham, NC 27713New ConstructionMLS ID #10161887, Daniella Ochoa. Doorify MLS
- $365,0003 bd3 ba1.9k sqft207 Zante Currant Rd, Durham, NC 27703For SaleMLS ID #10196372, Elizabeth Peters. Doorify MLS
- $445,0003 bd3 ba2.1k sqftWainwright, Chapel Hill, NC 27516For SaleMLS ID #10174110, Gretchen Castorina. Doorify MLS
- $499,9003 bd3 ba2.1k sqft1156 Craigmeade Dr, Morrisville, NC 27560For SaleMLS ID #10182261, Tania Paul. Doorify MLS
- $435,0003 bd3 ba2.3k sqft4 Alexis Ct, Durham, NC 27703For SaleMLS ID #10183679, Laurie Marcey. Doorify MLS
- $410,0004 bd4 ba2.4k sqft2029 Sandwood Loch Dr, Durham, NC 27703For SaleMLS ID #10184039, Tika Simpson. Doorify MLS
- $380,0003 bd3 ba2.2k sqft1050 Commack Dr, Durham, NC 27703For SaleMLS ID #10191610, Ganna Fisher. Doorify MLS
- $504,9003 bd3 ba2.1k sqft1410 Glenwater Dr, Cary, NC 27519For SaleMLS ID #10180713, Aisha Buttar. Doorify MLS
