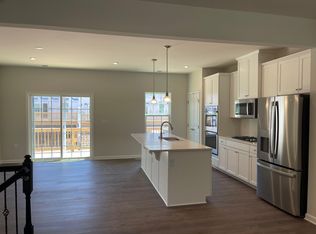
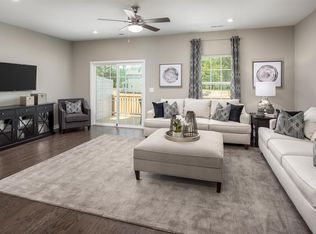
1018 Kentlands Drive is located near some of the best amenities the highly sought after 751 South community has to offer! This beautifully cared for, like new townhome features a beautiful layout and floor plan that offers the perfect balance of separation and inviting communal spaces where everyone can come together. Each floor offers plenty of usable space, while the beautiful great room allows cooking, dining, and entertaining to happen seamlessly. The kitchen features a massive quartz topped island, soft close cabinetry, stainless steel appliances, and a gas cooktop, making it perfect for both everyday living and entertaining. The location offers the best of Durham suburban living while keeping you close to The Streets at Southpoint, shopping, dining, and everyday conveniences. 751 South is also connected to the well known Colvard Farms community, adding to the appeal of this desirable location. This townhome offers plenty of functional living space in a highly sought after and active community. Enjoy being conveniently located near the community fitness room, pool, and party room, making it easy to take advantage of everything 751 South has to offer.
For sale
$399,000
1018 Kentlands Dr, Durham, NC 27713
3beds
1,936sqft
Townhouse
Built in 2023
1,742 Square Feet Lot
$393,700 Zestimate®
$206/sqft
$147/mo HOA
What's special
Massive quartz topped islandFunctional living spaceGas cooktopSoft close cabinetryStainless steel appliances
- 13 days
- 221
- 12
Likely to sell faster than
Zillow last checked:
Listing updated:
Listed by:
Jacobi Lamont Davis 919-396-3717,
Choice Residential Real Estate
Source: Doorify MLS,MLS#: 10189170
Facts & features
Interior
Bedrooms & bathrooms
- Bedrooms: 3
- Bathrooms: 4
- Full bathrooms: 2
- 1/2 bathrooms: 2
Primary bedroom
- Level: Upper
Heating
- Central, Electric
Cooling
- Central Air, Ceiling Fan(s), Electric
Appliances
- Included: Disposal, Dishwasher, Exhaust Fan, ENERGY STAR Qualified Appliances, Gas Oven, Gas Range, Oven, Range, Refrigerator, Range Hood, Stainless Steel Appliance(s), Washer/Dryer, Water Heater
- Laundry: Inside
Features
- High Speed Internet, Kitchen Island, Pantry, Storage, Walk-In Closet(s), Quartz Counters
- Flooring: Carpet, Luxury Vinyl
- Windows: Blinds, ENERGY STAR Qualified Windows, Window Treatments
- Common walls with other units/homes: 2+ Common Walls
Interior area
- Total structure area: 1,936
- Total interior livable area: 1,936 sqft
- Finished area above ground: 1,936
- Finished area below ground: 0
Property
Parking
- Total spaces: 4
- Parking features: Additional Parking, Common, Direct Access, Garage, On Street
- Garage spaces: 2
- Uncovered spaces: 2
Features
- Levels: Tri-Level
- Stories: 3
- Patio & porch: Rear Porch
- Has view: Yes
- View description: Trees/Woods
Lot
- Size: 1,742 Square Feet
- Features: Front Yard, Paved
- Residential vegetation: Brush
Details
- Parcel number: 231771
- Zoning: MU
- Special conditions: Standard
Construction
Type & style
- Home type: Townhouse
- Architectural style: Traditional
- Property subtype: Townhouse
Materials
- Brick Veneer, Vinyl Siding
- Foundation: Slab
- Roof: Shingle,Architectural Shingle
Condition
- New construction: No
- Year built: 2023
Utilities & green energy
- Sewer: Public Sewer
- Water: Public
Community & HOA
Community
- Features: Curbs, Fitness Center, Park, Playground, Pool, Suburban, Street Lights, Sidewalks
- Subdivision: 751 South
HOA
- Has HOA: Yes
- Amenities included: Fitness Center, Landscaping, Maintenance Grounds, Maintenance Structure, Playground, Parking, Party Room, Trash
- Services included: Pest Control, Trash
- HOA fee: $441 quarterly
- HOA name: 751 South Associsation Inc.
- HOA phone: 910-295-3791
- Second HOA name: 751 South Townhome Owner Association
Location
- Region: Durham
Financial & listing details
- Price per square foot: $206/sqft
- Tax assessed value: $452,069
- Annual tax amount: $4,594
- Date on market: 8/28/2026
- Listing agreement: Exclusive Right To Sell
- Listing terms: Cash,Conventional,FHA,VA Loan
- Ownership type: Townhouse
- Road surface type: Asphalt, Alley Paved, Concrete
Estimated market value
$393,700
$374,000 - $413,000
$2,220/mo
Price history
| Date | Event | Price |
|---|---|---|
| 8/28/2026 | Listed for sale | $399,000-10.6%$206/sqft |
Source:  Doorify MLS #10189170 Report a problem Doorify MLS #10189170 Report a problem | ||
| 8/17/2026 | Listing removed | $2,095$1/sqft |
Source: Zillow Rentals Report a problem | ||
| 7/28/2026 | Listed for rent | $2,095+5%$1/sqft |
Source: Zillow Rentals Report a problem | ||
| 9/30/2024 | Listing removed | $1,995$1/sqft |
Source: Zillow Rentals Report a problem | ||
| 9/21/2024 | Listed for rent | $1,995-2.4%$1/sqft |
Source: Zillow Rentals Report a problem | ||
| 8/21/2023 | Listing removed | -- |
Source: Doorify MLS #2525881 Report a problem | ||
| 8/18/2023 | Listed for rent | $2,045$1/sqft |
Source: Doorify MLS #2525881 Report a problem | ||
| 8/17/2023 | Listing removed | -- |
Source: Zillow Rentals Report a problem | ||
| 8/8/2023 | Price change | $2,045-2.4%$1/sqft |
Source: Zillow Rentals Report a problem | ||
| 7/19/2023 | Price change | $2,095-2.6%$1/sqft |
Source: Zillow Rentals Report a problem | ||
| 7/14/2023 | Price change | $2,150-2.3%$1/sqft |
Source: Zillow Rentals Report a problem | ||
| 6/22/2023 | Listed for rent | $2,200$1/sqft |
Source: Zillow Rentals Report a problem | ||
| 6/14/2023 | Sold | $446,500$231/sqft |
Source: Public Record Report a problem | ||
Public tax history
| Year | Property taxes | Tax assessment |
|---|---|---|
| 2025 | $4,481 +21.5% | $452,069 +70.9% |
| 2024 | $3,690 +291.2% | $264,508 +267.4% |
| 2023 | $943 | $72,000 |
Find assessor info on the county website
Monthly payment
Est. payment
Payment breakdown
Explore the cost of this home by adjusting the details. Changes won't be saved.Climate risks
Neighborhood: 27713
Nearby schools
Schools provided by the listing agent
- Elementary: Durham - Lyons Farm Elementary School
- Middle: Durham - Lowes Grove Middle
- High: Durham - Hillside High
Source: Doorify MLS. This data may not be complete. We recommend contacting the local school district to confirm school assignments for this home.
Similar homes
- $397,0003 bd3 ba1.7k sqft1033 Heartstone Way, Durham, NC 27713For Sale

 MLS ID #10186843, Fab Adler. Doorify MLS
 - $400,0003 bd3 ba2.1k sqft6523 Amber Springs Dr, Durham, NC 27713For Sale
 MLS ID #10184087, Warren Adamson. Doorify MLS
 - $465,0004 bd4 ba2.3k sqft1010 Kentlands Dr, Durham, NC 27713For Sale
 MLS ID #10183237, Pat Sosa. Doorify MLS
 - $414,0003 bd3 ba2k sqft6500 Amber Springs Dr, Durham, NC 27713For Sale
 MLS ID #10179747, Chris Morton. Doorify MLS
 - $390,0003 bd3 ba2.2k sqft1050 Commack Dr, Durham, NC 27703For SaleMLS ID #10191610, Ganna Fisher. Doorify MLS
- $439,9003 bd3 ba2.2k sqft1538 Catch Fly Ln, Durham, NC 27713For SaleMLS ID #10169314, Matthew Peedin. Doorify MLS
- $325,0003 bd3 ba1.4k sqft1117 Metropolitan Dr, Durham, NC 27713For SaleMLS ID #10167886, Paulina Bohorquez. Doorify MLS
- $420,0003 bd3 ba1.7k sqft529 Panorama Park Pl, Cary, NC 27519For SaleMLS ID #10186283, Heather Dunn. Doorify MLS
- $399,9004 bd3 ba2k sqft630 Libson St, Durham, NC 27703For SaleMLS ID #10165345, Kim Saylor. Doorify MLS
- $435,0003 bd3 ba2.8k sqft127 & 129 Barnhill St, Durham, NC 27707For SaleMLS ID #10189043, Tina Caul. Doorify MLS
- $410,0003 bd3 ba1.7k sqft2417 Historic Cir, Morrisville, NC 27560For SaleMLS ID #10167187, Vijaya Nair. Doorify MLS
- $284,9002 bd3 ba1.3k sqft164 Cedar Elm Rd, Durham, NC 27713For SaleMLS ID #10189498, Justin Shover. Doorify MLS
- $399,9003 bd3 ba1.6k sqft20 Ezekiel St, Durham, NC 27705For SaleMLS ID #10163670, Ping Xin. Doorify MLS
- $400,0003 bd3 ba1.9k sqft154 Night Tulip Pl, Durham, NC 27703For SaleMLS ID #10158425, David Jones. Doorify MLS
- $415,0003 bd3 ba1.9k sqft215 Silas St, Durham, NC 27705For SaleMLS ID #10178853, Laurene Sieli. Doorify MLS
- $370,0003 bd3 ba1.8k sqft1108 Tigerlily Way, Durham, NC 27703For SaleMLS ID #10176190, Diane Donnelly. Doorify MLS
- $409,9503 bd4 ba1.8k sqft1017 Tea Time Trl, Durham, NC 27703New ConstructionMLS ID #10156814, Matt Perry. Doorify MLS
- $419,0003 bd4 ba1.8k sqft1007 Tea Time Trl, Morrisville, NC 27560For SaleMLS ID #10177787, Tamara Lynn Edwards. Doorify MLS
- $399,0003 bd4 ba1.7k sqft2025 Whitesmith Dr, Apex, NC 27502For SaleMLS ID #10174824, Donna Kokol. Doorify MLS
