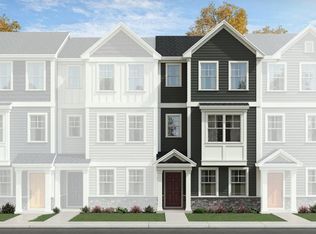
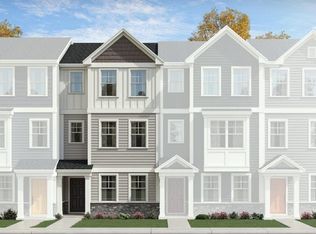
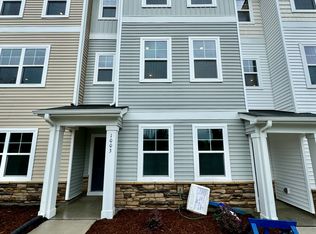
Welcome home to the desirable Tanglewood community! This 3-bedroom, 3.5 bath home features a private first-floor bedroom with a full bath, perfect for guests, a home office, or multigenerational living. The open-concept second floor offers a spacious kitchen, dining area, family room, and half bath, while the third floor features the primary suite, an additional bedroom with its own full bath, and the laundry area. Ideally located directly across from the community pool and additional guest parking, the HOA includes high-speed internet, trash collection, lawn and common area maintenance, and pool access. Enjoy an unbeatable location just minutes from Brier Creek Commons, RTP, RDU Airport, I-40, 540 and countless shopping and dining options. Don't miss this opportunity to own a low-maintenance home in one of the Triangle's most convenient locations!
For sale
$429,000
1007 Tea Time Trl, Morrisville, NC 27560
3beds
1,880sqft
Townhouse, Residential
Built in 2023
1,742 Square Feet Lot
$420,900 Zestimate®
$228/sqft
$238/mo HOA
What's special
Pool accessFamily roomSpacious kitchenLaundry areaPrimary suiteOpen-concept second floorDining area
- 6 days |
- 114 |
- 4 |
Likely to sell faster than
Zillow last checked:
Listing updated:
Listed by:
Tamara Lynn Edwards 919-618-0468,
Better Homes & Gardens Real Es
Source: Doorify MLS,MLS#: 10177787
Loading...
Facts & features
Interior
Bedrooms & bathrooms
- Bedrooms: 3
- Bathrooms: 4
- Full bathrooms: 3
- 1/2 bathrooms: 1
Heating
- Central, Heat Pump, None
Cooling
- Ceiling Fan(s), Central Air
Appliances
- Included: Dishwasher, Free-Standing Refrigerator, Gas Range, Ice Maker, Microwave, Refrigerator, Washer/Dryer, Water Heater
- Laundry: In Hall, Laundry Closet, Upper Level
Features
- Bathtub/Shower Combination, Ceiling Fan(s), High Ceilings, Kitchen Island, Kitchen/Dining Room Combination, Pantry, Recessed Lighting, Smooth Ceilings, Walk-In Closet(s), Walk-In Shower
- Flooring: Carpet, Vinyl
- Windows: Blinds, Double Pane Windows
- Common walls with other units/homes: 1 Common Wall, End Unit
Interior area
- Total structure area: 1,880
- Total interior livable area: 1,880 sqft
- Finished area above ground: 1,880
- Finished area below ground: 0
Property
Parking
- Total spaces: 2
- Parking features: Attached, Driveway, Garage, Garage Faces Rear, Inside Entrance
- Attached garage spaces: 1
- Uncovered spaces: 1
Features
- Levels: Three Or More, Tri-Level
- Stories: 3
- Patio & porch: Deck
- Exterior features: Balcony, Rain Gutters
- Pool features: Community
- Fencing: None
- Has view: Yes
Lot
- Size: 1,742 Square Feet
Details
- Parcel number: 234020
- Zoning: RD
- Special conditions: Standard
Construction
Type & style
- Home type: Townhouse
- Architectural style: Traditional
- Property subtype: Townhouse, Residential
- Attached to another structure: Yes
Materials
- Vinyl Siding
- Foundation: Slab
- Roof: Shingle
Condition
- New construction: No
- Year built: 2023
Utilities & green energy
- Sewer: Public Sewer
- Water: Public
- Utilities for property: Cable Available, Sewer Connected, Water Connected
Community & HOA
Community
- Features: Clubhouse, Curbs, Pool, Sidewalks
- Subdivision: Tanglewood
HOA
- Has HOA: Yes
- Amenities included: Landscaping, Maintenance Grounds, Pool, Trash
- Services included: Internet, Sewer, Trash
- HOA fee: $238 monthly
Location
- Region: Morrisville
Financial & listing details
- Price per square foot: $228/sqft
- Annual tax amount: $3,928
- Date on market: 7/2/2026
- Lease term: 12 Months
- Road surface type: Alley Paved, Asphalt
Estimated market value
$420,900
$400,000 - $442,000
$2,357/mo
Price history
| Date | Event | Price |
|---|---|---|
| 7/2/2026 | Listed for sale | $429,000$228/sqft |
Source: | ||
| 9/24/2024 | Listing removed | $2,400$1/sqft |
Source: Zillow Rentals Report a problem | ||
| 8/22/2024 | Listed for rent | $2,400$1/sqft |
Source: Zillow Rentals Report a problem | ||
Public tax history
Tax history is unavailable.
Monthly payment
Est. payment$--/mo
Payment breakdown
Explore the cost of this home by adjusting the details. Changes won't be saved.All calculations are estimates and provided by Zillow, Inc. for informational purposes only. Actual amounts may vary.
HOA fees may include property taxes on listings classified as Co-Ops. Contact the listing agent and/or owner for fee details.
Mortgage interest rates are dependent on a number of factors, including credit score, down payment, and repayment length. Interest rate data provided by Zillow Group Marketplace, Inc. as of 1/1/1970 from various mortgage lenders with which we have lead or other similar arrangements; the Estimated Payment is an average of those rates.
See how much you could borrow to make a competitive offer.
Climate risks
Neighborhood: 27560
Nearby schools
GreatSchools rating
- 2/10Parkwood ElementaryGrades: PK-5Distance: 5 mi
- 2/10Lowe's Grove MiddleGrades: 6-8Distance: 4.1 mi
- 2/10Hillside HighGrades: 9-12Distance: 5.7 mi
Schools provided by the listing agent
- Elementary: Durham - Bethesda Elementary
- Middle: Durham - Lowes Grove Middle
- High: Durham - Hillside High
Source: Doorify MLS. This data may not be complete. We recommend contacting the local school district to confirm school assignments for this home.
A local agent can set up tours, give advice and negotiate with sellers.
- North Carolina
- Durham County
- Durham
- 27560
- 1007 Tea Time Trl