Beautifully Upgraded 3-Bedroom Townhome with Bonus Basement Office Space Welcome home to this beautifully appointed 3-bedroom, 2 full bath, 2 powder room townhome featuring a versatile basement bonus room/office space, thoughtfully enhanced with modern smart-home technology and premium upgrades throughout. Enjoy comfort and convenience on every level with three WiFi-enabled Nest smart thermostats, providing efficient climate control throughout the home. The living room, primary bedroom, and both secondary bedrooms feature WiFi-enabled smart dimmer switches, allowing customized lighting at your fingertips. The spacious living area is highlighted by a premium Hunter ceiling fan with integrated dimmer, while elegant chandeliers in the foyer and primary bedroom add a touch of sophistication and style. The kitchen has been upgraded with a commercial-grade faucet and a new LG dishwasher that includes a transferable 20-year extended warranty, offering both functionality and peace of mind. Additional upgrades include a stunning waterfall faucet in the main-level powder room, USB-equipped outlets in the kitchen, basement powder room, and primary bedroom, and dual-access HDMI TV ports in both the living room and basement, perfect for entertainment and home office setups. Smart-home features continue with a WiFi-enabled MyQ garage door opener, automatic motion-sensor garage lighting, and Schlage keyless entry systems on both the front and garage doors for enhanced security and convenience. Rounding out the home's impressive features is a tankless hot water heater, providing energy-efficient, on-demand hot water. Combining modern technology, stylish upgrades, and flexible living space, this exceptional townhome offers the perfect blend of comfort, convenience, and contemporary living. Walking distance to shops and restaurants and the New ONELIFE Fitness Apex!
For sale
$415,000
2025 Whitesmith Dr, Apex, NC 27502
3beds
1,769sqft
:
Get pre-qualified$2,640/mo
Townhouse, Residential
Built in 2019
1,742 Square Feet Lot
$407,500 Zestimate®
$234/sqft
$143/mo HOA
What's special
Modern smart-home technologyAutomatic motion-sensor garage lighting
- 40 days |
- 474 |
- 26 |
Likely to sell faster than
Zillow last checked:
Listing updated:
Listed by:
Donna Kokol 610-299-1584,
Mark Spain Real Estate
Source: Doorify MLS,MLS#: 10174824
Facts & features
Interior
Bedrooms & bathrooms
- Bedrooms: 3
- Bathrooms: 4
- Full bathrooms: 2
- 1/2 bathrooms: 2
Heating
- Forced Air
Cooling
- Central Air
Appliances
- Included: Microwave, Refrigerator, Stainless Steel Appliance(s), Tankless Water Heater, Vented Exhaust Fan
- Laundry: Upper Level
Features
- Double Vanity, Granite Counters, High Ceilings, Kitchen Island, Open Floorplan, Smart Home, Smart Thermostat, Smooth Ceilings, Tray Ceiling(s)
- Flooring: Carpet, Ceramic Tile, Vinyl
- Basement: Finished, Walk-Out Access
- Has fireplace: No
Interior area
- Total structure area: 1,769
- Total interior livable area: 1,769 sqft
- Finished area above ground: 1,433
- Finished area below ground: 336
Property
Parking
- Total spaces: 4
- Parking features: Attached, Garage Faces Rear
- Attached garage spaces: 2
- Uncovered spaces: 2
Features
- Levels: Two
- Stories: 2
- Patio & porch: Deck
- Has view: Yes
Lot
- Size: 1,742 Square Feet
Details
- Parcel number: 073201453592000 0456399
- Zoning: PUD-C
- Special conditions: Standard
Construction
Type & style
- Home type: Townhouse
- Architectural style: Traditional
- Property subtype: Townhouse, Residential
Materials
- Fiber Cement, Stone
- Foundation: Slab
- Roof: Shingle
Condition
- New construction: No
- Year built: 2019
Utilities & green energy
- Sewer: Public Sewer
- Water: Public
Community & HOA
Community
- Subdivision: Hempstead at Beaver Creek
HOA
- Has HOA: Yes
- HOA fee: $143 monthly
Location
- Region: Apex
Financial & listing details
- Price per square foot: $234/sqft
- Tax assessed value: $405,593
- Annual tax amount: $3,561
- Date on market: 6/18/2026
Estimated market value
$407,500
$387,000 - $428,000
$2,279/mo
Price history
| Date | Event | Price |
|---|---|---|
| 6/18/2026 | Listed for sale | $415,000+5.1%$234/sqft |
Source:  Doorify MLS #10174824 Report a problem Doorify MLS #10174824 Report a problem | ||
| 6/11/2026 | Sold | $395,000+45.8%$223/sqft |
Source: Public Record Report a problem | ||
| 6/11/2019 | Sold | $271,000$153/sqft |
Source: Public Record Report a problem | ||
Public tax history
| Year | Property taxes | Tax assessment |
|---|---|---|
| 2025 | $3,561 +2.3% | $405,593 |
| 2024 | $3,482 +8.9% | $405,593 +40% |
| 2023 | $3,198 +6.5% | $289,685 |
| 2022 | $3,002 +4% | $289,685 |
| 2021 | $2,888 +1% | $289,685 |
| 2020 | $2,859 +403.5% | $289,685 +479.4% |
| 2019 | $568 | $50,000 |
Find assessor info on the county website
Monthly payment
Est. payment
Payment breakdown
Explore the cost of this home by adjusting the details. Changes won't be saved.Climate risks
Neighborhood: 27502
Nearby schools
GreatSchools rating
- 7/10Baucom ElementaryGrades: PK-5Distance: 1.7 mi
- 10/10Salem MiddleGrades: 6-8Distance: 2.3 mi
- 9/10Apex Friendship HighGrades: 9-12Distance: 3.2 mi
Schools provided by the listing agent
- Elementary: Wake - Salem Elementary
- Middle: Wake - Salem Middle
- High: Wake - Apex Friendship High
Source: Doorify MLS. This data may not be complete. We recommend contacting the local school district to confirm school assignments for this home.
- $436,800-- bd3 ba2.1k sqft2023 Whitesmith Dr, Apex, NC 27502Off Market
- $381,3003 bd4 ba1.7k sqft2027 Whitesmith Dr, Apex, NC 27502Off Market

- $399,000-- bd3 ba1.7k sqft2029 Whitesmith Dr, Apex, NC 27502Off Market
- $412,3004 bd3 ba2k sqft2019 Whitesmith Dr, Apex, NC 27502Off Market

- $380,6003 bd3 ba1.5k sqft2033 Whitesmith Dr, Apex, NC 27502Off Market
- $422,0003 bd4 ba1.7k sqft2017 Whitesmith Dr, Apex, NC 27502Sold
- $394,300-- bd3 ba1.7k sqft2015 Whitesmith Dr, Apex, NC 27502Off Market
- $384,800-- bd2 ba1.7k sqft2035 Whitesmith Dr, Apex, NC 27502Off Market
A local agent can set up tours, give advice and negotiate with sellers.
Similar homes
- $429,5003 bd4 ba2.2k sqft327 Great Northern Sta, Apex, NC 27502For Sale

 MLS ID #10169629, Drew Ludlow. Doorify MLS
 - $464,9903 bd3 ba2k sqft1866 Porch Swing Way, Apex, NC 27502For Sale
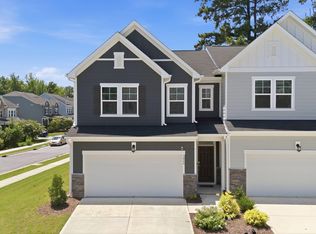 MLS ID #10181233, Scott Hoffman. Doorify MLS
 - $465,0004 bd4 ba2.4k sqft1092 Ambergate Sta, Apex, NC 27502For Sale
 MLS ID #10173454, Kathleen Carlton. Doorify MLS
 - $379,0003 bd4 ba1.8k sqft324 Old Grove Ln, Apex, NC 27502For Sale
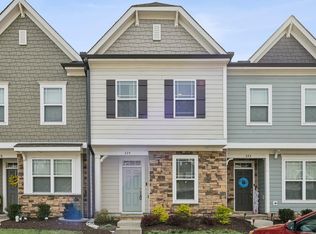 MLS ID #10156004, Cayla Sienna Nicol Morris. Doorify MLS
 - $400,0003 bd3 ba1.8k sqft238 Beaconwood Ln, Holly Springs, NC 27540For SaleMLS ID #10181850, Shanda Heller. Doorify MLS
- $374,9003 bd3 ba1.7k sqft2456 Baslow Dr, Apex, NC 27539For SaleMLS ID #10173670, Linda Trevor. Doorify MLS
- $525,0003 bd4 ba2.5k sqft830 Amley Pl, Apex, NC 27523For SaleMLS ID #10179207, David Worters. Doorify MLS
- $362,5003 bd3 ba1.6k sqft815 Straywhite Ave, Apex, NC 27539For SaleMLS ID #10179006, Darren Dontay Brothers. Doorify MLS
- $399,9003 bd3 ba1.6k sqft110 Marsena Ln, Cary, NC 27513For SaleMLS ID #10160974, Tina Caul. Doorify MLS
- $389,9003 bd3 ba1.9k sqft410 Smallwood Dr, Durham, NC 27703For SaleMLS ID #10181741, Morgan Womble. Doorify MLS
- $378,0003 bd3 ba1.7k sqft226 Beaconwood Ln, Holly Springs, NC 27540For SaleMLS ID #10168212, Taryn Sanchez. Doorify MLS
- $419,9003 bd3 ba2k sqft107 Shale Creek Dr, Durham, NC 27703For SaleMLS ID #10177730, Maya Codelli Ress. Doorify MLS
- $529,9903 bd3 ba2.1k sqft1156 Craigmeade Dr, Morrisville, NC 27560For SaleMLS ID #10182261, Tania Paul. Doorify MLS
- $352,9993 bd4 ba1.7k sqft3827 Cary Glen Blvd, Cary, NC 27519For SaleMLS ID #10172931, Rafia Lodhi. Doorify MLS
- $575,0004 bd3 ba2.3k sqft712 Goldenview Acres Ct, Apex, NC 27502For SaleMLS ID #10169155, Millicent Williams. Doorify MLS
- $575,0003 bd3 ba2.1k sqft2234 Gregor Overlook Ln, Apex, NC 27502For SaleMLS ID #10174521, Stuti Dubey. Doorify MLS
- $379,9003 bd3 ba1.7k sqft462 Brier Summit Pl, Durham, NC 27703For SaleMLS ID #10179596, Angela Drum. Doorify MLS
- $395,0003 bd3 ba1.7k sqft408 Judge Ct, Durham, NC 27703For SaleMLS ID #10176050, Carrie Hennessey. Doorify MLS
- $399,9004 bd3 ba2k sqft630 Libson St, Durham, NC 27703For SaleMLS ID #10165345, Kim Saylor. Doorify MLS
- $415,0003 bd3 ba1.8k sqft3617 Star Gazing Ln, Durham, NC 27703For SaleMLS ID #10174752, Jennifer Coleman. Doorify MLS
