A stacked-stone entry sets the tone the moment you arrive — but the real surprise is out back. Not every townhome backs to trees and water; this one does. Set in a well-kept Morrisville community, this home pairs a rare pondside, wooded setting with an open, light-filled main level built to take advantage of it. Oversized windows pull the view straight into the living room and breakfast nook, while the kitchen anchors the space with espresso cabinetry, granite counters, a gas cooktop, subway tile backsplash, and a walk-in pantry with a built-in drop zone off the garage entry — the kind of everyday detail that actually makes a house work. Slide open the doors off the breakfast nook to a screened porch, perfect for morning coffee with a rare water and nature view. Upstairs, a versatile loft offers space for a second living area, home office, or playroom, and two additional bedrooms provide flexibility for family, guests, or a dedicated home office. The primary suite impresses with a tray ceiling, oversized walk-in closet, and a spa-style bath featuring a soaking tub and separate glass shower. A dedicated laundry room with built-in shelving and a two-car garage round out the practical side. Move-in-ready comfort in a setting that's genuinely hard to find in a townhome — and a location to match, with easy access to assigned top-rated schools, shopping, dining, RTP, RDU Airport, and major highways, putting all of the Triangle within reach.
For sale
$529,990
1156 Craigmeade Dr, Morrisville, NC 27560
3beds
2,176sqft
Townhouse, Residential
Built in 2017
2,613 Square Feet Lot
$516,900 Zestimate®
$244/sqft
$140/mo HOA
What's special
Rare pondside wooded settingBreakfast nookGranite countersTwo-car garageScreened porchOversized windowsGas cooktop
- 39 days
- 412
- 10
Zillow last checked:
Listing updated:
Listed by:
Tania Paul,
Tania Paul & Associates Realty
Source: Doorify MLS,MLS#: 10182261
Facts & features
Interior
Bedrooms & bathrooms
- Bedrooms: 3
- Bathrooms: 3
- Full bathrooms: 2
- 1/2 bathrooms: 1
Heating
- Forced Air, None
Cooling
- Ceiling Fan(s), Central Air
Appliances
- Included: Cooktop, Dishwasher, Free-Standing Refrigerator, Gas Cooktop, Microwave, Oven, Range Hood, Refrigerator, Stainless Steel Appliance(s)
Features
- Breakfast Bar, Ceiling Fan(s), Crown Molding, Kitchen Island, Open Floorplan, Recessed Lighting, Stone Counters
- Flooring: Carpet, Wood
- Common walls with other units/homes: 2+ Common Walls, No One Above, No One Below
Interior area
- Total structure area: 2,176
- Total interior livable area: 2,176 sqft
- Finished area above ground: 2,176
- Finished area below ground: 0
Property
Parking
- Total spaces: 4
- Parking features: Attached, Driveway, Garage
- Attached garage spaces: 2
- Uncovered spaces: 2
Features
- Levels: Two
- Stories: 2
- Exterior features: Rain Gutters
- Has view: Yes
Lot
- Size: 2,613 Square Feet
Details
- Parcel number: 074604513044000 0449246
- Zoning: NAC
- Special conditions: Standard
Construction
Type & style
- Home type: Townhouse
- Architectural style: Contemporary, Craftsman
- Property subtype: Townhouse, Residential
- Attached to another structure: Yes
Materials
- Board & Batten Siding, Fiber Cement, Stone, Vertical Siding
- Foundation: Slab
- Roof: Shingle, Other
Condition
- New construction: No
- Year built: 2017
- Major remodel year: 2017
Utilities & green energy
- Sewer: Public Sewer
- Water: Public
Community & HOA
Community
- Features: Sidewalks
- Subdivision: Town Hall North
HOA
- Has HOA: Yes
- Amenities included: Playground
- Services included: Unknown
- HOA fee: $140 monthly
Location
- Region: Morrisville
Financial & listing details
- Price per square foot: $244/sqft
- Tax assessed value: $526,784
- Annual tax amount: $4,587
- Date on market: 7/24/2026
Estimated market value
$516,900
$491,000 - $543,000
$2,306/mo
Price history
| Date | Event | Price |
|---|---|---|
| 7/24/2026 | Listed for sale | $529,990-1.8%$244/sqft |
Source:  Doorify MLS #10182261 Report a problem Doorify MLS #10182261 Report a problem | ||
| 7/3/2025 | Listing removed | $2,150$1/sqft |
Source: Zillow Rentals Report a problem | ||
| 6/27/2025 | Listed for rent | $2,150$1/sqft |
Source: Zillow Rentals Report a problem | ||
| 6/26/2025 | Listing removed | $539,469$248/sqft |
Source: Doorify MLS #10096596 Report a problem | ||
| 6/19/2025 | Price change | $539,469-0.9%$248/sqft |
Source: Doorify MLS #10096596 Report a problem | ||
| 6/4/2025 | Price change | $544,455-1%$250/sqft |
Source: Doorify MLS #10096596 Report a problem | ||
| 5/15/2025 | Listed for sale | $549,995+46.7%$253/sqft |
Source: Doorify MLS #10096596 Report a problem | ||
| 12/28/2017 | Sold | $375,000$172/sqft |
Source: Public Record Report a problem | ||
Public tax history
| Year | Property taxes | Tax assessment |
|---|---|---|
| 2025 | $4,588 +0.4% | $526,784 |
| 2024 | $4,569 +18.9% | $526,784 +44.2% |
| 2023 | $3,844 +3.7% | $365,233 |
| 2022 | $3,707 +4.8% | $365,233 |
| 2021 | $3,539 | $365,233 |
| 2020 | $3,539 -3.7% | $365,233 +11.4% |
| 2019 | $3,675 | $327,950 +264.4% |
| 2018 | $3,675 | $90,000 |
Find assessor info on the county website
Monthly payment
Est. payment
Payment breakdown
Explore the cost of this home by adjusting the details. Changes won't be saved.Climate risks
Neighborhood: 27560
Nearby schools
Schools provided by the listing agent
- Elementary: Wake - Parkside Elementary
- Middle: Wake - Alston Ridge Middle
- High: Wake - Panther Creek High
Source: Doorify MLS. This data may not be complete. We recommend contacting the local school district to confirm school assignments for this home.
- $531,9004 bd3 ba2.1k sqft1152 Craigmeade Dr, Morrisville, NC 27560Off Market

- $635,0004 bd3 ba2.4k sqft1160 Craigmeade Dr, Morrisville, NC 27560Sold
- $505,7003 bd3 ba2.1k sqft1148 Craigmeade Drive, Morrisville, NC 27560Off Market
- $541,100-- bd2 ba2.1k sqft1148 Craigmeade Dr, Morrisville, NC 27560Off Market
Similar homes
- $529,0003 bd3 ba2.1k sqft1028 Midvale Ave, Morrisville, NC 27560For Sale
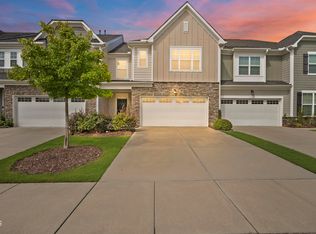
 MLS ID #10183695, Nicole Anglin. Doorify MLS
 - $475,0003 bd4 ba2.2k sqft1142 Grenshaw Dr, Morrisville, NC 27560For Sale
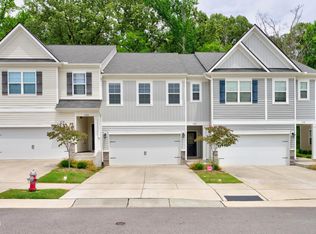 MLS ID #10176561, Heather Donovan. Doorify MLS
 - $509,0003 bd3 ba2.3k sqft605 Newlyn Dr, Raleigh, NC 27606For Sale
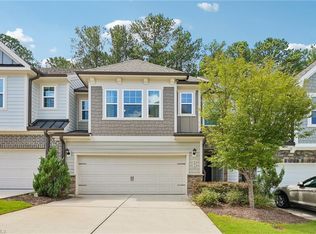
 MLS ID #1233189, Yan Xu. Triad MLS
 - $384,9993 bd3 ba1.7k sqft408 Judge Ct, Durham, NC 27703For Sale
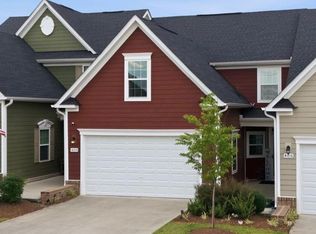 MLS ID #10189866, Carrie Hennessey. Doorify MLS
 - $649,0003 bd3 ba2.5k sqft309 Napa Ridge Ln, Morrisville, NC 27560For SaleMLS ID #10173356, Phillip Marquis. Doorify MLS
- $555,0003 bd3 ba2.2k sqft717 Churton Pl, Cary, NC 27518For SaleMLS ID #10189404, David Wilson. Doorify MLS
- $575,0004 bd4 ba2.5k sqft8045 Windthorn Pl, Cary, NC 27519For SaleMLS ID #10184048, Venkata S Brundavanam. Doorify MLS
- $470,0003 bd3 ba1.4k sqft1529 Crafton Way, Raleigh, NC 27607For SaleMLS ID #10188921, Jesal Desai. Doorify MLS
- $540,0003 bd2 ba1.7k sqft1219 Pulitzer Ln, Durham, NC 27703For SaleMLS ID #10184754, Ryan Reynolds. Doorify MLS
- $595,0003 bd3 ba2.2k sqft535 Methven Grove Dr, Cary, NC 27519For SaleMLS ID #10171968, Diane Donnelly. Doorify MLS
- $385,0003 bd3 ba1.5k sqft217 Lafferty St, Durham, NC 27703For SaleMLS ID #10185880, JANE Bauer. Doorify MLS
- $415,0003 bd3 ba2k sqft156 Torrey Heights Ln, Durham, NC 27703For SaleMLS ID #10186321, Jaime Gutierrez. Doorify MLS
- $419,0003 bd4 ba1.8k sqft1007 Tea Time Trl, Morrisville, NC 27560For SaleMLS ID #10177787, Tamara Lynn Edwards. Doorify MLS
- $449,0003 bd3 ba2k sqft210 Lone Star Way, Cary, NC 27519For SaleMLS ID #10173300, Renu Daryani Dale. Doorify MLS
- $569,0003 bd3 ba2.7k sqft906 Haybeck Ln, Apex, NC 27523For SaleMLS ID #10184979, Dana Ben. Doorify MLS
- $465,0004 bd4 ba2.4k sqft1092 Ambergate Sta, Apex, NC 27502For SaleMLS ID #10173454, Kathleen Carlton. Doorify MLS
- $515,0003 bd4 ba2.5k sqft200 Deardom Way, Chapel Hill, NC 27516For SaleMLS ID #10179023, Becca Ferris. Doorify MLS
- $338,9004 bd4 ba1.9k sqft113 Brier Ridge Dr, Durham, NC 27703For SaleMLS ID #10188451, Chris Edwards. Doorify MLS
- $535,0004 bd3 ba2.4k sqft1710 Woodsdale Dr, Durham, NC 27703For SaleMLS ID #10179317, Phillip DeMuth. Doorify MLS
- $372,0003 bd3 ba1.5k sqft409 Matheson Pl, Cary, NC 27511For SaleMLS ID #10189031, Tina Caul. Doorify MLS
