Rare and meticulously maintained 3-bedroom, 2.5-bathroom plus office end-unit townhome with NO SHARED WALLS!! Situated in the highly desired Brier Village neighborhood in the Brier Creek area! Offering the perfect blend of comfort, style, and convenience, this home features fresh paint, updated lighting, and thoughtful upgrades throughout. One of the home's standout features is its rare fenced and private backyard—a wonderful space for relaxing, entertaining, gardening, or simply enjoying a little outdoor privacy. Inside, the inviting living area features a gas fireplace, perfect for cozy evenings, while the well-appointed kitchen offers a gas range and a walk-in pantry for the home chef. For today's lifestyle, the home also includes an electric vehicle charger, adding convenience and value for EV owners. As an end unit, the home offers added privacy and natural light. Location is hard to beat! Situated in Brier Creek, you're just minutes from RDU International Airport, with easy access to Raleigh, Durham, Research Triangle Park, shopping, dining, entertainment, and major roadways. Beautifully cared for, thoughtfully updated, and ideally located—this is a Brier Creek home you won't want to miss!
For sale
Price cut: $10K (9/2)
$405,000
156 Torrey Heights Ln, Durham, NC 27703
3beds
2,026sqft
Townhouse
Built in 2013
3,920 Square Feet Lot
$399,000 Zestimate®
$200/sqft
$245/mo HOA
What's special
Gas fireplaceFresh paintUpdated lightingWell-appointed kitchenThoughtful upgrades throughoutGas rangeWalk-in pantry
- 25 days
- 753
- 34
Zillow last checked:
Listing updated:
Listed by:
Jaime Gutierrez 828-774-7354,
Howard Hanna Allen Tate Wake Forest/Rolesville
Source: Doorify MLS,MLS#: 10186321
Facts & features
Interior
Bedrooms & bathrooms
- Bedrooms: 3
- Bathrooms: 3
- Full bathrooms: 2
- 1/2 bathrooms: 1
- Main level bathrooms: 1
Primary bedroom
- Level: Second
Heating
- Central, Fireplace(s), Forced Air, Natural Gas, None
Cooling
- Central Air, Ceiling Fan(s), Electric
Appliances
- Included: Dryer, Dishwasher, Free-Standing Gas Range, Free-Standing Refrigerator, Free-Standing Range, Gas Range, Ice Maker, Microwave, Range, Refrigerator, Stainless Steel Appliance(s), Washer, Washer/Dryer
- Laundry: Inside, Laundry Room, Washer Hookup
Features
- Ceiling Fan(s), Chandelier, Crown Molding, Double Vanity, Eat-in Kitchen, Low Flow Plumbing Fixtures, Open Floorplan, Pantry, Recessed Lighting, Stone Counters, Tray Ceiling(s), Walk-In Closet(s), Bathtub/Shower Combination, Walk-In Shower
- Flooring: Carpet, Hardwood, Luxury Vinyl, Plank, Tile, Wood
- Number of fireplaces: 1
- Fireplace features: Gas, Glass Doors, Living Room
- Common walls with other units/homes: No Common Walls
Interior area
- Total structure area: 2,026
- Total interior livable area: 2,026 sqft
- Finished area above ground: 2,026
- Finished area below ground: 0
Property
Parking
- Total spaces: 4
- Parking features: Attached, Driveway, Garage Faces Front, Garage, Garage Door Opener
- Garage spaces: 2
- Uncovered spaces: 2
Features
- Levels: Bi-Level,Two
- Stories: 2
- Patio & porch: Patio
- Exterior features: Barbecue, Outdoor Grill, Private Entrance, Private Yard, Rain Gutters, Fenced Yard
- Fencing: Back Yard,Fenced,Vinyl
- Has view: Yes
- View description: Trees/Woods
Lot
- Size: 3,920 Square Feet
- Features: Back Yard, Few Trees, Landscaped
Details
- Additional structures: Storage
- Parcel number: 212130
- Zoning: PDR
- Special conditions: Standard
Construction
Type & style
- Home type: Townhouse
- Architectural style: Traditional,Transitional
- Property subtype: Townhouse
Materials
- Stone, Vinyl Siding
- Foundation: Slab
- Roof: Shingle
Condition
- New construction: No
- Year built: 2013
Utilities & green energy
- Sewer: Public Sewer
- Water: Public
Community & HOA
Community
- Features: Park, Street Lights, Sidewalks
- Subdivision: Brier Village
HOA
- Has HOA: Yes
- Amenities included: None
- Services included: Maintenance Grounds, Pest Control, Trash
- HOA fee: $245 monthly
- HOA name: Brier Village HOA
- HOA phone: 919-787-9000
Location
- Region: Durham
Financial & listing details
- Price per square foot: $200/sqft
- Tax assessed value: $443,354
- Annual tax amount: $4,505
- Date on market: 8/14/2026
- Listing agreement: Exclusive Right To Sell
- Listing terms: Cash,Conventional,FHA,VA Loan
- Ownership type: Townhouse
- Road surface type: Asphalt
Estimated market value
$399,000
$379,000 - $419,000
$2,107/mo
Price history
| Date | Event | Price |
|---|---|---|
| 9/2/2026 | Price change | $405,000-2.4%$200/sqft |
Source:  Doorify MLS #10186321 Report a problem Doorify MLS #10186321 Report a problem | ||
| 8/14/2026 | Listed for sale | $415,000+84%$205/sqft |
Source: Doorify MLS #10186321 Report a problem | ||
| 12/30/2014 | Sold | $225,500+4.9%$111/sqft |
Source: Public Record Report a problem | ||
| 10/28/2013 | Sold | $215,000$106/sqft |
Source: Public Record Report a problem | ||
Public tax history
| Year | Property taxes | Tax assessment |
|---|---|---|
| 2025 | $4,395 +20.5% | $443,354 +69.5% |
| 2024 | $3,648 +6.5% | $261,500 |
| 2023 | $3,425 +2.3% | $261,500 |
| 2022 | $3,347 +0.5% | $261,500 |
| 2021 | $3,331 +2.4% | $261,500 |
| 2020 | $3,253 | $261,500 |
| 2019 | $3,253 | $261,500 +19.1% |
| 2018 | $3,253 +10% | $219,537 |
| 2017 | $2,956 +3.5% | $219,537 |
| 2016 | $2,856 | $219,537 +8.1% |
| 2015 | $2,856 +1.6% | $203,054 |
| 2014 | $2,811 | $203,054 +382.3% |
| 2013 | -- | $42,100 |
| 2012 | -- | $42,100 |
| 2011 | $549 | $42,100 |
Find assessor info on the county website
Monthly payment
Est. payment
Payment breakdown
Explore the cost of this home by adjusting the details. Changes won't be saved.Climate risks
Neighborhood: 27703
Nearby schools
Schools provided by the listing agent
- Elementary: Durham - Bethesda Elementary
- Middle: Durham - Neal Middle
- High: Durham - Southern School of Energy and Sustainability
Source: Doorify MLS. This data may not be complete. We recommend contacting the local school district to confirm school assignments for this home.
Similar homes
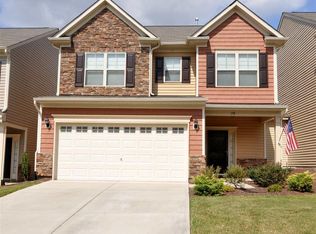
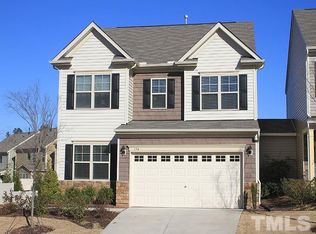
- $374,9003 bd3 ba1.7k sqft462 Brier Summit Pl, Durham, NC 27703For Sale

 MLS ID #10179596, Angela Drum. Doorify MLS
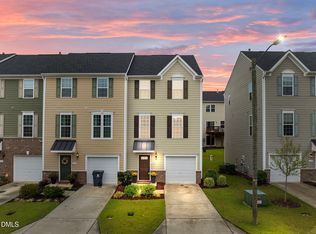
 - $338,9004 bd4 ba1.9k sqft113 Brier Ridge Dr, Durham, NC 27703For Sale
 MLS ID #10188451, Chris Edwards. Doorify MLS
 - $440,0003 bd3 ba2k sqft9 Alexis Ct, Durham, NC 27703For Sale
 MLS ID #10182925, Kim Saylor. Doorify MLS
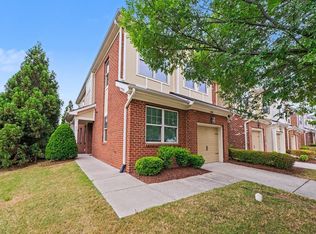
 - $399,9004 bd3 ba2k sqft630 Libson St, Durham, NC 27703For Sale
 MLS ID #10165345, Kim Saylor. Doorify MLS
 - $369,9003 bd3 ba1.9k sqft510 Libson St, Durham, NC 27703For SaleMLS ID #10175401, Tina Sauer. Doorify MLS
- $425,0003 bd3 ba1.7k sqft1025 Historic Cir, Morrisville, NC 27560For SaleMLS ID #10188164, Deidre Renee Jackson. Doorify MLS
- $399,9903 bd3 ba1.8k sqft3617 Star Gazing Ln, Durham, NC 27703For SaleMLS ID #10174752, Jennifer Coleman. Doorify MLS
- $419,0003 bd4 ba1.8k sqft1007 Tea Time Trl, Morrisville, NC 27560For SaleMLS ID #10177787, Tamara Lynn Edwards. Doorify MLS
- $437,5002 bd2 ba1.5k sqft1108 Twain Trl, Durham, NC 27703For SaleMLS ID #10166937, Howie Freiling. Doorify MLS
- $445,0002 bd2 ba1.4k sqft209 Rosedale Creek Dr, Durham, NC 27703For SaleMLS ID #10188722, Karen Tehrani. Doorify MLS
- $389,9003 bd3 ba1.6k sqft407 Stockton Gorge Rd, Morrisville, NC 27560For SaleMLS ID #10177411, Todd Hofer. Doorify MLS
- $459,0003 bd3 ba2.3k sqft10100 Barnhart Way, Raleigh, NC 27617For SaleMLS ID #10179379, Kristina Nieshalla. Doorify MLS
- $395,0003 bd3 ba1.6k sqft411 Perrault Dr, Morrisville, NC 27560For SaleMLS ID #10183078, Chad Jemison. Doorify MLS
- $405,0004 bd4 ba2.1k sqft1000 Pebble Creek Xing APT 1, Durham, NC 27713For SaleMLS ID #10169678, Amy Pomerantz. Doorify MLS
- $418,9004 bd4 ba2.3k sqft6140 Braidwood Ct, Raleigh, NC 27612For SaleMLS ID #10187532, Tina Caul. Doorify MLS
- $469,0003 bd3 ba2.2k sqft9207 Giralda Walk, Raleigh, NC 27617For SaleMLS ID #10166941, Howie Freiling. Doorify MLS
- $294,9002 bd3 ba1.7k sqft124 Token House Rd, Durham, NC 27703For SaleMLS ID #10182628, Taralyn Farrell. Doorify MLS
- $530,0003 bd2 ba1.7k sqft1219 Pulitzer Ln, Durham, NC 27703For SaleMLS ID #10184754, Ryan Reynolds. Doorify MLS
- $372,0003 bd3 ba1.5k sqft409 Matheson Pl, Cary, NC 27511For SaleMLS ID #10189031, Tina Caul. Doorify MLS
- $335,0003 bd3 ba1.6k sqft10120 Marleybone Dr, Raleigh, NC 27617For SaleMLS ID #10174834, Paul Haynes. Doorify MLS
