Skip main navigation
Sold for $390,000
  • $390,000

    237 Westgrove Ct, Durham, NC 27703

    3beds
    1,864sqft
    Townhouse, Residential
    Built in 2011
    3,484 Square Feet Lot
    $389,800 Zestimate®
    $209/sqft
    $2,140 Estimated rent

    Home value

    $389,800

    $370,000 - $409,000

    $2,140/mo

    Zestimate® history
    Loading
    Loading...

    Owner options

    List your home for rent

    $2,140/mo

    Rent Zestimate®

    Find your next renter with Zillow Rental Manager. Plus, with online applications, you can quickly screen prospective tenants – for free.

    Learn more

    $2,140/mo

    Rent Zestimate®

    Refinance and save

    $2,644/mo

    Est. payment

    Refinancing to a lower rate could help reduce your monthly payments and save thousands over the life of the loan.

    See today's rates

    $2,644/mo

    Est. payment

    Explore your selling options

    Work with a Zillow partner agent

    Leverage their expertise and Zillow's premium Showcase listings to get your home seen by more buyers.

    Get started

    List with your own agent

    Get your home in front of millions of buyers by listing it on Zillow.

    Learn how to do it

    Sell it yourself

    Take full control of how buyers see your home on Zillow by listing For Sale by Owner (FSBO).

    List your home

    What's special

    High ceilingsRear patioCovered front porchDetailed trim workSeparate showerPatio out backDedicated upper-level laundry room
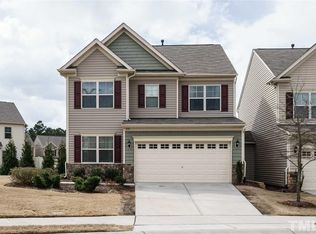
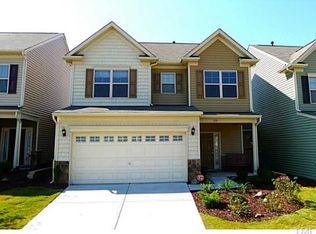
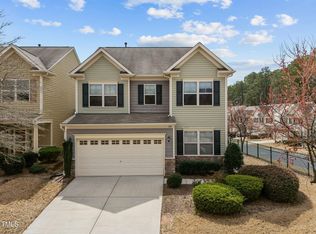
    Rare opportunity in Brier Village-townhome that lives like a single-family home with a backyard and 2-car garage that you just don't find at this price point. The home features a large, flat backyard with a privacy fence and evergreen buffer, offering a rare sense of separation and usable outdoor space not typical for townhome living. Start the day with a quiet morning coffee or sip something with friends to wind down on the patio out back. Inside, the home is filled with natural light that floods the open, airy layout. Beautiful wood floors throughout the main level, high ceilings, and detailed trim work. The kitchen offers multiple granite countertops, ample cabinetry, and bar seating that flows seamlessly into the living and dining areas-ideal for everyday living and entertaining. Upstairs, all bedrooms are well-sized with walk-in closets, including a spacious primary suite with tray ceiling, soaking tub, separate shower, and dual vanities. A dedicated upper-level laundry room adds everyday convenience. Additional highlights include a covered front porch, rear patio, and a true 2-car garage. There's even a landing area as you enter from the garage. Out back you have not one, but two, storage closets! Refrigerator, washer, and dryer convey. Ideally located just minutes from Brier Creek, RTP, Downtown Durham, RDU, and major highways, this home offers easy access to shopping, dining, and commuting--while still enjoying the feel of a quiet, established neighborhood.

    Zillow last checked:

    Listing updated:

    Listed by:

    Mark Simpson 919-627-2500,

    Nest Realty of the Triangle

    Bought with:

    Tiffany Williamson, 279179

    Navigate Realty

    Charise Lynelle Chavies, 355723

    Navigate Realty

    Source: Doorify MLS,MLS#: 10159022MLS Logo

    Facts & features

    Interior

    Bedrooms & bathrooms
    • Bedrooms: 3
    • Bathrooms: 3
    • Full bathrooms: 2
    • 1/2 bathrooms: 1
    Heating
    • Fireplace(s), Forced Air, Natural Gas
    Cooling
    • Ceiling Fan(s), Central Air
    Appliances
    • Included: Dishwasher, Electric Cooktop, Electric Range, Microwave, Oven, Refrigerator, Stainless Steel Appliance(s), Washer/Dryer, Water Heater
    • Laundry: Laundry Room, Upper Level
    Features
    • Bathtub/Shower Combination, Ceiling Fan(s), Crown Molding, Double Vanity, Eat-in Kitchen, Kitchen/Dining Room Combination, Open Floorplan, Quartz Counters, Recessed Lighting, Shower Only, Smooth Ceilings, Tray Ceiling(s), Walk-In Shower
    • Flooring: Carpet, Vinyl, Tile
    • Windows: Blinds
    • Number of fireplaces: 1
    • Fireplace features: Gas
    • Common walls with other units/homes: 1 Common Wall
    Interior area
    • Total structure area: 1,864
    • Total interior livable area: 1,864 sqft
    • Finished area above ground: 1,864
    • Finished area below ground: 0

    Property

    Parking
    • Total spaces: 4
    • Parking features: Driveway, Garage
    • Attached garage spaces: 2
    • Uncovered spaces: 2
    Features
    • Levels: Two
    • Stories: 2
    • Patio & porch: Front Porch, Patio, Porch
    • Exterior features: Lighting, Rain Gutters, Storage
    • Has view: Yes
    • View description: Neighborhood
    Lot
    • Size: 3,484 Square Feet
    Details
    • Additional structures: Storage
    • Parcel number: 212136
    • Zoning: PDR
    • Special conditions: Standard

    Construction

    Type & style
    • Home type: Townhouse
    • Architectural style: Traditional, Transitional
    • Property subtype: Townhouse, Residential
    • Attached to another structure: Yes
    Materials
    • Stone Veneer, Vinyl Siding
    • Foundation: Slab
    • Roof: Shingle
    Condition
    • New construction: No
    • Year built: 2011

    Utilities & green energy

    • Sewer: Public Sewer
    • Water: Public
    • Utilities for property: Electricity Connected, Natural Gas Connected, Sewer Connected, Water Connected

    Community & HOA

    Community
    • Subdivision: Brier Village
    HOA
    • Has HOA: Yes
    • Amenities included: Picnic Area
    • Services included: Insurance, Maintenance Grounds
    • HOA fee: $245 monthly
    Location
    • Region: Durham

    Financial & listing details

    • Price per square foot: $209/sqft
    • Tax assessed value: $427,050
    • Annual tax amount: $4,233
    • Date on market: 4/10/2026

    Price history

    DateEventPrice
    6/9/2026Sold$390,000-1.3%$209/sqft
    Source: Doorify MLS #10159022 Report a problem
    4/20/2026Pending sale$395,000$212/sqft
    Source: Doorify MLS #10159022 Report a problem
    4/10/2026Listed for sale$395,000+51.9%$212/sqft
    Source: Doorify MLS #10159022 Report a problem
    8/21/2018Sold$260,000$139/sqft
    Source: Doorify MLS #2203729 Report a problem
    7/17/2018Pending sale$260,000$139/sqft
    Source: Berkshire Hathaway HomeServices Carolinas Realty #2203729 Report a problem
    7/14/2018Price change$260,000-1.9%$139/sqft
    Source: Berkshire Hathaway HomeServices Carolinas Realty #2203729 Report a problem
    5/26/2018Listed for sale$265,000+24.1%$142/sqft
    Source: Coldwell Banker Howard Perry and Walston #2193991 Report a problem
    8/2/2013Sold$213,500-2.1%$115/sqft
    Source: Public Record Report a problem
    6/22/2013Listed for sale$218,000+5.6%$117/sqft
    Source: L and F/Fonville Morisey Realty #1897479 Report a problem
    12/22/2011Sold$206,500$111/sqft
    Source: Public Record Report a problem

    Public tax history

    YearProperty taxesTax assessment
    2025$4,233 +17.9%$427,050 +65.9%
    2024$3,590 +6.5%$257,352
    2023$3,371 +2.3%$257,352
    2022$3,294 +0.5%$257,352
    2021$3,278 +2.4%$257,352
    2020$3,201 $257,352
    2019$3,201 $257,352 +20.1%
    2018$3,201 +10.9%$214,355
    2017$2,886 +3.5%$214,355
    2016$2,789 $214,355 +5.6%
    2015$2,789 -0.8%$203,054
    2014$2,811 $203,054
    2013-- $203,054
    2012-- $203,054 +382.3%
    2011$549 $42,100
    Find assessor info on the county website

    Neighborhood: 27703

    Nearby schools

    GreatSchools rating
    Schools provided by the listing agent
    • Elementary: Durham - Bethesda Elementary
    • Middle: Durham - Neal Middle
    • High: Durham - Southern School of Energy and Sustainability

    Source: Doorify MLS. This data may not be complete. We recommend contacting the local school district to confirm school assignments for this home.

    Get a cash offer in 3 minutes
    Find out how much your home could sell for in as little as 3 minutes with a no-obligation cash offer.
    Estimated market value
    $389,800
    Get a cash offer in 3 minutes
    Find out how much your home could sell for in as little as 3 minutes with a no-obligation cash offer.
    Estimated market value
    $389,800