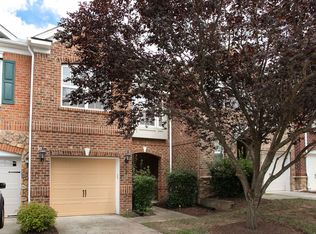
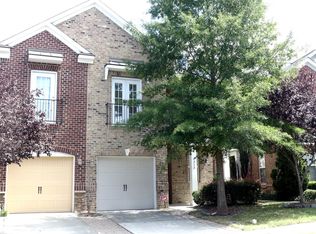
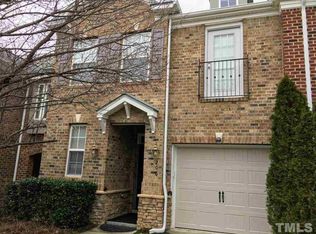
Tucked away in the heart of desirable West Cary 210 Lone Star Way is a beautifully refreshed with new carpet, paint, light fixtures, and more! Private end unit brick townhome in sought after Amberly neighborhood. This little over 2000 sq ft. townhome lives large with 3 bedrooms, 2.5 baths and extra rooms for 2 office spaces or gym or nursery off the master bedroom, custom built ins in, pantry and master closet and office. The home features 2 outdoor patios facing a wooded buffer perfect for having a quiet cup of coffee or a relaxing evening. Located close to RTP, shopping, grocery, Tobacco Trail, Cary Greenway system, and top rated schools. This is a RARE opportunity to live maintenance free HOA covers, resort like pool, full gym, fitness classes, and within the neighborhood is a local tap room, nail spa and Dominos come see all Amberly life has to offer. No rental caps, so perfect for investment as well!
Pending
Price cut: $5K (6/15)
$455,000
210 Lone Star Way, Cary, NC 27519
3beds
2,096sqft
Townhouse, Residential
Built in 2006
2,613 Square Feet Lot
$-- Zestimate®
$217/sqft
$225/mo HOA
What's special
- 78 days
- 81
- 5
Zillow last checked:
Listing updated:
Listed by:
Renu Daryani Dale 919-259-6604,
Choice Residential Real Estate
Source: Doorify MLS,MLS#: 10173300
Facts & features
Interior
Bedrooms & bathrooms
- Bedrooms: 3
- Bathrooms: 3
- Full bathrooms: 2
- 1/2 bathrooms: 1
Heating
- Forced Air
Cooling
- Ceiling Fan(s), Central Air
Appliances
- Included: Dishwasher, Dryer, Electric Cooktop, Refrigerator
Features
- Bathtub Only, Built-in Features, Ceiling Fan(s), Crown Molding, High Speed Internet, Pantry, Separate Shower, Soaking Tub
- Flooring: Carpet, Hardwood
- Number of fireplaces: 1
- Fireplace features: Blower Fan, Electric, Living Room
- Common walls with other units/homes: 1 Common Wall, End Unit
Interior area
- Total structure area: 2,096
- Total interior livable area: 2,096 sqft
- Finished area above ground: 2,096
- Finished area below ground: 0
Property
Parking
- Total spaces: 2
- Parking features: Additional Parking
- Attached garage spaces: 1
- Carport spaces: 1
- Covered spaces: 2
- Uncovered spaces: 4
Features
- Levels: Two
- Stories: 2
- Exterior features: Balcony
- Pool features: Community
- Has view: Yes
Lot
- Size: 2,613 Square Feet
Details
- Parcel number: 072504641912000 0337230
- Zoning: TRP
- Special conditions: Standard
Construction
Type & style
- Home type: Townhouse
- Architectural style: Traditional
- Property subtype: Townhouse, Residential
- Attached to another structure: Yes
Materials
- Brick Veneer, Stone
- Foundation: Slab
- Roof: Shingle
Condition
- New construction: No
- Year built: 2006
Utilities & green energy
- Sewer: Public Sewer
- Water: Public
Community & HOA
Community
- Features: Clubhouse, Curbs, Fitness Center, Lake, Playground, Pool, Sidewalks, Street Lights
- Subdivision: Amberly Townhomes
HOA
- Has HOA: Yes
- Amenities included: Basketball Court, Clubhouse, Fitness Center, Landscaping, Maintenance Grounds, Playground, Pond Year Round
- Services included: Maintenance Grounds
- HOA fee: $225 monthly
Location
- Region: Cary
Financial & listing details
- Price per square foot: $217/sqft
- Tax assessed value: $431,654
- Annual tax amount: $3,719
- Date on market: 6/12/2026
- Road surface type: Alley Paved
Estimated market value
Not available
Estimated sales range
Not available
Not available
Price history
| Date | Event | Price |
|---|---|---|
| 7/11/2026 | Pending sale | $455,000$217/sqft |
Source:  Doorify MLS #10173300 Report a problem Doorify MLS #10173300 Report a problem | ||
| 6/15/2026 | Price change | $455,000-1.1%$217/sqft |
Source: Doorify MLS #10173300 Report a problem | ||
| 6/12/2026 | Listed for sale | $460,000+1.1%$219/sqft |
Source: Doorify MLS #10173300 Report a problem | ||
| 4/30/2026 | Sold | $455,000-3.1%$217/sqft |
Source: Doorify MLS #10149224 Report a problem | ||
| 4/3/2026 | Pending sale | $469,500$224/sqft |
Source: Doorify MLS #10149224 Report a problem | ||
| 3/26/2026 | Price change | $469,500-2%$224/sqft |
Source: Doorify MLS #10149224 Report a problem | ||
| 3/16/2026 | Price change | $479,000-1.2%$229/sqft |
Source: Doorify MLS #10149224 Report a problem | ||
| 2/27/2026 | Listed for sale | $484,900+72.6%$231/sqft |
Source: Doorify MLS #10149224 Report a problem | ||
| 9/8/2006 | Sold | $281,000$134/sqft |
Source: Public Record Report a problem | ||
Public tax history
| Year | Property taxes | Tax assessment |
|---|---|---|
| 2025 | $3,720 +2.2% | $431,654 |
| 2024 | $3,639 +21% | $431,654 +44.8% |
| 2023 | $3,008 +3.9% | $298,182 |
| 2022 | $2,896 +2% | $298,182 |
| 2021 | $2,838 -0.5% | $298,182 |
| 2020 | $2,853 +9.1% | $298,182 +23% |
| 2019 | $2,616 | $242,428 |
| 2018 | $2,616 +10.9% | $242,428 |
| 2017 | $2,359 +1.5% | $242,428 |
| 2016 | $2,324 +7.2% | $242,428 +11.1% |
| 2015 | $2,167 +6% | $218,131 |
| 2014 | $2,044 | $218,131 |
| 2013 | -- | $218,131 |
| 2012 | -- | $218,131 |
| 2011 | -- | $218,131 |
| 2010 | -- | $218,131 |
| 2009 | -- | $218,131 |
| 2008 | -- | -- |
Find assessor info on the county website
Monthly payment
Est. payment
Payment breakdown
Explore the cost of this home by adjusting the details. Changes won't be saved.Climate risks
Neighborhood: Amberly
Nearby schools
Schools provided by the listing agent
- Elementary: Wake - Hortons Creek Elementary School
- Middle: Wake - Mills Park Middle School
- High: Wake - Panther Creek High
Source: Doorify MLS. This data may not be complete. We recommend contacting the local school district to confirm school assignments for this home.
Similar homes
- $420,0003 bd3 ba1.7k sqft529 Panorama Park Pl, Cary, NC 27519For Sale

 MLS ID #10186283, Heather Dunn. Doorify MLS
 - $405,0002 bd3 ba1.3k sqft300 Madison Grove Pl, Cary, NC 27519For Sale
 MLS ID #10184967, Dana Ben. Doorify MLS
 - $550,0003 bd3 ba2.1k sqft210 Muir Brook Pl, Cary, NC 27519For Sale
 MLS ID #10184639, Stacey Delgado. Doorify MLS
 - $575,0004 bd4 ba2.5k sqft8045 Windthorn Pl, Cary, NC 27519For Sale
 MLS ID #10184048, Venkata S Brundavanam. Doorify MLS
 - $449,9003 bd3 ba2.2k sqft1538 Catch Fly Ln, Durham, NC 27713For SaleMLS ID #10169314, Matthew Peedin. Doorify MLS
- $595,0003 bd3 ba2.2k sqft535 Methven Grove Dr, Cary, NC 27519For SaleMLS ID #10171968, Diane Donnelly. Doorify MLS
- $620,0003 bd3 ba2.3k sqft709 Toulouse Ct, Cary, NC 27519For SaleMLS ID #10180367, Neha Avasthi. Doorify MLS
- $475,0003 bd4 ba2.2k sqft1142 Grenshaw Dr, Morrisville, NC 27560For SaleMLS ID #10176561, Heather Donovan. Doorify MLS
- $555,0003 bd3 ba2.2k sqft717 Churton Pl, Cary, NC 27518For SaleMLS ID #10189404, David Wilson. Doorify MLS
- $469,0003 bd3 ba1.9k sqft3216 Retama Run, New Hill, NC 27562For SaleMLS ID #10185610, Michelle C Miniutti. Doorify MLS
- $449,0003 bd3 ba2k sqft145 Vintage Dr, Chapel Hill, NC 27516For SaleMLS ID #10179661, Allison Sanders. Doorify MLS
- $529,9903 bd3 ba2.1k sqft1156 Craigmeade Dr, Morrisville, NC 27560For SaleMLS ID #10182261, Tania Paul. Doorify MLS
- $464,9903 bd3 ba2k sqft1866 Porch Swing Way, Apex, NC 27502For SaleMLS ID #10181233, Scott Hoffman. Doorify MLS
- $425,0004 bd4 ba2.3k sqft6140 Braidwood Ct, Raleigh, NC 27612For SaleMLS ID #10187532, Tina Caul. Doorify MLS
- $489,0003 bd3 ba1.9k sqft2608 Historic Cir, Morrisville, NC 27560For SaleMLS ID #10178480, Steven Squires. Doorify MLS
- $528,9503 bd2 ba1.7k sqft100 Culcross Ct, Cary, NC 27513For SaleMLS ID #10186305, Dandan Zu. Doorify MLS
- $550,0003 bd3 ba2.2k sqft2575 Rambling Creek Rd, Apex, NC 27523For SaleMLS ID #10172673, Neil Rowerdink. Doorify MLS
- $385,0003 bd3 ba1.5k sqft217 Lafferty St, Durham, NC 27703For SaleMLS ID #10185880, JANE Bauer. Doorify MLS
- $338,9004 bd4 ba1.9k sqft113 Brier Ridge Dr, Durham, NC 27703For SaleMLS ID #10188451, Chris Edwards. Doorify MLS
- $515,0003 bd4 ba2.5k sqft200 Deardom Way, Chapel Hill, NC 27516For SaleMLS ID #10179023, Becca Ferris. Doorify MLS
