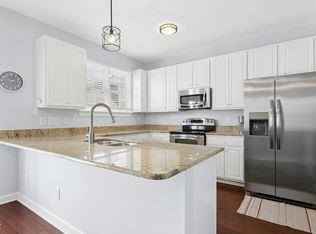
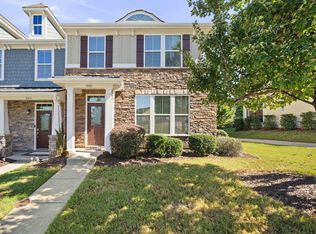
2-bedroom, 2.5-bath townhome in Twin Lakes, a sought-after Cary community. The 1,603 sq ft open-concept layout features luxury vinyl flooring on the main level, a fireplace family room, and a granite kitchen with abundant cabinetry. Two bedrooms upstairs each have a dedicated full bath, plus a flexible loft space. Private patio. Community amenities include a pool with water slide, tennis courts, sand volleyball court, a clubhouse, a children's playground, and greenway trails along Hatches Pond. Convenient to Super Chix at Hatches Pond Lane, Tazza Kitchen at Stone Creek Village, Doc B's at Fenton, and Hokkaido Ramen House on Davis Drive. Wegmans is two minutes away and Trader Joe's is nine minutes. Park West Village shopping, Research Triangle Park, RDU International Airport, and I-540 are all minutes away.
For sale
$365,000
3134 Rapid Falls Rd, Cary, NC 27519
2beds
1,603sqft
Townhouse
Built in 2007
1,306 Square Feet Lot
$359,200 Zestimate®
$228/sqft
$235/mo HOA
What's special
Fireplace family roomFlexible loft spacePrivate patio
- 2 days
- 228
- 17
Zillow last checked:
Listing updated:
Listed by:
Gretchen Coley 919-526-0401,
Compass -- Raleigh,
Amanda Alves 919-418-4638,
Compass -- Raleigh
Source: Doorify MLS,MLS#: 10200925
Facts & features
Interior
Bedrooms & bathrooms
- Bedrooms: 2
- Bathrooms: 3
- Full bathrooms: 2
- 1/2 bathrooms: 1
Primary bedroom
- Level: Second
- Area: 181.04 Square Feet
- Dimensions: 12.4 x 14.6
Bedroom 2
- Level: Second
- Area: 117 Square Feet
- Dimensions: 10.0 x 11.7
Dining room
- Level: Main
- Area: 225.76 Square Feet
- Dimensions: 13.6 x 16.6
Kitchen
- Level: Main
- Area: 180.96 Square Feet
- Dimensions: 11.6 x 15.6
Living room
- Level: Main
- Area: 200.6 Square Feet
- Dimensions: 11.8 x 17.0
Other
- Description: Flex
- Level: Second
- Area: 106 Square Feet
- Dimensions: 10.0 x 10.6
Heating
- Forced Air
Cooling
- Central Air
Appliances
- Included: Dishwasher, Electric Range, Microwave, Stainless Steel Appliance(s)
Features
- Ceiling Fan(s), Crown Molding, Double Vanity, Granite Counters, Pantry, Recessed Lighting, Storage, Walk-In Closet(s)
- Flooring: Carpet, Luxury Vinyl
- Number of fireplaces: 1
- Fireplace features: Electric, Living Room
- Common walls with other units/homes: 2+ Common Walls,No One Above,No One Below
Interior area
- Total structure area: 1,603
- Total interior livable area: 1,603 sqft
- Finished area above ground: 1,603
- Finished area below ground: 0
Property
Parking
- Total spaces: 2
- Parking features: Assigned, Parking Lot
- Uncovered spaces: 2
Features
- Levels: Two
- Stories: 2
- Patio & porch: Covered, Front Porch, Patio
- Exterior features: Lighting, Private Entrance, Storage
Lot
- Size: 1,306 Square Feet
- Features: Back Yard
Details
- Parcel number: 074501484415000 0351882
- Zoning: RMFP
- Special conditions: Standard
Construction
Type & style
- Home type: Townhouse
- Architectural style: Traditional,Transitional
- Property subtype: Townhouse
Materials
- Brick, Shake Siding
- Foundation: Slab
- Roof: Shingle
Condition
- New construction: No
- Year built: 2007
Utilities & green energy
- Sewer: Public Sewer
- Water: Public
Community & HOA
Community
- Features: Sidewalks
- Subdivision: Twin Lakes
HOA
- Has HOA: Yes
- Amenities included: Clubhouse, Maintenance Grounds, Playground, Pool, Tennis Court(s)
- Services included: Maintenance Grounds, Maintenance Structure, Road Maintenance, Storm Water Maintenance
- HOA fee: $235 monthly
- HOA name: Elite Management
- HOA phone: 919-233-7660
- Second HOA name: Elite Management
- Additional fee info: Second HOA Fee $240 Quarterly
Location
- Region: Cary
Financial & listing details
- Price per square foot: $228/sqft
- Tax assessed value: $361,272
- Annual tax amount: $3,288
- Date on market: 10/30/2026
- Listing agreement: Exclusive Right To Sell
- Listing terms: Cash,Conventional,FHA,VA Loan
- Ownership type: Townhouse
- Road surface type: Asphalt
Estimated market value
$359,200
$341,000 - $377,000
$1,907/mo
Price history
| Date | Event | Price |
|---|---|---|
| 10/30/2026 | Listed for sale | $365,000-2%$228/sqft |
Source:  Doorify MLS #10200925 Report a problem | ||
| 8/31/2026 | Listing removed | $372,500$232/sqft |
Source: Doorify MLS #10180016 Report a problem | ||
| 7/14/2026 | Listed for sale | $372,500+0.7%$232/sqft |
Source: Doorify MLS #10180016 Report a problem | ||
| 5/22/2023 | Sold | $370,000+0%$231/sqft |
Source: Doorify MLS #2505290 Report a problem | ||
| 4/15/2023 | Contingent | $369,900$231/sqft |
Source: Doorify MLS #2505290 Report a problem | ||
| 4/14/2023 | Listed for sale | $369,900+2.8%$231/sqft |
Source: Doorify MLS #2505290 Report a problem | ||
| 11/14/2022 | Listing removed | -- |
Source: Doorify MLS #2470452 Report a problem | ||
| 11/9/2022 | Price change | $359,900-2.6%$225/sqft |
Source: Doorify MLS #2470452 Report a problem | ||
| 10/3/2022 | Price change | $369,500-2.6%$231/sqft |
Source: Doorify MLS #2470452 Report a problem | ||
| 9/24/2022 | Price change | $379,500-2.4%$237/sqft |
Source: Doorify MLS #2470452 Report a problem | ||
| 9/14/2022 | Price change | $388,999-1.5%$243/sqft |
Source: Doorify MLS #2470452 Report a problem | ||
| 8/24/2022 | Listed for sale | $394,999+66%$246/sqft |
Source: Doorify MLS #2470452 Report a problem | ||
| 1/16/2020 | Listing removed | $1,400$1/sqft |
Source: Willowdale Realty and Property Mgmt, LLC #2291918 Report a problem | ||
| 12/25/2019 | Price change | $1,400-3.4%$1/sqft |
Source: Willowdale Realty and Property Mgmt, LLC #2291918 Report a problem | ||
| 12/8/2019 | Listed for rent | $1,450+3.9%$1/sqft |
Source: Willowdale Realty and Property Mgmt, LLC #2291918 Report a problem | ||
| 8/23/2019 | Sold | $238,000-2.8%$148/sqft |
Source: Doorify MLS #2260714 Report a problem | ||
| 7/5/2019 | Pending sale | $244,900$153/sqft |
Source: Liberty Real Estate Inc. #2260714 Report a problem | ||
| 6/11/2019 | Listed for sale | $244,900+26.2%$153/sqft |
Source: Liberty Real Estate Inc. #2260714 Report a problem | ||
| 12/1/2018 | Listing removed | $1,395$1/sqft |
Source: Liberty Real Estate Inc. #2222537 Report a problem | ||
| 11/21/2018 | Price change | $1,395-0.4%$1/sqft |
Source: Liberty Real Estate Inc. #2222537 Report a problem | ||
| 11/3/2018 | Listed for rent | $1,400$1/sqft |
Source: Liberty Real Estate Inc. #2222537 Report a problem | ||
| 10/14/2016 | Sold | $194,000-2.5%$121/sqft |
Source: Public Record Report a problem | ||
| 10/11/2016 | Pending sale | $199,000$124/sqft |
Source: Coldwell Banker Advantage #2077640 Report a problem | ||
| 10/11/2016 | Listed for sale | $199,000$124/sqft |
Source: Coldwell Banker Advantage #2077640 Report a problem | ||
| 8/23/2016 | Listing removed | $199,000$124/sqft |
Source: Coldwell Banker Advantage #2077640 Report a problem | ||
| 7/8/2016 | Listed for sale | $199,000+2.1%$124/sqft |
Source: Coldwell Banker Advantage #2077640 Report a problem | ||
| 9/21/2007 | Sold | $195,000$122/sqft |
Source: Public Record Report a problem | ||
Public tax history
| Year | Property taxes | Tax assessment |
|---|---|---|
| 2025 | $3,116 +2.2% | $361,272 |
| 2024 | $3,049 +26.2% | $361,272 +51.1% |
| 2023 | $2,416 +5.2% | $239,159 +1.3% |
| 2022 | $2,298 +2% | $236,141 |
| 2021 | $2,252 -0.5% | $236,141 |
| 2020 | $2,263 +17.4% | $236,141 +32.5% |
| 2019 | $1,928 | $178,173 |
| 2018 | -- | $178,173 |
| 2017 | $1,739 +1.5% | $178,173 |
| 2016 | $1,714 +3.1% | $178,173 +6.8% |
| 2015 | $1,663 +6% | $166,853 |
| 2014 | $1,568 | $166,853 |
| 2013 | -- | $166,853 |
| 2012 | -- | $166,853 |
| 2011 | -- | $166,853 |
| 2010 | -- | $166,853 |
| 2009 | -- | $166,853 |
| 2008 | -- | -- |
Find assessor info on the county website
Monthly payment
Est. payment
Payment breakdown
Explore the cost of this home by adjusting the details. Changes won't be saved.Climate risks
Neighborhood: 27519
Nearby schools
Schools provided by the listing agent
- Elementary: Wake - Cedar Fork Elementary
- Middle: Wake - West Cary Middle
- High: Wake - Panther Creek High
Source: Doorify MLS. This data may not be complete. We recommend contacting the local school district to confirm school assignments for this home.


Similar homes
- $395,0002 bd3 ba1.3k sqft300 Madison Grove Pl, Cary, NC 27519For Sale

 MLS ID #10184967, Dana Ben. Doorify MLS
- $394,9002 bd3 ba1.7k sqft318 Madison Grove Pl, Cary, NC 27519For Sale
 MLS ID #10178394, Ashley Wilson DeWeese. Doorify MLS
- $375,0002 bd4 ba1.5k sqft142 Finsbury St, Durham, NC 27703For Sale
 MLS ID #10190211, Jody Lynn Doran. Doorify MLS
- $400,0003 bd3 ba1.6k sqft2100 Historic Cir, Morrisville, NC 27560For Sale
 MLS ID #10198435, Karen Coe. Doorify MLS
- $440,0002 bd2 ba1.3k sqft116 Sabiston Ct, Cary, NC 27519For SaleMLS ID #10184918, Christy Griffin-Cradle. Doorify MLS
- $339,9003 bd3 ba1.5k sqft409 Matheson Pl, Cary, NC 27511For SaleMLS ID #10189031, Tina Caul. Doorify MLS
- $350,0003 bd3 ba2k sqft635 Waterford Lake Dr, Cary, NC 27519For SaleMLS ID #10183764, Dona Lewis. Doorify MLS
- $315,0002 bd3 ba1.3k sqft208 Windbyrne Dr, Cary, NC 27513For SaleMLS ID #10182684, Mary-Kate Knox. Doorify MLS
- $390,0003 bd3 ba1.6k sqft5806 Hourglass Ct, Raleigh, NC 27612For SaleMLS ID #10199439, Allie Parker. Doorify MLS
- $319,0002 bd3 ba1.3k sqft129 Hedgerow Ct, Cary, NC 27513For SaleMLS ID #10193123, Michelle Gelston. Doorify MLS
- $460,0003 bd4 ba2.2k sqft1142 Grenshaw Dr, Morrisville, NC 27560For SaleMLS ID #10200299, Thomas Ladane Shoupe. Doorify MLS
- $295,0003 bd3 ba1.4k sqft103 Arbor Light Rd, Holly Springs, NC 27540For SaleMLS ID #10200768, Tina Caul. Doorify MLS
- $425,0003 bd3 ba1.6k sqft1115 Contessa Dr, Cary, NC 27513For SaleMLS ID #10194859, Brian Brenner. Doorify MLS
- $367,0003 bd3 ba1.7k sqft462 Brier Summit Pl, Durham, NC 27703For SaleMLS ID #10179596, Angela Drum. Doorify MLS
- $339,0002 bd2 ba1k sqft102 Westview Cove Ln, Cary, NC 27513For SaleMLS ID #10174994, Cecelia Saylor. Doorify MLS
- $390,0002 bd3 ba1.4k sqft11034 David Stone Dr, Chapel Hill, NC 27517For SaleMLS ID #10188406, Carmen Posas. Doorify MLS
- $345,0002 bd4 ba1.9k sqft5537 Red Robin Rd, Raleigh, NC 27613For SaleMLS ID #10193571, Jamie Eliahu. Doorify MLS
- $545,0003 bd4 ba2.2k sqft1114 Tanglewood Dr, Cary, NC 27511For SaleMLS ID #10201014, Mike Montpetit. Doorify MLS
- $355,0003 bd3 ba1.6k sqft106 Forrymast Trl, Apex, NC 27539For SaleMLS ID #10191446, Benjamin Passwaters. Doorify MLS
- $309,9002 bd2 ba1.5k sqft104 Spring Cove Dr, Cary, NC 27511For SaleMLS ID #10193787, Liz Radman. Doorify MLS
