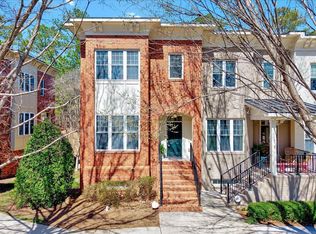
Searching for 3 bedrooms because you need an office, gym or guest space? Don't rule this one out. Two private bedroom suites plus a finished lower-level flex space with its own full bath give this three-level Davis Park Rowhouse far more versatility than the bedroom count suggests. Add 3.5 baths and an attached garage, and the layout offers flexibility that's hard to find at this price point. Freshly updated and truly move-in ready, the home features refreshed kitchen cabinetry, new lighting and hardware, hardwood floors and inviting living spaces with a clean, current feel. The main level flows easily from the kitchen to dining and living areas, while the upper level offers two private suites, ideal for owners, guests or roommates who value separation and privacy. Outside, enjoy a covered front porch overlooking the neighborhood green, plus access to Davis Park's community amenities, including the pool, clubhouse, gazebo and grilling areas. An attached garage with EV charging adds everyday convenience. Minutes from RTP, RDU, I-40, I-540 and I-885, with easy access to major employers including Lenovo, Cisco, Fidelity and Biogen. Whether you're buying your first home, relocating to the Triangle, looking for a low-maintenance home base near RTP or seeking flexible space that works harder than a typical 2 bedroom, 142 Finsbury deserves a closer look.
For sale
$379,000
142 Finsbury St, Durham, NC 27703
2beds
1,557sqft
Townhouse
Built in 2007
1,306 Square Feet Lot
$372,100 Zestimate®
$243/sqft
$134/mo HOA
What's special
Hardwood floorsNew lighting and hardwareTwo private bedroom suites
- 29 days
- 967
- 50
Zillow last checked:
Listing updated:
Listed by:
Jody Lynn Doran 425-891-0683,
Compass -- Raleigh
Source: Doorify MLS,MLS#: 10190211
Facts & features
Interior
Bedrooms & bathrooms
- Bedrooms: 2
- Bathrooms: 4
- Full bathrooms: 3
- 1/2 bathrooms: 1
- Main level bathrooms: 1
Primary bedroom
- Level: Third
- Area: 146.3 Square Feet
- Dimensions: 13.3 x 11.0
Bedroom 2
- Level: Third
- Area: 137.8 Square Feet
- Dimensions: 13.0 x 10.6
Dining room
- Level: Main
- Area: 113.98 Square Feet
- Dimensions: 13.9 x 8.2
Family room
- Level: Main
- Area: 208 Square Feet
- Dimensions: 16.0 x 13.0
Kitchen
- Level: Main
- Area: 118.15 Square Feet
- Dimensions: 13.9 x 8.5
Office
- Description: Office/Flex
- Level: First
- Area: 127.4 Square Feet
- Dimensions: 13.0 x 9.8
Other
- Description: Garage
- Level: First
- Area: 330.66 Square Feet
- Dimensions: 19.8 x 16.7
Other
- Description: front porch
- Level: Main
- Area: 72 Square Feet
- Dimensions: 9.0 x 8.0
Other
- Description: rear porch
- Level: Main
- Area: 54 Square Feet
- Dimensions: 9.0 x 6.0
Heating
- Fireplace(s), Forced Air
Cooling
- Central Air, Ceiling Fan(s), Heat Pump, Zoned
Appliances
- Included: Dryer, Disposal, Dishwasher, Free-Standing Gas Range, Free-Standing Refrigerator, Gas Range, Microwave, Range, Refrigerator, Stainless Steel Appliance(s), Washer, Washer/Dryer Stacked, Water Purifier, Water Purifier Owned
- Laundry: Laundry Closet, Electric Dryer Hookup, Inside, Upper Level, Washer Hookup
Features
- Breakfast Bar, Ceiling Fan(s), Chandelier, Crown Molding, Double Vanity, Entrance Foyer, Eat-in Kitchen, Granite Counters, High Speed Internet, Kitchen Island, Natural Woodwork, Open Floorplan, Pantry, Recessed Lighting, Smart Camera(s)/Recording, Soaking Tub, Stone Counters, Walk-In Closet(s), Kitchen/Dining Room Combination, Bathtub/Shower Combination, Smooth Ceilings
- Flooring: Carpet, Ceramic Tile, Hardwood, Tile, Wood
- Windows: Blinds, Screens, Window Coverings
- Basement: Exterior Entry,Finished,Interior Entry
- Number of fireplaces: 1
- Fireplace features: Family Room, Gas Log, Living Room
- Common walls with other units/homes: 2+ Common Walls
Interior area
- Total structure area: 1,557
- Total interior livable area: 1,557 sqft
- Finished area above ground: 1,263
- Finished area below ground: 294
Property
Parking
- Total spaces: 2
- Parking features: Additional Parking, Basement, Common, Electric Vehicle Charging Station(s), Garage Faces Rear, Garage, Garage Door Opener, Inside Entrance, Storage
- Garage spaces: 1
- Uncovered spaces: 1
Features
- Levels: Three Or More,Two
- Stories: 3
- Patio & porch: Covered, Front Porch, Porch, Rear Porch
- Exterior features: Balcony, Covered Courtyard, Courtyard, Private Entrance
- Has view: Yes
- View description: Park/Greenbelt
Lot
- Size: 1,306 Square Feet
- Features: See Remarks
Details
- Parcel number: 207279
- Zoning: RM-20
- Special conditions: Standard
Construction
Type & style
- Home type: Townhouse
- Architectural style: Transitional
- Property subtype: Townhouse
Materials
- Brick
- Foundation: Block
- Roof: Flat,Other
Condition
- Updated/Remodeled
- New construction: No
- Year built: 2007
Utilities & green energy
- Sewer: Public Sewer
- Water: Public
Community & HOA
Community
- Features: Curbs, Park, Pool, Suburban, Street Lights, Sidewalks
- Security: Carbon Monoxide Detector(s), Smoke Detector(s)
- Subdivision: Davis Park
HOA
- Has HOA: Yes
- Amenities included: Barbecue, Landscaping, Maintenance, Maintenance Grounds, Maintenance Structure, Park, Picnic Area, Pool, Trash
- Services included: Maintenance Grounds, Trash
- HOA fee: $134 monthly
- HOA name: Finsbury Property Owners Association, Inc. (POA)
- HOA phone: 919-878-8787
- Second HOA name: Davis Park, Row Houses (HOA)
- Additional fee info: Second HOA Fee $107 Monthly
Location
- Region: Durham
Financial & listing details
- Price per square foot: $243/sqft
- Tax assessed value: $408,882
- Annual tax amount: $4,246
- Date on market: 9/10/2026
- Listing agreement: Exclusive Right To Sell
- Listing terms: Cash,Conventional,FHA,VA Loan
- Ownership type: Townhouse
- Road surface type: Paved
Estimated market value
$372,100
$353,000 - $391,000
$1,848/mo
Price history
| Date | Event | Price |
|---|---|---|
| 9/10/2026 | Listed for sale | $379,000-2.6%$243/sqft |
Source:  Doorify MLS #10190211 Report a problem Doorify MLS #10190211 Report a problem | ||
| 8/4/2026 | Listing removed | $389,000$250/sqft |
Source: Doorify MLS #10157511 Report a problem | ||
| 6/22/2026 | Price change | $389,000-2.5%$250/sqft |
Source: Doorify MLS #10157511 Report a problem | ||
| 6/11/2026 | Price change | $399,000-2.4%$256/sqft |
Source: Doorify MLS #10157511 Report a problem | ||
| 5/1/2026 | Price change | $409,000-1.4%$263/sqft |
Source: Doorify MLS #10157511 Report a problem | ||
| 4/3/2026 | Listed for sale | $415,000+72.9%$266/sqft |
Source: Doorify MLS #10157511 Report a problem | ||
| 8/21/2017 | Sold | $240,000-2%$154/sqft |
Source: Doorify MLS #2143728 Report a problem | ||
| 8/11/2017 | Pending sale | $245,000$157/sqft |
Source: Re/Max United #2143728 Report a problem | ||
| 7/26/2017 | Listed for sale | $245,000$157/sqft |
Source: Fonville Morisey/Vandora Sales Office #2131501 Report a problem | ||
| 7/21/2017 | Pending sale | $245,000$157/sqft |
Source: Fonville Morisey/Vandora Sales Office #2131501 Report a problem | ||
| 7/21/2017 | Listed for sale | $245,000$157/sqft |
Source: Fonville Morisey/Vandora Sales Office #2131501 Report a problem | ||
| 7/3/2017 | Pending sale | $245,000$157/sqft |
Source: Fonville Morisey/Vandora Sales Office #2131501 Report a problem | ||
| 6/30/2017 | Price change | $245,000-1.6%$157/sqft |
Source: Fonville Morisey/Vandora Sales Office #2131501 Report a problem | ||
| 6/3/2017 | Listed for sale | $249,000+18.6%$160/sqft |
Source: Fonville Morisey/Vandora Sales Office #2131501 Report a problem | ||
| 8/19/2009 | Sold | $210,000$135/sqft |
Source: Public Record Report a problem | ||
Public tax history
| Year | Property taxes | Tax assessment |
|---|---|---|
| 2025 | $4,246 +23.5% | $408,882 +66% |
| 2024 | $3,437 +6.5% | $246,378 |
| 2023 | $3,227 +2.3% | $246,378 |
| 2022 | $3,153 +0.5% | $246,378 |
| 2021 | $3,139 +2.4% | $246,378 |
| 2020 | $3,065 | $246,378 |
| 2019 | $3,065 | $246,378 +13.3% |
| 2018 | $3,065 +4.7% | $217,471 |
| 2017 | $2,928 +3.5% | $217,471 |
| 2016 | $2,830 | $217,471 -2.2% |
| 2015 | $2,830 -8% | $222,288 |
| 2014 | $3,077 | $222,288 |
| 2013 | -- | $222,288 |
| 2012 | -- | $222,288 |
| 2011 | $2,897 +0.4% | $222,288 |
| 2010 | $2,885 +4% | $222,288 |
| 2009 | $2,774 | $222,288 |
| 2008 | $2,774 | $222,288 |
Find assessor info on the county website
Monthly payment
Est. payment
Payment breakdown
Explore the cost of this home by adjusting the details. Changes won't be saved.Climate risks
Neighborhood: 27703
Nearby schools
Schools provided by the listing agent
- Elementary: Durham - Parkwood Elementary
- Middle: Durham - Lowes Grove Middle
- High: Durham - Hillside High
Source: Doorify MLS. This data may not be complete. We recommend contacting the local school district to confirm school assignments for this home.


Similar homes
- $399,9004 bd3 ba2k sqft630 Libson St, Durham, NC 27703For Sale
 MLS ID #10165345, Kim Saylor. Doorify MLS
 - $315,0002 bd3 ba1.4k sqft501 Finsbury St APT 303, Durham, NC 27703For Sale
 MLS ID #10191400, Steve Gillooly. Doorify MLS
 - $360,0003 bd4 ba1.9k sqft415 Cross Country Way, Durham, NC 27703For Sale
 MLS ID #10193243, Tina Caul. Doorify MLS
 - $400,0003 bd4 ba1.7k sqft440 Oak Pine Dr, Apex, NC 27502For Sale
 MLS ID #10196014, Debra Lynn Gladsto Ferris. Doorify MLS
 - $390,0003 bd3 ba1.7k sqft529 Panorama Park Pl, Cary, NC 27519For SaleMLS ID #10186283, Heather Dunn. Doorify MLS
- $289,9003 bd3 ba1.4k sqft36 Sharpstone Ln, Durham, NC 27703For SaleMLS ID #10192366, PJ Gentry. Doorify MLS
- $400,0003 bd3 ba1.9k sqft154 Night Tulip Pl, Durham, NC 27703For SaleMLS ID #10158425, David Jones. Doorify MLS
- $339,0003 bd3 ba1.6k sqft1180 Channel Drop Dr, Durham, NC 27703For SaleMLS ID #10171425, Laura Thompson Vevurka. Doorify MLS
- $355,0002 bd4 ba1.9k sqft5537 Red Robin Rd, Raleigh, NC 27613For SaleMLS ID #10193571, Jamie Eliahu. Doorify MLS
- $375,0004 bd4 ba2.1k sqft9211 Calabria Dr Unit 104, Raleigh, NC 27617For SaleMLS ID #10169135, Emily J DeVita. Doorify MLS
- $339,9993 bd3 ba1.5k sqft8255 Martello Ln, Raleigh, NC 27613For SaleMLS ID #10192231, Candace Pia. Doorify MLS
- $369,0002 bd3 ba1.9k sqft128 Old Grove Ln, Apex, NC 27502For SaleMLS ID #10191441, Erin Blackman. Doorify MLS
- $299,9003 bd3 ba1.6k sqft1511 Scholar Dr, Durham, NC 27703For SaleMLS ID #10180467, Matt Perry. Doorify MLS
- $420,0003 bd3 ba2.1k sqft6122 Friars Walk Pl, Raleigh, NC 27609For SaleMLS ID #10196098, Cara Pierce. Doorify MLS
- $345,0002 bd3 ba1.5k sqft154 Grande Meadow Way, Cary, NC 27513For SaleMLS ID #10188859, Donna Kokol. Doorify MLS
- $294,9002 bd3 ba1.7k sqft124 Token House Rd, Durham, NC 27703For SaleMLS ID #10182628, Taralyn Farrell. Doorify MLS
- $359,9003 bd3 ba1.5k sqft409 Matheson Pl, Cary, NC 27511For SaleMLS ID #10189031, Tina Caul. Doorify MLS
- $474,9004 bd3 ba1.9k sqft6519 Caverstone Dr, Durham, NC 27713For SaleMLS ID #10196050, Debbie Westbrook. Doorify MLS
- $395,0002 bd3 ba1.4k sqft11034 David Stone Dr, Chapel Hill, NC 27517For SaleMLS ID #10188406, Carmen Posas. Doorify MLS
- $285,0003 bd3 ba1.7k sqft1032 Amber Shadow Dr, Durham, NC 27703For SaleMLS ID #10182312, Tina Caul. Doorify MLS
