Skip main navigation
Sold for $415,750
  • $415,750

    144 Finsbury St, Durham, NC 27703

    2beds
    1,536sqft
    Townhouse, Residential
    Built in 2007
    1,306 Square Feet Lot
    $383,500 Zestimate®
    $271/sqft
    $1,769 Estimated rent

    Home value

    $383,500

    $364,000 - $403,000

    $1,769/mo

    Zestimate® history
    Loading
    Loading...

    Owner options

    List your home for rent

    $1,769/mo

    Rent Zestimate®

    Find your next renter with Zillow Rental Manager. Plus, with online applications, you can quickly screen prospective tenants – for free.

    Learn more

    $1,769/mo

    Rent Zestimate®

    Refinance and save

    $2,586/mo

    Est. payment

    Refinancing to a lower rate could help reduce your monthly payments and save thousands over the life of the loan.

    See today's rates

    $2,586/mo

    Est. payment

    Explore your selling options

    Work with a Zillow partner agent

    Leverage their expertise and Zillow's premium Showcase listings to get your home seen by more buyers.

    Get started

    List with your own agent

    Get your home in front of millions of buyers by listing it on Zillow.

    Learn how to do it

    Sell it yourself

    Take full control of how buyers see your home on Zillow by listing For Sale by Owner (FSBO).

    List your home

    What's special

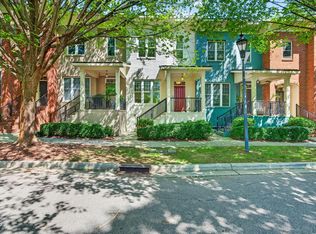
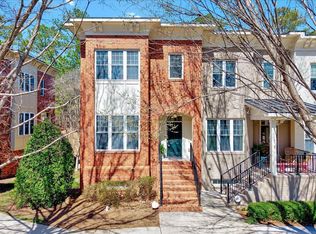
    Classic brownstones on tree-lined streets and vintage streetlamps evoke the charm of days gone by. Don't you wish all neighborhoods were as pretty as Davis Park! Watch the day go by from your front porch overlooking the community park and pavilion or relax on your private back porch and enjoy the serenity of the protected natural area as far as the eyes can see. Immaculately kept, this home boasts an open floor plan with plenty of space to enjoy and entertain, featuring a cozy fireplace for those chilly days. The primary suite on the second floor includes a walk-in closet, and the ensuite bath offers double sinks and a large soaking tub/shower. The second floor also includes an additional generous bedroom, a full bath, and a laundry room. On the lower level, there is an office and a full bath that could serve as a guest room. The rear entrance oversized garage has room for your car and your toys, with additional outside parking available. This special neighborhood also features a community pool with a pavilion where you can relax in the sun or the shade. It is hard to believe but true, this oasis is in the heart of RTP!

    Zillow last checked:

    Listing updated:

    Listed by:

    Margaret Struble 919-280-9994,

    Compass -- Raleigh,

    Quinn Struble 919-280-0886,

    Compass -- Raleigh

    Bought with:

    Chris Obey, 351413

    Keller Williams Realty

    Source: Doorify MLS,MLS#: 10039942MLS Logo

    Facts & features

    Interior

    Bedrooms & bathrooms
    • Bedrooms: 2
    • Bathrooms: 3
    • Full bathrooms: 3
    Heating
    • Central, Forced Air, Heat Pump
    Cooling
    • Central Air, Electric
    Appliances
    • Included: Dishwasher, Electric Range, Gas Water Heater, Microwave, Plumbed For Ice Maker, Stainless Steel Appliance(s)
    • Laundry: Electric Dryer Hookup, Laundry Closet, Upper Level
    Features
    • Flooring: Carpet, Hardwood
    • Windows: Aluminum Frames, Blinds
    • Basement: Finished, Heated, Interior Entry
    • Number of fireplaces: 1
    • Fireplace features: Family Room, Gas Log
    • Common walls with other units/homes: 2+ Common Walls
    Interior area
    • Total structure area: 1,536
    • Total interior livable area: 1,536 sqft
    • Finished area above ground: 1,252
    • Finished area below ground: 284

    Property

    Parking
    • Total spaces: 2
    • Parking features: Additional Parking, Alley Access
    • Attached garage spaces: 1
    • Uncovered spaces: 1
    Features
    • Levels: Tri-Level
    • Stories: 3
    • Patio & porch: Front Porch, Rear Porch
    • Exterior features: Balcony, Private Entrance
    • Pool features: Association, Fenced, In Ground, Outdoor Pool, Swimming Pool Com/Fee, Community
    • Has view: Yes
    • View description: Trees/Woods
    Lot
    • Size: 1,306 Square Feet
    • Features: City Lot
    Details
    • Parcel number: 38
    • Special conditions: Standard

    Construction

    Type & style
    • Home type: Townhouse
    • Architectural style: Traditional
    • Property subtype: Townhouse, Residential
    • Attached to another structure: Yes
    Materials
    • Brick, Brick Veneer
    • Foundation: Combination
    • Roof: Shingle
    Condition
    • New construction: No
    • Year built: 2007

    Utilities & green energy

    • Sewer: Public Sewer
    • Water: Public
    • Utilities for property: Cable Available, Electricity Connected, Natural Gas Connected, Sewer Connected, Water Connected

    Community & HOA

    Community
    • Features: Park, Pool, Street Lights
    • Subdivision: Davis Park
    HOA
    • Has HOA: Yes
    • Amenities included: Barbecue, Cabana, Maintenance, Maintenance Grounds, Maintenance Structure, Park, Parking, Pool, Trash
    • Services included: Maintenance Structure, Pest Control, Road Maintenance, Storm Water Maintenance, Trash
    • HOA fee: $90 monthly
    • Additional fee info: Second HOA Fee $111 Monthly
    Location
    • Region: Durham

    Financial & listing details

    • Price per square foot: $271/sqft
    • Tax assessed value: $426,965
    • Annual tax amount: $2,978
    • Date on market: 7/11/2024
    • Road surface type: Alley Paved, Concrete

    Price history

    DateEventPrice
    10/15/2024Sold$415,750-1%$271/sqft
    Source: Doorify MLS #10039942 Report a problem
    9/16/2024Pending sale$419,900$273/sqft
    Source: Doorify MLS #10039942 Report a problem
    7/25/2024Price change$419,900-2.1%$273/sqft
    Source: Doorify MLS #10039942 Report a problem
    7/11/2024Listed for sale$429,000+86.5%$279/sqft
    Source: Doorify MLS #10039942 Report a problem
    10/13/2016Sold$230,000-4.2%$150/sqft
    Source: Doorify MLS #2082444 Report a problem
    8/25/2016Pending sale$240,000$156/sqft
    Source: Keller Williams - Durham #2082444 Report a problem
    8/4/2016Listed for sale$240,000-4%$156/sqft
    Source: Keller Williams - Durham #2082444 Report a problem
    7/21/2011Listing removed$249,900$163/sqft
    Source: RDU Realty Report a problem
    5/22/2011Listed for sale$249,900+2%$163/sqft
    Source: RDU Realty Report a problem
    12/16/2008Sold$245,000$160/sqft
    Source: Public Record Report a problem

    Public tax history

    YearProperty taxesTax assessment
    2025$4,233 +23.2%$426,965 +73.3%
    2024$3,437 +6.5%$246,378
    2023$3,227 +2.3%$246,378
    2022$3,153 +0.5%$246,378
    2021$3,139 +2.4%$246,378
    2020$3,065 $246,378
    2019$3,065 +66.7%$246,378 +13.3%
    2018$1,839 -4.6%$217,471
    2017$1,928 -31.9%$217,471
    2016$2,830 $217,471 -2.2%
    2015$2,830 -8%$222,288
    2014$3,077 $222,288
    2013-- $222,288
    2012-- $222,288
    2011$2,897 +0.4%$222,288
    2010$2,885 +4%$222,288
    2009$2,774 $222,288
    2008$2,774 $222,288
    Find assessor info on the county website

    Neighborhood: 27703

    Nearby schools

    GreatSchools rating
    Schools provided by the listing agent
    • Elementary: Durham - Parkwood
    • Middle: Durham - Lowes Grove
    • High: Durham - Hillside

    Source: Doorify MLS. This data may not be complete. We recommend contacting the local school district to confirm school assignments for this home.

    Get a cash offer in 3 minutes
    Find out how much your home could sell for in as little as 3 minutes with a no-obligation cash offer.
    Estimated market value
    $383,500
    Get a cash offer in 3 minutes
    Find out how much your home could sell for in as little as 3 minutes with a no-obligation cash offer.
    Estimated market value
    $383,500