Skip main navigation
Sold for $441,000
  • $441,000

    138 Finsbury St, Durham, NC 27703

    2beds
    1,842sqft
    Townhouse, Residential
    Built in 2007
    2,178 Square Feet Lot
    $406,700 Zestimate®
    $239/sqft
    $1,824 Estimated rent

    Home value

    $406,700

    $386,000 - $427,000

    $1,824/mo

    Zestimate® history
    Loading
    Loading...

    Owner options

    List your home for rent

    $1,824/mo

    Rent Zestimate®

    Find your next renter with Zillow Rental Manager. Plus, with online applications, you can quickly screen prospective tenants – for free.

    Learn more

    $1,824/mo

    Rent Zestimate®

    Refinance and save

    $2,773/mo

    Est. payment

    Refinancing to a lower rate could help reduce your monthly payments and save thousands over the life of the loan.

    See today's rates

    $2,773/mo

    Est. payment

    Explore your selling options

    Work with a Zillow partner agent

    Leverage their expertise and Zillow's premium Showcase listings to get your home seen by more buyers.

    Get started

    List with your own agent

    Get your home in front of millions of buyers by listing it on Zillow.

    Learn how to do it

    Sell it yourself

    Take full control of how buyers see your home on Zillow by listing For Sale by Owner (FSBO).

    List your home

    What's special

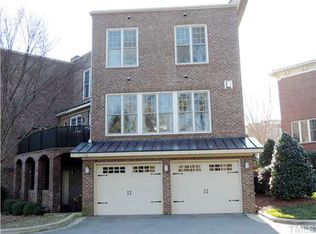
    End Unit BeautifulTownhome, in the heart of RTP! This Custom, Bright 2BR+3.5 BA+ Office/Bonus overlooks Finsbury Park in the front, and has a attached 2 Car Garage with access from convenient back alley. There is also the option to park and enter in front. There is a drop zone with hooks and storage, when you enter through garage. The office/bonus room on this level can also serve as a third bedroom, although it has short windows without egress and no closet. Additionally, there is a full bath attached to the office space. Main floor has hardwood floors throughout, with an open concept layout connecting living, with gas log fireplace and dining area. The kitchen has granite countertops, ss appliances, and gas range. Outside the dining area is a covered porch. On the upper level is the master bedroom with a beautiful ensuite bathroom featuring dual sinks, garden tub, a separate tile shower, and walk-in closet. The second bedroom also has its own full bathroom, providing privacy and convenience for guests. The laundry room is conveniently located in the hallway, and the washer and dryer are included. You will love the extra natural light, being an end unit, as well as 9' ceilings and crown molding. There is also a community pool and area walking trails. Don't miss out on this beautiful townhome in a PRIME location!

    Zillow last checked:

    Listing updated:

    Listed by:

    Kristina Nieshalla 919-696-9622,

    Dwell Raleigh Real Estate

    Bought with:

    Susan Abshire, 158182

    Coldwell Banker HPW

    Source: Doorify MLS,MLS#: 10034961MLS Logo

    Facts & features

    Interior

    Bedrooms & bathrooms
    • Bedrooms: 2
    • Bathrooms: 4
    • Full bathrooms: 3
    • 1/2 bathrooms: 1
    Heating
    • Heat Pump
    Cooling
    • Central Air, Heat Pump
    Appliances
    • Included: Dishwasher, Dryer, Gas Cooktop, Gas Range, Microwave, Plumbed For Ice Maker
    • Laundry: Upper Level, See Remarks
    Features
    • Ceiling Fan(s), Crown Molding, Double Vanity, High Ceilings
    • Flooring: Carpet, Hardwood, Tile
    • Basement: Exterior Entry, Finished, Full, Heated, Walk-Out Access, Walk-Up Access
    • Common walls with other units/homes: End Unit
    Interior area
    • Total structure area: 1,842
    • Total interior livable area: 1,842 sqft
    • Finished area above ground: 1,492
    • Finished area below ground: 350

    Property

    Parking
    • Total spaces: 4
    • Parking features: Additional Parking, Driveway, Garage, Garage Door Opener, Garage Faces Rear, See Remarks
    • Attached garage spaces: 2
    • Uncovered spaces: 2
    • Details: Additional guest parking in front along street
    Features
    • Levels: Tri-Level
    • Patio & porch: Covered, Rear Porch
    • Exterior features: Other
    • Pool features: Community, See Remarks
    • Has view: Yes
    Lot
    • Size: 2,178 Square Feet
    • Features: Landscaped
    Details
    • Parcel number: 41
    • Special conditions: Standard

    Construction

    Type & style
    • Home type: Townhouse
    • Architectural style: Traditional
    • Property subtype: Townhouse, Residential
    • Attached to another structure: Yes
    Materials
    • Brick Veneer, Fiber Cement
    • Foundation: Other, See Remarks
    • Roof: Shingle
    Condition
    • New construction: No
    • Year built: 2007

    Utilities & green energy

    • Sewer: Public Sewer
    • Water: Public

    Community & HOA

    Community
    • Features: Park, Pool
    • Subdivision: Davis Park
    HOA
    • Has HOA: Yes
    • Amenities included: Landscaping, Parking, Pool
    • Services included: Maintenance Grounds, Road Maintenance
    • HOA fee: $110 monthly
    • Additional fee info: Second HOA Fee $90 Monthly
    Location
    • Region: Durham

    Financial & listing details

    • Price per square foot: $239/sqft
    • Tax assessed value: $447,617
    • Annual tax amount: $3,209
    • Date on market: 6/15/2024
    • Lease term: Other

    Price history

    DateEventPrice
    7/26/2024Sold$441,000$239/sqft
    Source: Doorify MLS #10034961 Report a problem
    6/17/2024Pending sale$441,000$239/sqft
    Source: Doorify MLS #10034961 Report a problem
    6/15/2024Listed for sale$441,000+62.1%$239/sqft
    Source: Doorify MLS #10034961 Report a problem
    10/6/2020Listing removed$1,695$1/sqft
    Source: Acorn & Oak Property Mgmt #2336263 Report a problem
    9/29/2020Price change$1,695-2.9%$1/sqft
    Source: Acorn & Oak Property Mgmt #2336263 Report a problem
    9/10/2020Price change$1,745-2.8%$1/sqft
    Source: Acorn & Oak Property Mgmt #2336263 Report a problem
    8/11/2020Listed for rent$1,795$1/sqft
    Source: Acorn & Oak Property Mgmt #2336263 Report a problem
    6/15/2018Sold$272,000-1.1%$148/sqft
    Source: Doorify MLS #2187949 Report a problem
    5/16/2018Pending sale$275,000$149/sqft
    Source: Keller Williams Raleigh #2187949 Report a problem
    5/4/2018Listed for sale$275,000-13%$149/sqft
    Source: Keller Williams Raleigh #2187949 Report a problem
    12/7/2007Sold$316,000$172/sqft
    Source: Public Record Report a problem

    Public tax history

    YearProperty taxesTax assessment
    2025$4,437 +19.8%$447,617 +68.6%
    2024$3,704 +6.5%$265,533
    2023$3,478 +2.3%$265,533
    2022$3,399 +0.5%$265,533
    2021$3,383 +2.4%$265,533
    2020$3,303 $265,533
    2019$3,303 $265,533 +7.1%
    2018$3,303 $247,940
    2017-- $247,940
    2016$3,226 $247,940 -7.9%
    2015$3,226 $269,236
    2014-- $269,236
    2013-- $269,236
    2012-- $269,236
    2011$3,509 +0.4%$269,236
    2010$3,494 +4%$269,236
    2009$3,360 $269,236
    2008$3,360 $269,236
    Find assessor info on the county website

    Neighborhood: 27703

    Nearby schools

    GreatSchools rating
    Schools provided by the listing agent
    • Elementary: Durham - Parkwood
    • Middle: Durham - Lowes Grove
    • High: Durham - Hillside

    Source: Doorify MLS. This data may not be complete. We recommend contacting the local school district to confirm school assignments for this home.

    Get a cash offer in 3 minutes
    Find out how much your home could sell for in as little as 3 minutes with a no-obligation cash offer.
    Estimated market value
    $406,700
    Get a cash offer in 3 minutes
    Find out how much your home could sell for in as little as 3 minutes with a no-obligation cash offer.
    Estimated market value
    $406,700