This stunning 2-story townhome nestled in the heart of Cary offers the perfect blend of comfort and convenience. Featuring 3 bedrooms, 2.5 baths, and hardwood floors throughout the entire first level, the open layout is ideal for both everyday living and entertaining. The kitchen is outfitted with granite countertops and stainless steel appliances, flowing seamlessly into a cozy living area with a gas log fireplace. One-car garage and unbeatable proximity to shopping, dining, and major routes complete the package.
For sale
$375,000
110 Marsena Ln, Cary, NC 27513
3beds
1,610sqft
Townhouse
Built in 2011
1,306 Square Feet Lot
$-- Zestimate®
$233/sqft
$250/mo HOA
What's special
Gas log fireplaceOne-car garageOpen layoutStainless steel appliances
- 11 days
- 361
- 16
Likely to sell faster than
Zillow last checked:
Listing updated:
Listed by:
Tina Caul 919-665-8210,
EXP Realty LLC,
Stefano Dawson Dell'Aquila 336-408-5079,
EXP Realty LLC
Source: Doorify MLS,MLS#: 10195829
Facts & features
Interior
Bedrooms & bathrooms
- Bedrooms: 3
- Bathrooms: 3
- Full bathrooms: 2
- 1/2 bathrooms: 1
- Main level bathrooms: 1
Primary bedroom
- Level: Second
- Area: 228.48 Square Feet
- Dimensions: 16.8 x 13.6
Bedroom 2
- Level: Second
- Area: 83 Square Feet
- Dimensions: 10.0 x 8.3
Bedroom 3
- Level: Second
- Area: 123.6 Square Feet
- Dimensions: 12.0 x 10.3
Dining room
- Level: Main
- Area: 63 Square Feet
- Dimensions: 7.0 x 9.0
Other
- Level: Main
- Area: 100 Square Feet
- Dimensions: 20.0 x 5.0
Family room
- Level: Main
- Area: 275.5 Square Feet
- Dimensions: 14.5 x 19.0
Kitchen
- Level: Main
- Area: 143 Square Feet
- Dimensions: 13.0 x 11.0
Other
- Description: Patio
- Level: Main
- Area: 64 Square Feet
- Dimensions: 8.0 x 8.0
Other
- Description: Garage
- Level: Main
- Area: 193.8 Square Feet
- Dimensions: 19.0 x 10.2
Heating
- Forced Air, Natural Gas
Cooling
- Central Air, Electric
Appliances
- Included: Disposal, Dishwasher, Electric Range, Microwave, Plumbed For Ice Maker, Stainless Steel Appliance(s), Water Heater
- Laundry: Inside, Laundry Room, Upper Level
Features
- Double Vanity, Entrance Foyer, Granite Counters, High Ceilings, Open Floorplan, Pantry, Recessed Lighting, Vaulted Ceiling(s), Walk-In Closet(s), Bathtub/Shower Combination, Walk-In Shower, Smooth Ceilings
- Flooring: Carpet, Hardwood, Tile
- Number of fireplaces: 1
- Fireplace features: Family Room, Gas Log
Interior area
- Total structure area: 1,610
- Total interior livable area: 1,610 sqft
- Finished area above ground: 1,610
- Finished area below ground: 0
Video & virtual tour
Property
Parking
- Total spaces: 2
- Parking features: Attached, Concrete, Driveway, Garage Faces Front, Garage
- Garage spaces: 1
- Uncovered spaces: 1
Features
- Levels: Two
- Stories: 2
- Patio & porch: Patio
- Exterior features: Garden, Rain Gutters
- Fencing: None
Lot
- Size: 1,306 Square Feet
- Dimensions: 20 x 68 x 20 x 68
- Features: Back Yard, Front Yard, Garden, Landscaped
Details
- Parcel number: 0754738169
- Zoning: RMFP
- Special conditions: Standard
Construction
Type & style
- Home type: Townhouse
- Architectural style: Transitional
- Property subtype: Townhouse
Materials
- Brick Veneer, Concrete, Vinyl Siding
- Foundation: Slab
- Roof: Shingle
Condition
- New construction: No
- Year built: 2011
Utilities & green energy
- Sewer: Public Sewer
- Water: Public
Community & HOA
Community
- Subdivision: Weatherfield
HOA
- Has HOA: Yes
- Amenities included: Landscaping, Maintenance Grounds, Maintenance Structure
- Services included: Maintenance Grounds, Maintenance Structure
- HOA fee: $250 monthly
- HOA name: Weatherfield HOA
- HOA phone: 910-295-3791
Location
- Region: Cary
Financial & listing details
- Price per square foot: $233/sqft
- Tax assessed value: $375,661
- Annual tax amount: $3,418
- Date on market: 10/1/2026
- Listing agreement: Exclusive Right To Sell
- Listing terms: Cash,Conventional,FHA,VA Loan
- Ownership type: Townhouse
Estimated market value
Not available
Estimated sales range
Not available
Not available
Price history
| Date | Event | Price |
|---|---|---|
| 10/1/2026 | Listed for sale | $375,000-6.2%$233/sqft |
Source:  Doorify MLS #10195829 Report a problem Doorify MLS #10195829 Report a problem | ||
| 8/29/2026 | Listing removed | $399,900$248/sqft |
Source: eXp Realty #10160974 Report a problem | ||
| 6/5/2026 | Price change | $399,900-5.9%$248/sqft |
Source: Doorify MLS #10160974 Report a problem | ||
| 4/17/2026 | Listed for sale | $425,000+23.2%$264/sqft |
Source: Doorify MLS #10160974 Report a problem | ||
| 9/3/2021 | Sold | $345,000$214/sqft |
Source: Public Record Report a problem | ||
| 8/1/2021 | Pending sale | $345,000$214/sqft |
Source: Doorify MLS #2398222 Report a problem | ||
| 7/30/2021 | Listed for sale | $345,000+3%$214/sqft |
Source: Doorify MLS #2398222 Report a problem | ||
| 7/25/2021 | Listing removed | -- |
Source: Doorify MLS #2376159 Report a problem | ||
| 5/21/2021 | Price change | $335,000+6.3%$208/sqft |
Source: Doorify MLS #2376159 Report a problem | ||
| 4/16/2021 | Listed for sale | $315,000+5%$196/sqft |
Source: Doorify MLS #2376159 Report a problem | ||
| 4/8/2021 | Listing removed | -- |
Source: Doorify MLS #2376159 Report a problem | ||
| 4/7/2021 | Listed for sale | $300,000+81.8%$186/sqft |
Source: Doorify MLS #2376159 Report a problem | ||
| 3/24/2021 | Listing removed | -- |
Source: Owner Report a problem | ||
| 9/21/2015 | Listing removed | $1,395$1/sqft |
Source: Owner Report a problem | ||
| 9/19/2015 | Listed for rent | $1,395$1/sqft |
Source: Owner Report a problem | ||
| 4/17/2012 | Sold | $165,000$102/sqft |
Source: Public Record Report a problem | ||
Public tax history
| Year | Property taxes | Tax assessment |
|---|---|---|
| 2025 | $3,240 +2.2% | $375,661 |
| 2024 | $3,170 +19.9% | $375,661 +43.4% |
| 2023 | $2,644 +3.9% | $261,908 |
| 2022 | $2,546 +2% | $261,908 |
| 2021 | $2,495 -0.5% | $261,908 |
| 2020 | $2,508 +10.4% | $261,908 +24.5% |
| 2019 | $2,273 | $210,397 |
| 2018 | $2,273 +10.8% | $210,397 |
| 2017 | $2,050 +1.5% | $210,397 |
| 2016 | $2,020 +15.2% | $210,397 +19.5% |
| 2015 | $1,754 | $176,089 |
| 2014 | -- | $176,089 |
| 2013 | -- | $176,089 |
Find assessor info on the county website
Monthly payment
Est. payment
Payment breakdown
Explore the cost of this home by adjusting the details. Changes won't be saved.Climate risks
Neighborhood: 27513
Nearby schools
Schools provided by the listing agent
- Elementary: Wake - Weatherstone Elementary
- Middle: Wake - East Cary Middle
- High: Wake - Cary High
Source: Doorify MLS. This data may not be complete. We recommend contacting the local school district to confirm school assignments for this home.


Similar homes
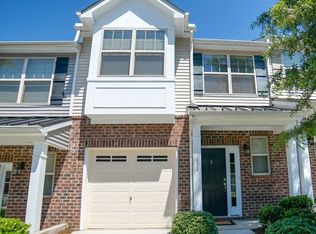
- $389,9003 bd3 ba1.6k sqft734 Davenbury Way, Cary, NC 27513For Sale

 MLS ID #10179047, Philip Mathew. Doorify MLS
 - $399,0003 bd3 ba1.6k sqft707 Davenbury Way, Cary, NC 27513For Sale
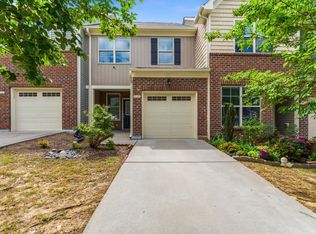 MLS ID #10175223, Ajita Parag Patel. Doorify MLS
 - $349,0003 bd3 ba1.5k sqft409 Matheson Pl, Cary, NC 27511For Sale
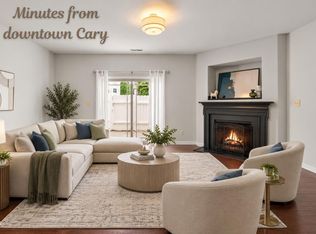 MLS ID #10189031, Tina Caul. Doorify MLS
 - $385,0003 bd4 ba1.7k sqft2025 Whitesmith Dr, Apex, NC 27502For Sale
 MLS ID #10197619, Jonay Zies. Doorify MLS
 - $390,0003 bd3 ba1.7k sqft529 Panorama Park Pl, Cary, NC 27519For SaleMLS ID #10186283, Heather Dunn. Doorify MLS
- $385,0002 bd3 ba1.8k sqft3217 Kempthorne Rd, Cary, NC 27519For SaleMLS ID #10180329, Carla Freund. Doorify MLS
- $364,9003 bd3 ba1.6k sqft10007 Lynnberry Pl, Raleigh, NC 27617For SaleMLS ID #10193259, Heather Layne. Doorify MLS
- $358,5003 bd3 ba1.7k sqft2456 Baslow Dr, Apex, NC 27539For SaleMLS ID #10194389, Linda Trevor. Doorify MLS
- $385,0002 bd4 ba1.9k sqft336 Kinellan Ln, Cary, NC 27519For SaleMLS ID #10177464, Linda Trevor. Doorify MLS
- $374,0004 bd4 ba2k sqft2074 Jersey City Pl, Apex, NC 27523For SaleMLS ID #10192130, Bill Stevenson. Doorify MLS
- $375,0003 bd3 ba1.9k sqft9333 Falkwood Rd, Raleigh, NC 27617For SaleMLS ID #10187959, Maureen Anne Wilson. Doorify MLS
- $384,9003 bd3 ba1.6k sqft407 Stockton Gorge Rd, Morrisville, NC 27560For SaleMLS ID #10177411, Todd Hofer. Doorify MLS
- $369,0002 bd3 ba1.9k sqft128 Old Grove Ln, Apex, NC 27502For SaleMLS ID #10191441, Erin Blackman. Doorify MLS
- $385,0003 bd3 ba2.1k sqft9136 Falkwood Rd, Raleigh, NC 27617For SaleMLS ID #10187864, Matt Steele. Doorify MLS
- $362,5003 bd3 ba1.7k sqft9137 Wooden Rd, Raleigh, NC 27617For SaleMLS ID #10182278, Linda Trevor. Doorify MLS
- $332,0003 bd3 ba1.4k sqft527 Writers Way, Morrisville, NC 27560For SaleMLS ID #10176225, Rupa Patel. Doorify MLS
- $355,0003 bd3 ba1.6k sqft106 Forrymast Trl, Apex, NC 27539For SaleMLS ID #10191446, Benjamin Passwaters. Doorify MLS
- $370,0003 bd4 ba2.3k sqft101 Butterbiggins Ln, Apex, NC 27539For SaleMLS ID #10188200, Ping Xin. Doorify MLS
- $365,0003 bd3 ba1.9k sqft207 Zante Currant Rd, Durham, NC 27703For SaleMLS ID #10196372, Elizabeth Peters. Doorify MLS
- $355,0003 bd3 ba1.8k sqft5541 Nur Ln, Raleigh, NC 27606For SaleMLS ID #10174009, Jayne Burton. Doorify MLS
