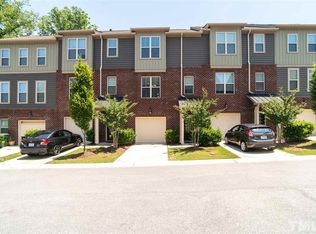
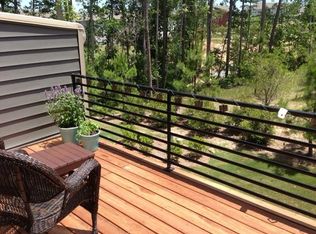
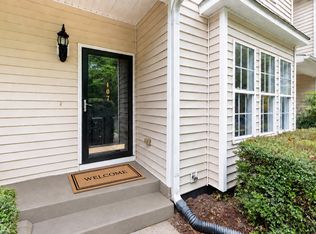
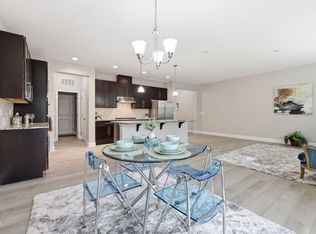
Whoa! Look at this! West Cary at a price point that is getting harder to find. Welcome to 3217 Kempthorne Road, a 1,808-square-foot townhouse in Fryars Gate at Highcroft offering 2 bedrooms, 2.5 baths, a one-car garage and flexible living space across three levels. Listed at $385,000, it gives buyers a chance to live in West Cary with quick access to RTP, Durham, Raleigh, RDU and major Triangle employment centers. Inside, the main living level is open, bright and easy to live in, with updated wide-plank flooring, tall ceilings, a gas fireplace and a kitchen with granite countertops, upgraded dark cabinetry, stainless steel appliances, a gas range, recessed lighting and a large island. The refrigerator, washer and dryer are included, making move-in a little easier. The first-floor flex room gives you options for a home office, workout room, media space or second living area, with direct access to the patio. Upstairs, the primary suite features a tray ceiling, two closets and a private bath with dual sinks and a tiled shower. A second bedroom, full bath and laundry complete the third floor. One of the best features may be what is just outside. The rear deck and patio back to a wooded setting, giving you a quieter outdoor space while still being close to everything. Fryars Gate offers a community pool, clubhouse, playground and sidewalks. The location is tucked just far enough off the main roads to feel residential, yet it is close to NC Highway 55 and Interstate 540 for easy access across the Triangle. Nearby destinations include Research Triangle Park, RDU International Airport, Cary Tennis Park, Thomas Brooks Park, YMCA facilities, shopping, dining and everyday conveniences. Other Fryars Gate listings also note proximity to employers including Cisco, IBM, Lenovo, Fidelity Investments, MetLife and other RTP-area companies. If you want West Cary convenience, community amenities, flexible space and a wooded setting without stepping into new-construction pricing, this one deserves a closer look.
For sale
$385,000
3217 Kempthorne Rd, Cary, NC 27519
2beds
1,808sqft
Townhouse
Built in 2014
1,306 Square Feet Lot
$377,100 Zestimate®
$213/sqft
$244/mo HOA
What's special
Gas fireplaceTall ceilingsRecessed lightingLarge islandOne-car garageGas rangeUpgraded dark cabinetry
- 89 days
- 674
- 49
Zillow last checked:
Listing updated:
Listed by:
Carla Freund 919-602-8489,
Keller Williams Legacy
Source: Doorify MLS,MLS#: 10180329
Facts & features
Interior
Bedrooms & bathrooms
- Bedrooms: 2
- Bathrooms: 3
- Full bathrooms: 2
- 1/2 bathrooms: 1
Primary bedroom
- Level: Third
- Area: 206.72 Square Feet
- Dimensions: 13.6 x 15.2
Bedroom 2
- Level: Third
- Area: 142.5 Square Feet
- Dimensions: 12.5 x 11.4
Breakfast room
- Level: Second
Kitchen
- Level: Second
- Area: 281.2 Square Feet
- Dimensions: 18.5 x 15.2
Living room
- Level: Second
- Area: 223.44 Square Feet
- Dimensions: 14.7 x 15.2
Other
- Description: Exercise/Office/Flex Room
- Level: First
- Area: 218.5 Square Feet
- Dimensions: 11.5 x 19.0
Heating
- None
Cooling
- Central Air
Appliances
- Included: Dryer, Dishwasher, Free-Standing Gas Range, Free-Standing Refrigerator, Free-Standing Range, Gas Range, Microwave, Range, Refrigerator, Stainless Steel Appliance(s), Tankless Water Heater, Washer, Washer/Dryer Stacked
- Laundry: Laundry Closet, In Hall, Inside, Laundry Room
Features
- Breakfast Bar, Chandelier, Double Vanity, High Ceilings, Kitchen Island, Open Floorplan, Recessed Lighting, Stone Counters, Tray Ceiling(s)
- Flooring: Carpet, Tile, Wood
- Number of fireplaces: 1
- Fireplace features: Living Room
- Common walls with other units/homes: 2+ Common Walls,No One Above,No One Below
Interior area
- Total structure area: 1,808
- Total interior livable area: 1,808 sqft
- Finished area above ground: 1,808
- Finished area below ground: 0
Video & virtual tour
Property
Parking
- Total spaces: 2
- Parking features: Attached, Concrete, Driveway, Garage, Guest
- Garage spaces: 1
- Has uncovered spaces: Yes
- Details: community guest parking nearby
Features
- Levels: Three Or More,Two,Tri-Level
- Stories: 1
- Patio & porch: Covered, Deck, Patio
- Exterior features: Balcony, Rain Gutters
Lot
- Size: 1,306 Square Feet
- Features: See Remarks
Details
- Parcel number: 073401389481000 0418659
- Zoning: TRP
- Special conditions: Standard
Construction
Type & style
- Home type: Townhouse
- Architectural style: Traditional,Transitional
- Property subtype: Townhouse
Materials
- Board & Batten Siding, Brick, Vertical Siding, Vinyl Siding
- Foundation: Slab
- Roof: Shingle
Condition
- New construction: No
- Year built: 2014
Utilities & green energy
- Sewer: Public Sewer
- Water: Public
Community & HOA
Community
- Features: Pool, Sidewalks
- Security: Smoke Detector(s)
- Subdivision: Fryars Gate
HOA
- Has HOA: Yes
- Amenities included: Maintenance, Pool
- Services included: Pest Control
- HOA fee: $244 monthly
- HOA name: Carolina Management Services
- HOA phone: 919-341-6884
Location
- Region: Cary
Financial & listing details
- Price per square foot: $213/sqft
- Tax assessed value: $420,594
- Annual tax amount: $3,624
- Date on market: 7/18/2026
- Listing agreement: Exclusive Right To Sell
- Listing terms: Cash,Conventional,FHA,VA Loan
- Ownership type: Townhouse
Estimated market value
$377,100
$358,000 - $396,000
$1,993/mo
Price history
| Date | Event | Price |
|---|---|---|
| 7/18/2026 | Listed for sale | $385,000+71.5%$213/sqft |
Source:  Doorify MLS #10180329 Report a problem Doorify MLS #10180329 Report a problem | ||
| 7/8/2015 | Sold | $224,500-1.6%$124/sqft |
Source: Public Record Report a problem | ||
| 3/10/2015 | Price change | $228,240+0.9%$126/sqft |
Source: Lennar Report a problem | ||
| 2/2/2015 | Listed for sale | $226,240$125/sqft |
Source: Lennar Report a problem | ||
Public tax history
| Year | Property taxes | Tax assessment |
|---|---|---|
| 2025 | $3,625 -0.8% | $420,594 -2.9% |
| 2024 | $3,654 +33.5% | $433,348 +59.8% |
| 2023 | $2,737 +3.9% | $271,184 |
| 2022 | $2,636 +2% | $271,184 |
| 2021 | $2,583 -0.5% | $271,184 |
| 2020 | $2,596 +6.7% | $271,184 +20.4% |
| 2019 | $2,433 | $225,326 |
| 2018 | $2,433 +10.9% | $225,326 |
| 2017 | $2,194 +1.5% | $225,326 |
| 2016 | $2,162 | $225,326 +6.3% |
| 2015 | -- | $212,057 |
Find assessor info on the county website
Monthly payment
Est. payment
Payment breakdown
Explore the cost of this home by adjusting the details. Changes won't be saved.Climate risks
Neighborhood: Fryars Gate
Nearby schools
Schools provided by the listing agent
- Elementary: Wake - Highcroft Elementary
- Middle: Wake - Mills Park Middle School
- High: Wake - Green Level High School
Source: Doorify MLS. This data may not be complete. We recommend contacting the local school district to confirm school assignments for this home.

Similar homes
- $390,0003 bd3 ba1.7k sqft529 Panorama Park Pl, Cary, NC 27519For Sale

 MLS ID #10186283, Heather Dunn. Doorify MLS
 - $375,0003 bd3 ba1.6k sqft110 Marsena Ln, Cary, NC 27513For Sale
 MLS ID #10195829, Tina Caul. Doorify MLS
 - $375,0003 bd2 ba1.6k sqft107 Lanigan Pl, Cary, NC 27513For Sale
 MLS ID #10196403, Ellie Mayes. Doorify MLS
 - $504,9003 bd3 ba2.1k sqft1410 Glenwater Dr, Cary, NC 27519For Sale
 MLS ID #10180713, Aisha Buttar. Doorify MLS
 - $384,9003 bd3 ba1.6k sqft407 Stockton Gorge Rd, Morrisville, NC 27560For SaleMLS ID #10177411, Todd Hofer. Doorify MLS
- $374,0004 bd4 ba2k sqft2074 Jersey City Pl, Apex, NC 27523For SaleMLS ID #10192130, Bill Stevenson. Doorify MLS
- $400,0003 bd4 ba1.7k sqft440 Oak Pine Dr, Apex, NC 27502For SaleMLS ID #10196014, Debra Lynn Gladsto Ferris. Doorify MLS
- $534,9004 bd4 ba2.2k sqft720 Channing Park Cir, Cary, NC 27519For SaleMLS ID #10191755, Hayley Walston. Doorify MLS
- $349,0003 bd3 ba1.5k sqft409 Matheson Pl, Cary, NC 27511For SaleMLS ID #10189031, Tina Caul. Doorify MLS
- $495,0003 bd3 ba2k sqft8015 Windthorn Pl, Cary, NC 27519For SaleMLS ID #10176933, Tina Caul. Doorify MLS
- $425,0003 bd3 ba1.7k sqft1025 Historic Cir, Morrisville, NC 27560For SaleMLS ID #10188164, Deidre Renee Jackson. Doorify MLS
- $385,0003 bd3 ba2.1k sqft9136 Falkwood Rd, Raleigh, NC 27617For SaleMLS ID #10187864, Matt Steele. Doorify MLS
- $399,9003 bd3 ba2k sqft187 Manordale Dr, Chapel Hill, NC 27517For SaleMLS ID #10196695, Kim Blair. Doorify MLS
- $399,9004 bd3 ba2k sqft630 Libson St, Durham, NC 27703For SaleMLS ID #10165345, Kim Saylor. Doorify MLS
- $375,0003 bd3 ba1.9k sqft9333 Falkwood Rd, Raleigh, NC 27617For SaleMLS ID #10187959, Maureen Anne Wilson. Doorify MLS
- $350,0003 bd3 ba1.9k sqft510 Libson St, Durham, NC 27703For SaleMLS ID #10175401, Tina Sauer. Doorify MLS
- $564,9004 bd4 ba2.5k sqft8045 Windthorn Pl, Cary, NC 27519For SaleMLS ID #10184048, Venkata S Brundavanam. Doorify MLS
- $364,9003 bd3 ba1.6k sqft10007 Lynnberry Pl, Raleigh, NC 27617For SaleMLS ID #10193259, Heather Layne. Doorify MLS
- $332,0003 bd3 ba1.4k sqft527 Writers Way, Morrisville, NC 27560For SaleMLS ID #10176225, Rupa Patel. Doorify MLS
- $365,0003 bd3 ba1.9k sqft207 Zante Currant Rd, Durham, NC 27703For SaleMLS ID #10196372, Elizabeth Peters. Doorify MLS
