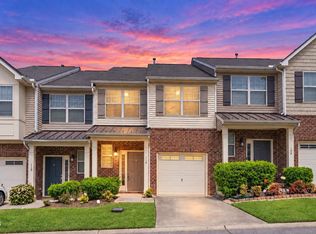
Welcome home to this beautifully maintained townhome where style, comfort, and convenience come together just minutes from vibrant Downtown Cary. Featuring hardwood floors throughout with absolutely no carpet, this meticulously cared-for 3-bedroom, 2.5-bath home is filled with natural light and designed for easy, low-maintenance living. The spacious kitchen offers abundant cabinetry and prep space, flowing seamlessly into the inviting family room with a cozy fireplace—perfect for entertaining or relaxing at the end of the day. Upstairs, you'll find generously sized bedrooms, including a comfortable owner's suite and well-appointed secondary bedrooms. Step outside to your private patio overlooking the community pool and gym, offering a peaceful setting without the maintenance. Enjoy an active lifestyle with endless neighborhood sidewalks, nearby greenway access, a community fitness center, and beautifully maintained HOA common areas. The location is truly exceptional. Walk to Downtown Cary and Cary Park, enjoy nearby South Line Brewing Company, Buffaloe Lanes, local restaurants, shopping, and grocery stores, with RTP and major highways just minutes away. The quiet, friendly neighborhood and wonderful neighbors make this a place you'll love to call home. This move-in-ready home offers the perfect combination of meticulous care, modern comfort, a low-maintenance lifestyle, and one of Cary's most walkable and desirable locations.
For sale
Price cut: $10.9K (10/7)
$349,000
409 Matheson Pl, Cary, NC 27511
3beds
1,587sqft
Townhouse
Built in 2008
1,306 Square Feet Lot
$-- Zestimate®
$220/sqft
$270/mo HOA
What's special
Filled with natural lightHardwood floors throughoutSpacious kitchenGenerously sized bedroomsWell-appointed secondary bedrooms
- 47 days
- 811
- 70
Likely to sell faster than
Zillow last checked:
Listing updated:
Listed by:
Tina Caul 919-665-8210,
EXP Realty LLC,
Minda Coe 919-656-0651,
EXP Realty LLC
Source: Doorify MLS,MLS#: 10189031
Facts & features
Interior
Bedrooms & bathrooms
- Bedrooms: 3
- Bathrooms: 3
- Full bathrooms: 2
- 1/2 bathrooms: 1
- Main level bathrooms: 1
Primary bedroom
- Level: Second
- Area: 159.6 Square Feet
- Dimensions: 12.0 x 13.3
Bedroom 2
- Level: Second
- Area: 92 Square Feet
- Dimensions: 10.0 x 9.2
Bedroom 3
- Level: Second
- Area: 103.4 Square Feet
- Dimensions: 11.0 x 9.4
Dining room
- Level: Main
- Area: 109.25 Square Feet
- Dimensions: 9.5 x 11.5
Other
- Level: Main
- Area: 45.5 Square Feet
- Dimensions: 7.0 x 6.5
Family room
- Level: Main
- Area: 285 Square Feet
- Dimensions: 15.0 x 19.0
Kitchen
- Level: Main
- Area: 128.64 Square Feet
- Dimensions: 13.4 x 9.6
Other
- Description: Patio
- Level: Main
- Area: 120 Square Feet
- Dimensions: 10.0 x 12.0
Heating
- Central, Forced Air, Natural Gas
Cooling
- Central Air, Electric
Appliances
- Included: Disposal, Dishwasher, Electric Oven, Electric Range, Gas Water Heater, Microwave, Plumbed For Ice Maker, Stainless Steel Appliance(s)
- Laundry: Laundry Closet, Electric Dryer Hookup, Inside, Upper Level, Washer Hookup
Features
- Breakfast Bar, Beamed Ceilings, Ceiling Fan(s), Double Vanity, Granite Counters, Open Floorplan, Recessed Lighting, Soaking Tub, Walk-In Closet(s), Kitchen/Dining Room Combination, Living/Dining Room Combination, Separate Shower, Bathtub/Shower Combination, Walk-In Shower, Smooth Ceilings
- Flooring: Luxury Vinyl, Tile, Wood
- Number of fireplaces: 1
- Fireplace features: Family Room, Gas Log
Interior area
- Total structure area: 1,587
- Total interior livable area: 1,587 sqft
- Finished area above ground: 1,587
- Finished area below ground: 0
Property
Parking
- Total spaces: 1
- Parking features: Asphalt, Parking Lot
- Uncovered spaces: 1
Features
- Levels: Two
- Stories: 2
- Patio & porch: Front Porch, Patio
- Exterior features: Rain Gutters, Fenced Yard
- Pool features: Community
- Fencing: Back Yard,Fenced,Vinyl
Lot
- Size: 1,306 Square Feet
- Features: Back Yard, Front Yard, Landscaped
Details
- Parcel number: 0764006550
- Zoning: RMFP
- Special conditions: Standard
Construction
Type & style
- Home type: Townhouse
- Architectural style: Traditional,Transitional
- Property subtype: Townhouse
Materials
- Shake Siding, Stone Veneer, Vinyl Siding
- Foundation: Slab
- Roof: Shingle
Condition
- New construction: No
- Year built: 2008
Utilities & green energy
- Sewer: Public Sewer
- Water: Public
Community & HOA
Community
- Features: Clubhouse, Fitness Center, Pool
- Subdivision: Highland Village
HOA
- Has HOA: Yes
- Amenities included: Clubhouse, Fitness Center, Maintenance Grounds, Pool
- Services included: Maintenance Grounds, Road Maintenance
- HOA fee: $270 monthly
- HOA name: Associa HRW
- HOA phone: 919-787-9000
Location
- Region: Cary
Financial & listing details
- Price per square foot: $220/sqft
- Tax assessed value: $378,510
- Annual tax amount: $3,444
- Date on market: 8/27/2026
- Listing agreement: Exclusive Right To Sell
- Listing terms: Cash,Conventional,FHA,VA Loan
- Ownership type: Townhouse
Estimated market value
Not available
Estimated sales range
Not available
Not available
Price history
| Date | Event | Price |
|---|---|---|
| 10/7/2026 | Price change | $349,000-3%$220/sqft |
Source: eXp Realty #10189031 Report a problem | ||
| 9/22/2026 | Price change | $359,900-3.3%$227/sqft |
Source:  Doorify MLS #10189031 Report a problem Doorify MLS #10189031 Report a problem | ||
| 8/27/2026 | Listed for sale | $372,000+128.2%$234/sqft |
Source: eXp Realty #10189031 Report a problem | ||
| 9/17/2009 | Sold | $163,000-12.9%$103/sqft |
Source: Public Record Report a problem | ||
| 7/28/2009 | Listed for sale | $187,240$118/sqft |
Source: Jordon Built Homes #us1801806 Report a problem | ||
Public tax history
| Year | Property taxes | Tax assessment |
|---|---|---|
| 2025 | $3,264 +2.2% | $378,510 |
| 2024 | $3,194 +22.1% | $378,510 +46.1% |
| 2023 | $2,616 +3.9% | $259,065 |
| 2022 | $2,519 +2% | $259,065 |
| 2021 | $2,468 -0.5% | $259,065 |
| 2020 | $2,481 +27.8% | $259,065 +44.4% |
| 2019 | $1,941 | $179,461 |
| 2018 | $1,941 +10.8% | $179,461 |
| 2017 | $1,752 +1.5% | $179,461 |
| 2016 | $1,726 -2.1% | $179,461 +1.4% |
| 2015 | $1,762 +6% | $176,933 |
| 2014 | $1,662 | $176,933 |
| 2013 | -- | $176,933 |
| 2012 | -- | $176,933 |
| 2011 | -- | $176,933 |
| 2010 | -- | $176,933 +3.4% |
| 2009 | -- | $171,154 |
Find assessor info on the county website
Monthly payment
Est. payment
Payment breakdown
Explore the cost of this home by adjusting the details. Changes won't be saved.Climate risks
Neighborhood: 27511
Nearby schools
Schools provided by the listing agent
- Elementary: Wake - Turner Creek Elementary
- Middle: Wake - Salem Middle
- High: Wake - Cary High
Source: Doorify MLS. This data may not be complete. We recommend contacting the local school district to confirm school assignments for this home.


Similar homes
- $375,0003 bd3 ba1.6k sqft110 Marsena Ln, Cary, NC 27513For Sale
 MLS ID #10195829, Tina Caul. Doorify MLS
 - $375,0003 bd3 ba1.7k sqft212 Chimney Rise Dr, Cary, NC 27511For Sale
 MLS ID #10192080, Maya Galletta. Doorify MLS
 - $375,0003 bd2 ba1.6k sqft107 Lanigan Pl, Cary, NC 27513For Sale
 MLS ID #10196403, Ellie Mayes. Doorify MLS
 - $339,0002 bd2 ba1k sqft102 Westview Cove Ln, Cary, NC 27513For Sale
 MLS ID #10174994, Cecelia Saylor. Doorify MLS
 - $425,0003 bd3 ba1.6k sqft1115 Contessa Dr, Cary, NC 27513For SaleMLS ID #10194859, Brian Brenner. Doorify MLS
- $330,0002 bd2 ba1.3k sqft311 Springfork Dr, Cary, NC 27513For SaleMLS ID #10190670, Brian Holt. Doorify MLS
- $355,0003 bd3 ba1.9k sqft2505 Asher View Ct, Raleigh, NC 27606For SaleMLS ID #10183356, Anna Powell. Doorify MLS
- $355,0003 bd3 ba1.8k sqft5541 Nur Ln, Raleigh, NC 27606For SaleMLS ID #10174009, Jayne Burton. Doorify MLS
- $355,0003 bd3 ba1.6k sqft106 Forrymast Trl, Apex, NC 27539For SaleMLS ID #10191446, Benjamin Passwaters. Doorify MLS
- $295,0002 bd2 ba1.1k sqft512 Springfork Dr, Cary, NC 27513For SaleMLS ID #10197005, Renee Rogers. Doorify MLS
- $250,0002 bd3 ba1.1k sqft104 Charter Ct, Cary, NC 27511For SaleMLS ID #10178872, Tina Caul. Doorify MLS
- $390,0003 bd3 ba1.7k sqft529 Panorama Park Pl, Cary, NC 27519For SaleMLS ID #10186283, Heather Dunn. Doorify MLS
- $364,9003 bd3 ba1.6k sqft10007 Lynnberry Pl, Raleigh, NC 27617For SaleMLS ID #10193259, Heather Layne. Doorify MLS
- $375,0003 bd3 ba1.6k sqft411 Perrault Dr, Morrisville, NC 27560For SaleMLS ID #10183078, Chad Jemison. Doorify MLS
- $339,9003 bd4 ba1.7k sqft10024 Blackwell Dr, Raleigh, NC 27617For SaleMLS ID #10185972, Tina Caul. Doorify MLS
- $299,0002 bd3 ba1.6k sqft2506 Bryarton Village Way, Raleigh, NC 27606For SaleMLS ID #10196341, Melissa Schambs. Doorify MLS
- $329,9003 bd3 ba1.5k sqft8255 Martello Ln, Raleigh, NC 27613For SaleMLS ID #10192231, Candace Pia. Doorify MLS
- $325,0002 bd3 ba1.4k sqft4609 Asterwood Dr, Raleigh, NC 27606For SaleMLS ID #10195112, Jenne Kendziora. Doorify MLS
- $375,0003 bd3 ba1.9k sqft9333 Falkwood Rd, Raleigh, NC 27617For SaleMLS ID #10187959, Maureen Anne Wilson. Doorify MLS
- $374,0004 bd4 ba2k sqft2074 Jersey City Pl, Apex, NC 27523For SaleMLS ID #10192130, Bill Stevenson. Doorify MLS
