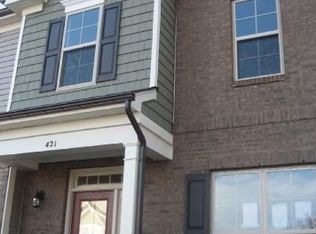
Beautifully maintained and truly move in ready, this 3 bedroom, 2.5 bath home offers an incredible location just a 3 minute drive to Downtown Cary, with breweries, dining, and everyday conveniences all within walking distance. The layout is bright and inviting with open living spaces that flow easily for everyday living and entertaining. The kitchen opens to the main living area and features stainless appliances, a pantry, refrigerator, gas cooking, and counter seating for both convenience and connection. The gas fireplace adds a cozy focal point to the living space. Spacious bedrooms offer flexibility for guests, a home office, or additional living needs. One of the best features of this home is the easy access to the community pool, just steps from your rear patio, making it feel like an extension of your backyard. The home also includes private parking spaces just behind the patio for added convenience. Recent updates provide peace of mind, including a tankless hot water heater installed in 2024, HVAC replaced in February 2025, and new main floor LVP flooring (an $8K value) that adds both style and durability.
Sold for $365,000
Zillow last checked:
Listing updated:
Bought with:
Anny Carolina Sanchez, 351093
Redfin Corporation
Source: Doorify MLS,MLS#: 10156748
Price history
| Date | Event | Price |
|---|---|---|
| 5/14/2026 | Sold | $365,000$250/sqft |
Source:  Doorify MLS #10156748 Report a problem Doorify MLS #10156748 Report a problem | ||
| 4/16/2026 | Pending sale | $365,000$250/sqft |
Source: Doorify MLS #10156748 Report a problem | ||
| 4/1/2026 | Listed for sale | $365,000-1.4%$250/sqft |
Source: Doorify MLS #10156748 Report a problem | ||
| 4/1/2024 | Sold | $370,000+0.7%$253/sqft |
Source: Doorify MLS #10005931 Report a problem | ||
| 2/18/2024 | Contingent | $367,500$251/sqft |
Source: Doorify MLS #10005931 Report a problem | ||
| 2/2/2024 | Listing removed | -- |
Source: Doorify MLS #10005931 Report a problem | ||
| 2/1/2024 | Contingent | $367,500$251/sqft |
Source: Doorify MLS #10005931 Report a problem | ||
| 1/28/2024 | Price change | $367,500-2%$251/sqft |
Source: Doorify MLS #10005931 Report a problem | ||
| 1/25/2024 | Price change | $375,000-1.3%$256/sqft |
Source: Doorify MLS #10005931 Report a problem | ||
| 1/18/2024 | Listed for sale | $380,000+16.9%$260/sqft |
Source: Doorify MLS #10005931 Report a problem | ||
| 8/13/2021 | Sold | $325,000+16.1%$222/sqft |
Source: Public Record Report a problem | ||
| 7/15/2021 | Pending sale | $280,000$192/sqft |
Source: Doorify MLS #2395646 Report a problem | ||
| 7/14/2021 | Listed for sale | $280,000+36.6%$192/sqft |
Source: Doorify MLS #2395646 Report a problem | ||
| 6/1/2019 | Listing removed | $1,395$1/sqft |
Source: Acorn + Oak Property Management Report a problem | ||
| 5/16/2019 | Listed for rent | $1,395+3.3%$1/sqft |
Source: Acorn + Oak Property Management Report a problem | ||
| 6/7/2018 | Listing removed | $1,350$1/sqft |
Source: Acorn + Oak Property Management Report a problem | ||
| 5/25/2018 | Listed for rent | $1,350$1/sqft |
Source: Acorn + Oak Property Management Report a problem | ||
| 12/21/2017 | Listing removed | $1,350$1/sqft |
Source: Acorn + Oak Property Management Report a problem | ||
| 10/17/2017 | Listed for rent | $1,350$1/sqft |
Source: Acorn + Oak Property Management Report a problem | ||
| 5/8/2017 | Sold | $205,000+2.5%$140/sqft |
Source: Public Record Report a problem | ||
| 3/25/2017 | Pending sale | $200,000$137/sqft |
Source: Fonville Morisey/Lochmere Sales Office #2117301 Report a problem | ||
| 3/22/2017 | Listed for sale | $200,000+21.2%$137/sqft |
Source: Fonville Morisey/Lochmere Sales Office #2117301 Report a problem | ||
| 6/22/2009 | Sold | $165,000$113/sqft |
Source: Public Record Report a problem | ||


Get a cash offer in 3 minutes
Find out how much your home could sell for in as little as 3 minutes with a no-obligation cash offer.
Estimated market value
$355,400
