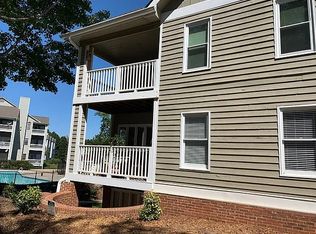
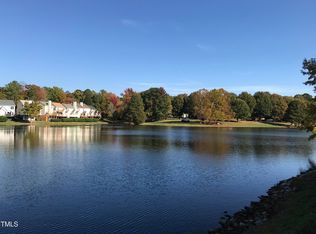
Wake up to beautiful lake views and enjoy the ease of Cary living at its best. Set along the tranquil shore, this beautifully situated two-bedroom, two-bath condo in the established Cedar Pointe community offers a rare blend of serene surroundings, thoughtful updates, and everyday convenience. From several of the home's main living spaces, sweeping water views create a peaceful backdrop that can be enjoyed throughout the day. The light-filled interior features an inviting living and dining area, engineered wood flooring, ceiling fans, and minimal carpet. The kitchen also overlooks the lake, keeping the natural beauty of the setting connected to the heart of the home. The owner's suite provides a comfortable retreat with a spacious walk-in closet and direct access to the covered patio. Step outside and settle in with your morning coffee, unwind after a long day, or simply enjoy the peaceful views of Holiday Acres Lake. The community pool and clubhouse are also ideally positioned along the lake, extending the relaxed, resort-like feel beyond your front door. While the setting feels wonderfully removed from the pace of everyday life, the location is remarkably convenient. Harris Teeter, coffee shops, restaurants, and everyday essentials are just minutes away, with Downtown Cary, Fenton, RDU International Airport, and RTP all within easy reach. If you're looking for a low-maintenance home with beautiful water views, an inviting outdoor retreat, and a highly convenient Cary location, this is an opportunity you won't want to miss!
For sale
Price cut: $20K (10/21)
$275,000
512 Springfork Dr, Cary, NC 27513
2beds
1,171sqft
Condominium
Built in 1987
-- sqft lot
$269,800 Zestimate®
$235/sqft
$327/mo HOA
What's special
Beautiful lake viewsCeiling fansLight-filled interiorEngineered wood flooringCovered patioSerene surroundingsSweeping water views
- 21 days
- 645
- 53
Likely to sell faster than
Zillow last checked:
Listing updated:
Listed by:
Renee Rogers 919-280-3337,
Keller Williams Legacy
Source: Doorify MLS,MLS#: 10197005
Facts & features
Interior
Bedrooms & bathrooms
- Bedrooms: 2
- Bathrooms: 2
- Full bathrooms: 2
- Main level bathrooms: 2
- Main level bedrooms: 2
Primary bedroom
- Level: Main
- Area: 202.52 Square Feet
- Dimensions: 16.6 x 12.2
Bedroom 2
- Level: Main
- Area: 136.25 Square Feet
- Dimensions: 12.5 x 10.9
Dining room
- Level: Main
- Area: 108.9 Square Feet
- Dimensions: 12.1 x 9.0
Kitchen
- Level: Main
- Area: 72.68 Square Feet
- Dimensions: 9.2 x 7.9
Living room
- Level: Main
- Area: 232.5 Square Feet
- Dimensions: 15.5 x 15.0
Other
- Description: Foyer
- Level: Main
- Area: 28.5 Square Feet
- Dimensions: 5.7 x 5.0
Other
- Description: Patio
- Level: Main
- Area: 142.24 Square Feet
- Dimensions: 12.7 x 11.2
Other
- Description: Outdoor Storage Closet
- Level: Main
- Area: 25.6 Square Feet
- Dimensions: 8.0 x 3.2
Other
- Description: Wood Deck
- Level: Main
- Area: 96 Square Feet
- Dimensions: 12.0 x 8.0
Heating
- Fireplace(s), Forced Air
Cooling
- Central Air, Ceiling Fan(s)
Appliances
- Included: Dryer, Dishwasher, Electric Range, Electric Water Heater, Free-Standing Electric Range, Free-Standing Refrigerator, Free-Standing Range, Ice Maker, Microwave, Oven, Range, Refrigerator, Stainless Steel Appliance(s), Washer, Washer/Dryer, Water Heater
- Laundry: Laundry Closet, Electric Dryer Hookup, In Hall, Inside, In Unit, Washer Hookup
Features
- Breakfast Bar, Ceiling Fan(s), Chandelier, Double Vanity, Granite Counters, Open Floorplan, Recessed Lighting, Tile Counters, Track Lighting, Walk-In Closet(s), Living/Dining Room Combination, Bathtub/Shower Combination, Walk-In Shower, Smooth Ceilings
- Flooring: Carpet, Simulated Wood, Tile, Vinyl, Wood
- Number of fireplaces: 1
- Fireplace features: Living Room, Wood Burning
- Common walls with other units/homes: End Unit
Interior area
- Total structure area: 1,171
- Total interior livable area: 1,171 sqft
- Finished area above ground: 1,171
- Finished area below ground: 0
Video & virtual tour
Property
Parking
- Total spaces: 20
- Parking features: Assigned, Open, Outside, Paved, Parking Lot
- Uncovered spaces: 20
Features
- Levels: One
- Stories: 1
- Patio & porch: Covered, Deck, Enclosed, Patio
- Exterior features: Balcony
- Has view: Yes
- View description: Lake, Trees/Woods, Water
- Has water view: Yes
- Water view: Lake,Water
- Frontage type: Lakefront,Waterfront
Details
- Parcel number: 075308796664004 0164966
- Zoning: RMFP
- Special conditions: Standard
Construction
Type & style
- Home type: Condo
- Architectural style: Traditional
- Property subtype: Condominium
Materials
- Frame, Wood Siding
- Foundation: Crawlspace
- Roof: Shingle
Condition
- New construction: No
- Year built: 1987
Utilities & green energy
- Sewer: Public Sewer
- Water: Public
- Utilities for property: Electricity Available, Sewer Connected, Water Connected
Community & HOA
Community
- Features: Curbs, Clubhouse, Lake, Pool
- Security: Fire Sprinkler System, Smoke Detector(s)
- Subdivision: Cedar Pointe
HOA
- Has HOA: Yes
- Amenities included: Clubhouse, Parking, Pool, Trail(s), Trash
- Services included: Maintenance Grounds, Sewer, Trash, Water
- HOA fee: $327 monthly
- HOA name: Cedar Pointe Condominiums
- HOA phone: 919-233-7660
- Second HOA name: Edgehill Farm
- Additional fee info: Second HOA Fee $56.5 Monthly
Location
- Region: Cary
Financial & listing details
- Price per square foot: $235/sqft
- Tax assessed value: $276,617
- Annual tax amount: $2,522
- Date on market: 10/7/2026
- Listing agreement: Exclusive Right To Sell
- Listing terms: Cash,Conventional,VA Loan
Estimated market value
$269,800
$256,000 - $283,000
$1,595/mo
Price history
| Date | Event | Price |
|---|---|---|
| 10/21/2026 | Price change | $275,000-6.8%$235/sqft |
Source:  Doorify MLS #10197005 Report a problem | ||
| 10/7/2026 | Listed for sale | $295,000+73.5%$252/sqft |
Source: Doorify MLS #10197005 Report a problem | ||
| 12/10/2019 | Sold | $170,000+47.2%$145/sqft |
Source: Public Record Report a problem | ||
| 8/15/2014 | Sold | $115,500-2.5%$99/sqft |
Source: Doorify MLS #1957603 Report a problem | ||
| 11/7/2005 | Sold | $118,500+26.1%$101/sqft |
Source: Public Record Report a problem | ||
| 7/13/2005 | Sold | $94,000$80/sqft |
Source: Doorify MLS #800162 Report a problem | ||
Public tax history
| Year | Property taxes | Tax assessment |
|---|---|---|
| 2025 | $2,391 +2.2% | $276,617 |
| 2024 | $2,339 +34.9% | $276,617 +61.7% |
| 2023 | $1,734 +3.8% | $171,054 |
| 2022 | $1,670 +2% | $171,054 |
| 2021 | $1,636 -0.5% | $171,054 |
| 2020 | $1,645 +28.2% | $171,054 +44.9% |
| 2019 | $1,284 | $118,018 |
| 2018 | $1,284 +71.1% | $118,018 |
| 2017 | $750 -20.4% | $118,018 -3.8% |
| 2016 | $942 +527.8% | $122,650 +4.4% |
| 2015 | $150 | $117,499 |
| 2014 | -- | $117,499 |
| 2013 | -- | $117,499 |
| 2012 | -- | $117,499 |
| 2011 | -- | $117,499 |
| 2010 | -- | $117,499 |
| 2009 | -- | $117,499 |
| 2008 | -- | -- |
| 2007 | -- | -- |
| 2006 | -- | -- |
| 2005 | -- | -- |
| 2004 | -- | -- |
| 2003 | -- | -- |
| 2002 | -- | -- |
| 2001 | -- | -- |
Find assessor info on the county website
Monthly payment
Est. payment
Payment breakdown
Explore the cost of this home by adjusting the details. Changes won't be saved.Climate risks
Neighborhood: 27513
Nearby schools
Schools provided by the listing agent
- Elementary: Wake - Briarcliff Elementary
- Middle: Wake - East Cary Middle
- High: Wake - Cary High
Source: Doorify MLS. This data may not be complete. We recommend contacting the local school district to confirm school assignments for this home.


Similar homes
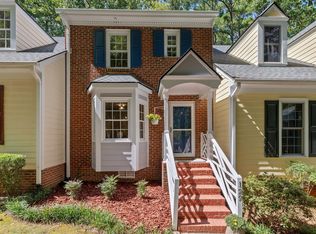
- $319,0002 bd3 ba1.3k sqft129 Hedgerow Ct, Cary, NC 27513For Sale
 MLS ID #10193123, Michelle Gelston. Doorify MLS
- $339,0002 bd2 ba1k sqft102 Westview Cove Ln, Cary, NC 27513For Sale
 MLS ID #10174994, Cecelia Saylor. Doorify MLS
- $230,0002 bd1 ba1k sqft503 Gooseneck Dr Unit B6, Cary, NC 27513For Sale
 MLS ID #10178796, Katti Battaglia. Doorify MLS
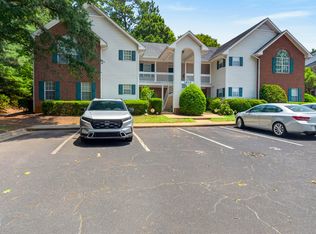
- $262,5002 bd2 ba1.1k sqft1823 Bulon Dr, Cary, NC 27518For Sale
 MLS ID #10178807, Jim Bartlett. Doorify MLS
- $317,0002 bd2 ba1.2k sqft313 Glen Echo Ln APT F, Cary, NC 27518For SaleMLS ID #10191707, Mindy Vowell. Doorify MLS
- $309,9002 bd2 ba1.5k sqft104 Spring Cove Dr, Cary, NC 27511For SaleMLS ID #10193787, Liz Radman. Doorify MLS
- $315,0002 bd3 ba1.3k sqft208 Windbyrne Dr, Cary, NC 27513For SaleMLS ID #10182684, Mary-Kate Knox. Doorify MLS
- $250,0002 bd3 ba1.1k sqft104 Charter Ct, Cary, NC 27511For SaleMLS ID #10178872, Tina Caul. Doorify MLS
- $345,0002 bd3 ba1.5k sqft154 Grande Meadow Way, Cary, NC 27513For SaleMLS ID #10188859, Donna Kokol. Doorify MLS
- $300,0003 bd2 ba1.4k sqft1014 Linen Dr, Morrisville, NC 27560For SaleMLS ID #10192872, Kimberly Stevenson. Doorify MLS
- $209,9001 bd1 ba952 sqft113 Abingdon Ct APT Lc, Cary, NC 27513For SaleMLS ID #10161777, Margie Ax Nartowicz. Doorify MLS
- $349,0003 bd3 ba1.5k sqft409 Matheson Pl, Cary, NC 27511For SaleMLS ID #10189031, Tina Caul. Doorify MLS
- $297,0003 bd3 ba1.4k sqft929 Morreene Rd APT A23, Durham, NC 27705For SaleMLS ID #10175865, Huazhi Hu. Doorify MLS
- $280,0002 bd3 ba1.3k sqft4307 Southwind Dr, Raleigh, NC 27613For SaleMLS ID #10191807, Jade Van Ert. Doorify MLS
- $260,0002 bd2 ba1.1k sqft1411 Arborgate Cir, Chapel Hill, NC 27514For SaleMLS ID #10195861, Ryan Reynolds. Doorify MLS
- $265,0002 bd2 ba1.2k sqft2639 Broad Oaks Pl, Raleigh, NC 27603For SaleMLS ID #10184877, Kelly R DeBrosse. Doorify MLS
- $260,0002 bd3 ba1.2k sqft3904 Summerwood Ct, Raleigh, NC 27613For SaleMLS ID #10195242, Vanessa Mouton. Doorify MLS
- $320,0003 bd2 ba1.3k sqft6124 Willow Crest Ln, Willow Spring, NC 27592For SaleMLS ID #10199015, Miranda Parker. Doorify MLS
- $299,0002 bd3 ba1.6k sqft2506 Bryarton Village Way, Raleigh, NC 27606For SaleMLS ID #10196341, Melissa Schambs. Doorify MLS
- $269,0002 bd2 ba1k sqft2610 Oldgate Dr APT 307, Raleigh, NC 27604For SaleMLS ID #10180788, Lisa Southern. Doorify MLS
