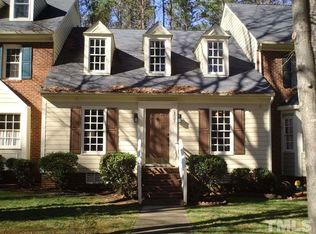
Are you looking for a townhome close to downtown Cary with the charm of Williamsburg? Well this is it! 129 Hedgerow is a charming Williamsburg-style townhome tucked peacefully among the trees. This picture-perfect home is has an immaculate, move-in-ready interior and an enviable location just minutes from downtown Cary, Bond Lake and Bond Park. Lovingly maintained by its current owner, this home has been kept in pristine condition with fresh paint, new carpet and new light fixtures throughout, creating a beautifully clean and inviting space for its next owner. The floorplan offers a comfortable and easy-flowing layout with 2 bedrooms, each with their own private bath. An abundance of windows bring in natural light showcasing the peaceful, wooded setting. The walk-up attic provides fabulous storage now, with the potential to be additional heated and cooled living space. Outside you will enjoy the feeling of being nestled in nature in this beautiful private setting. Dutchess Village is a lovely community where the Williamsburg inspired architecture creates a timeless sense of charm. Conveniently located, you'll have easy access to the airport, shopping, dining, recreation, greenways and all the amenities that make Cary such a wonderful place to live. Immaculate! With no rental restrictions (including Air BNBs), this would also serve as a great investment. Charming! Private! Convenient! 129 Hedgerow is truly a home fit for a Duchess or a Duke! Home was repiped in 2006 to replace the polybutylene.
For sale
Price cut: $10K (10/1)
$319,000
129 Hedgerow Ct, Cary, NC 27513
2beds
1,313sqft
Townhouse
Built in 1986
1,306 Square Feet Lot
$311,000 Zestimate®
$243/sqft
$224/mo HOA
What's special
Immaculate move-in-ready interiorFresh paintNew light fixtures throughoutPeaceful wooded settingCharming williamsburg-style townhomeNew carpetComfortable and easy-flowing layout
- 26 days
- 1,126
- 63
Zillow last checked:
Listing updated:
Listed by:
Michelle Gelston 919-272-8216,
Coldwell Banker Advantage
Source: Doorify MLS,MLS#: 10193123
Facts & features
Interior
Bedrooms & bathrooms
- Bedrooms: 2
- Bathrooms: 3
- Full bathrooms: 2
- 1/2 bathrooms: 1
- Main level bathrooms: 1
Primary bedroom
- Level: Second
- Area: 158.7 Square Feet
- Dimensions: 11.5 x 13.8
Bedroom 2
- Level: Second
- Area: 168 Square Feet
- Dimensions: 14.0 x 12.0
Primary bathroom
- Level: Second
- Area: 90 Square Feet
- Dimensions: 10.0 x 9.0
Bathroom 2
- Level: Second
- Area: 57.72 Square Feet
- Dimensions: 7.4 x 7.8
Breakfast room
- Level: Main
- Area: 40 Square Feet
- Dimensions: 4.0 x 10.0
Dining room
- Level: Main
- Area: 99 Square Feet
- Dimensions: 11.0 x 9.0
Other
- Level: Main
- Area: 30 Square Feet
- Dimensions: 5.0 x 6.0
Kitchen
- Level: Main
- Area: 90 Square Feet
- Dimensions: 9.0 x 10.0
Living room
- Level: Main
- Area: 223.6 Square Feet
- Dimensions: 17.2 x 13.0
Heating
- Forced Air
Cooling
- Central Air
Appliances
- Included: Dishwasher, Free-Standing Range, Microwave, Refrigerator, Washer/Dryer
- Laundry: Laundry Closet, Upper Level
Features
- Flooring: Carpet, Ceramic Tile, Hardwood
- Number of fireplaces: 1
- Fireplace features: Living Room
- Common walls with other units/homes: 2+ Common Walls
Interior area
- Total structure area: 1,313
- Total interior livable area: 1,313 sqft
- Finished area above ground: 1,313
- Finished area below ground: 0
Video & virtual tour
Property
Parking
- Total spaces: 1
- Parking features: Additional Parking, Assigned, Parking Lot, Unassigned
- Uncovered spaces: 1
- Details: Visitor parking areas
Features
- Levels: Two
- Stories: 2
- Patio & porch: Deck, Front Porch
- Exterior features: Private Yard
Lot
- Size: 1,306 Square Feet
- Features: Wooded
Details
- Parcel number: 075420812216000 0159226
- Zoning: RMFP
- Special conditions: Standard
Construction
Type & style
- Home type: Townhouse
- Architectural style: Williamsburg
- Property subtype: Townhouse
Materials
- Brick Veneer, Fiber Cement, Masonite
- Foundation: Crawlspace
- Roof: Asphalt
Condition
- New construction: No
- Year built: 1986
Utilities & green energy
- Sewer: Public Sewer
- Water: Public
- Utilities for property: Cable Connected, Electricity Connected, Natural Gas Connected, Sewer Connected
Community & HOA
Community
- Features: Suburban, Sidewalks
- Subdivision: Dutchess Village
HOA
- Has HOA: Yes
- Amenities included: Maintenance Grounds, Parking
- Services included: Maintenance Grounds, Road Maintenance
- HOA fee: $224 monthly
- HOA name: CAS Management
- HOA phone: 910-295-3791
Location
- Region: Cary
Financial & listing details
- Price per square foot: $243/sqft
- Tax assessed value: $300,113
- Annual tax amount: $2,734
- Date on market: 9/17/2026
- Listing agreement: Exclusive Right To Sell
- Listing terms: Contract
- Ownership type: Townhouse
- Road surface type: Asphalt
Estimated market value
$311,000
$295,000 - $327,000
$1,781/mo
Price history
| Date | Event | Price |
|---|---|---|
| 10/1/2026 | Price change | $319,000-3%$243/sqft |
Source:  Doorify MLS #10193123 Report a problem Doorify MLS #10193123 Report a problem | ||
| 9/17/2026 | Listed for sale | $329,000+165.3%$251/sqft |
Source: Doorify MLS #10193123 Report a problem | ||
| 3/1/2007 | Sold | $124,000+6%$94/sqft |
Source: Public Record Report a problem | ||
| 1/31/2003 | Sold | $117,000+5.4%$89/sqft |
Source: Public Record Report a problem | ||
| 10/29/2002 | Sold | $111,000$85/sqft |
Source: Public Record Report a problem | ||
Public tax history
| Year | Property taxes | Tax assessment |
|---|---|---|
| 2025 | $2,592 +2.2% | $300,113 |
| 2024 | $2,536 +45.7% | $300,113 +74.8% |
| 2023 | $1,741 +3.8% | $171,729 |
| 2022 | $1,676 +2% | $171,729 |
| 2021 | $1,643 -0.5% | $171,729 |
| 2020 | $1,651 +15.3% | $171,729 +30.2% |
| 2019 | $1,433 | $131,932 |
| 2018 | $1,433 +10.8% | $131,932 |
| 2017 | $1,293 +1.5% | $131,932 |
| 2016 | $1,274 -5.1% | $131,932 -1.8% |
| 2015 | $1,343 | $134,351 |
| 2014 | -- | $134,351 |
| 2013 | -- | $134,351 |
| 2012 | -- | $134,351 |
| 2011 | -- | $134,351 |
| 2010 | -- | $134,351 |
| 2009 | -- | $134,351 |
| 2008 | -- | -- |
| 2007 | -- | -- |
| 2006 | -- | -- |
| 2005 | -- | -- |
| 2004 | -- | -- |
| 2003 | -- | -- |
| 2002 | -- | -- |
| 2001 | -- | -- |
Find assessor info on the county website
Monthly payment
Est. payment
Payment breakdown
Explore the cost of this home by adjusting the details. Changes won't be saved.Climate risks
Neighborhood: Dutchess Village
Nearby schools
Schools provided by the listing agent
- Elementary: Wake - Weatherstone Elementary
- Middle: Wake - East Cary Middle
- High: Wake - Cary High
Source: Doorify MLS. This data may not be complete. We recommend contacting the local school district to confirm school assignments for this home.
Similar homes
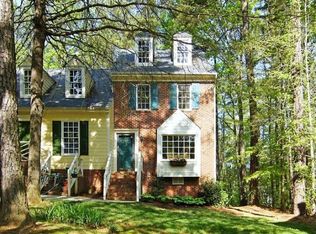
- $299,0002 bd3 ba1.5k sqft115 Hedgerow Ct, Cary, NC 27513For Sale
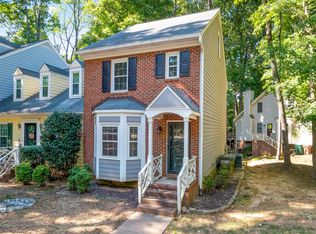
 MLS ID #10196464, Joshua Kennedy. Doorify MLS
 - $350,0003 bd3 ba1.7k sqft106 Barcelona Ct, Cary, NC 27513For Sale
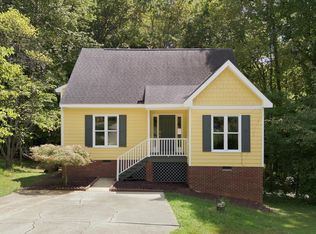 MLS ID #10191982, Dale Moody. Doorify MLS
 - $315,0002 bd3 ba1.3k sqft208 Windbyrne Dr, Cary, NC 27513For Sale
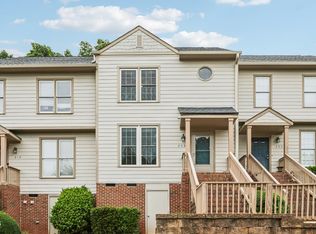 MLS ID #10182684, Mary-Kate Knox. Doorify MLS
 - $319,0002 bd3 ba1.2k sqft118 Greenmont Ln, Cary, NC 27511For Sale
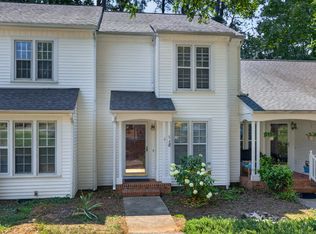 MLS ID #10185973, Sharon Thomas. Doorify MLS
 - $335,0002 bd3 ba1.3k sqft128 Windward Ct, Cary, NC 27513For SaleMLS ID #10184309, Karen Barbour. Doorify MLS
- $309,9002 bd2 ba1.5k sqft104 Spring Cove Dr, Cary, NC 27511For SaleMLS ID #10193787, Liz Radman. Doorify MLS
- $375,0003 bd2 ba1.6k sqft107 Lanigan Pl, Cary, NC 27513For SaleMLS ID #10196403, Ellie Mayes. Doorify MLS
- $425,0003 bd3 ba1.6k sqft1115 Contessa Dr, Cary, NC 27513For SaleMLS ID #10194859, Brian Brenner. Doorify MLS
- $265,0002 bd3 ba1.3k sqft118 Clancy Cir, Cary, NC 27511For SaleMLS ID #10194852, Tina Caul. Doorify MLS
- $344,5003 bd3 ba1.5k sqft5121 Powell Townes Way, Raleigh, NC 27606For SaleMLS ID #10196057, Angie Cole. Doorify MLS
- $430,0003 bd3 ba1.5k sqft101 Gatepost Ln, Cary, NC 27513For SaleMLS ID #10190414, Barbara Phillips. Doorify MLS
- $395,0002 bd3 ba1.3k sqft300 Madison Grove Pl, Cary, NC 27519For SaleMLS ID #10184967, Dana Ben. Doorify MLS
- $250,0002 bd2 ba1k sqft623 New Kent Pl, Cary, NC 27511For SaleMLS ID #10193092, Amy Sellers. Doorify MLS
- $319,9002 bd3 ba1.6k sqft7237 Ladbrooke St, Raleigh, NC 27617For SaleMLS ID #10193080, Nicole Anglin. Doorify MLS
- $329,9003 bd3 ba1.5k sqft8255 Martello Ln, Raleigh, NC 27613For SaleMLS ID #10192231, Candace Pia. Doorify MLS
- $280,0002 bd3 ba1.3k sqft4307 Southwind Dr, Raleigh, NC 27613For SaleMLS ID #10191807, Jade Van Ert. Doorify MLS
- $355,0003 bd3 ba1.6k sqft106 Forrymast Trl, Apex, NC 27539For SaleMLS ID #10191446, Benjamin Passwaters. Doorify MLS
- $355,0002 bd4 ba1.9k sqft5537 Red Robin Rd, Raleigh, NC 27613For SaleMLS ID #10193571, Jamie Eliahu. Doorify MLS
- $315,0003 bd4 ba1.8k sqft7643 Winners Edge St, Raleigh, NC 27617For SaleMLS ID #10160515, Stacey Hourigan. Doorify MLS
