106 Barcelona Court offers privacy, mature tree cover, and a compelling setting in Cary's established Dutchess Village. Inside, the 3-bedroom, 3-bath home features a vaulted great room with gas fireplace and loft overlook, hardwood floors on the main level, an eat-in kitchen looking into the trees, and a daylight walk-out basement. The price reflects the work ahead - a detailed disclosure addendum is available. This is not a cosmetic fixer upper but there is so much potential in the large basement with tall ceiings that the needed work offers great payoff!
For sale
$380,000
106 Barcelona Ct, Cary, NC 27513
3beds
1,714sqft
Single Family Residence
Built in 1992
0.27 Acres Lot
$369,000 Zestimate®
$222/sqft
$15/mo HOA
What's special
Gas fireplaceDaylight walk-out basementLoft overlookMature tree coverVaulted great room
- 2 hours
- 137
- 5
Zillow last checked:
Listing updated:
Listed by:
Dale Moody 919-607-4606,
Cornerstone Properties,
Donald Moody 919-341-9594,
Cornerstone Properties
Source: Doorify MLS,MLS#: 10191982
Facts & features
Interior
Bedrooms & bathrooms
- Bedrooms: 3
- Bathrooms: 3
- Full bathrooms: 2
- 1/2 bathrooms: 1
- Main level bathrooms: 2
- Main level bedrooms: 2
Primary bedroom
- Level: Main
- Area: 181.5 Square Feet
- Dimensions: 13.75 x 13.2
Bedroom 2
- Level: Main
- Area: 125.56 Square Feet
- Dimensions: 10.25 x 12.25
Bedroom 3
- Level: Main
- Area: 168.44 Square Feet
- Dimensions: 13.75 x 12.25
Kitchen
- Level: Main
- Area: 187.6 Square Feet
- Dimensions: 13.4 x 14.0
Loft
- Level: Second
- Area: 90.09 Square Feet
- Dimensions: 9.9 x 9.1
Other
- Description: Basement finished
- Level: Basement
- Area: 274.13 Square Feet
- Dimensions: 21.5 x 12.75
Heating
- Central, Fireplace(s), Forced Air
Cooling
- Central Air, Ceiling Fan(s)
Appliances
- Included: Dryer, Dishwasher, Electric Range, Free-Standing Electric Range, Free-Standing Range, Microwave, Range, Refrigerator, Washer, Washer/Dryer
- Laundry: Laundry Closet, In Hall, Inside
Features
- Cathedral Ceiling(s), Ceiling Fan(s), Crown Molding, Eat-in Kitchen, Primary Downstairs, Recessed Lighting, Vaulted Ceiling(s), Walk-In Closet(s)
- Flooring: Carpet, Hardwood, Linoleum, Tile, Vinyl
- Basement: Daylight,Partially Finished,Walk-Out Access
- Number of fireplaces: 1
- Fireplace features: Living Room
- Common walls with other units/homes: No Common Walls
Interior area
- Total structure area: 1,714
- Total interior livable area: 1,714 sqft
- Finished area above ground: 1,419
- Finished area below ground: 295
Property
Parking
- Total spaces: 4
- Parking features: Additional Parking, Driveway
- Has uncovered spaces: Yes
Features
- Levels: Two
- Stories: 2
- Patio & porch: Deck
- Exterior features: None
- Fencing: None
- Has view: Yes
- View description: Trees/Woods
Lot
- Size: 0.27 Acres
- Features: Sloped, See Remarks
Details
- Additional structures: None
- Parcel number: 075420804487000 0190478
- Zoning: R8P
- Special conditions: Standard
- Other equipment: None
Construction
Type & style
- Home type: SingleFamily
- Architectural style: Transitional
- Property subtype: Single Family Residence
Materials
- Fiber Cement
- Foundation: Brick/Mortar
- Roof: Shingle
Condition
- Fixer
- New construction: No
- Year built: 1992
Utilities & green energy
- Sewer: Public Sewer
- Water: Public
Community & HOA
Community
- Features: None
- Subdivision: Dutchess Village
HOA
- Has HOA: Yes
- Amenities included: None
- Services included: None
- HOA fee: $15 monthly
- HOA name: Dutchess Village HOA
Location
- Region: Cary
Financial & listing details
- Price per square foot: $222/sqft
- Tax assessed value: $368,278
- Annual tax amount: $3,355
- Date on market: 9/10/2026
- Listing agreement: Exclusive Right To Sell
- Listing terms: Cash,Conventional
- Road surface type: Asphalt
Estimated market value
$369,000
$351,000 - $387,000
$2,043/mo
Price history
| Date | Event | Price |
|---|---|---|
| 9/10/2026 | Listed for sale | $380,000-4.8%$222/sqft |
Source:  Doorify MLS #10191982 Report a problem Doorify MLS #10191982 Report a problem | ||
| 7/29/2026 | Listing removed | $399,000$233/sqft |
Source: Doorify MLS #10171304 Report a problem | ||
| 6/24/2026 | Price change | $399,000-6.1%$233/sqft |
Source: Doorify MLS #10171304 Report a problem | ||
| 6/17/2026 | Listed for sale | $425,000$248/sqft |
Source: Doorify MLS #10171304 Report a problem | ||
| 6/7/2026 | Pending sale | $425,000$248/sqft |
Source: Doorify MLS #10171304 Report a problem | ||
| 6/2/2026 | Listed for sale | $425,000$248/sqft |
Source: Doorify MLS #10171304 Report a problem | ||
Public tax history
| Year | Property taxes | Tax assessment |
|---|---|---|
| 2025 | $3,180 +2.2% | $368,728 |
| 2024 | $3,112 +37.5% | $368,728 +64.7% |
| 2023 | $2,264 +3.9% | $223,934 |
| 2022 | $2,180 +2% | $223,934 |
| 2021 | $2,136 | $223,934 |
| 2020 | -- | $223,934 +24.6% |
| 2019 | $1,945 | $179,760 |
| 2018 | $1,945 +10.8% | $179,760 |
| 2017 | $1,755 +1.5% | $179,760 |
| 2016 | $1,729 -2.8% | $179,760 +0.7% |
| 2015 | $1,778 +6% | $178,578 |
| 2014 | $1,677 | $178,578 |
| 2013 | -- | $178,578 |
| 2012 | -- | $178,578 |
| 2011 | -- | $178,578 |
| 2010 | -- | $178,578 |
| 2009 | -- | $178,578 |
| 2008 | -- | -- |
| 2007 | -- | -- |
| 2006 | -- | -- |
| 2005 | -- | -- |
| 2004 | -- | -- |
| 2003 | -- | -- |
| 2002 | -- | -- |
| 2001 | -- | -- |
Find assessor info on the county website
Monthly payment
Est. payment
Payment breakdown
Explore the cost of this home by adjusting the details. Changes won't be saved.Climate risks
Neighborhood: Dutchess Village
Nearby schools
Schools provided by the listing agent
- Elementary: Wake - Weatherstone Elementary
- Middle: Wake - East Cary Middle
- High: Wake - Cary High
Source: Doorify MLS. This data may not be complete. We recommend contacting the local school district to confirm school assignments for this home.
Similar homes
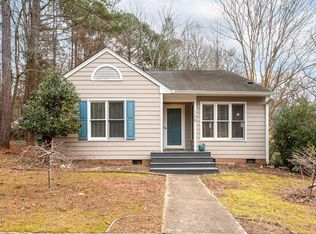
- $367,5002 bd2 ba1.2k sqft218 Arvo Ln, Cary, NC 27513For Sale

 MLS ID #10173153, Brenda Dubbelman. Doorify MLS
 - $365,0003 bd2 ba1.4k sqft102 Oaklake Ct, Fuquay Varina, NC 27526For Sale
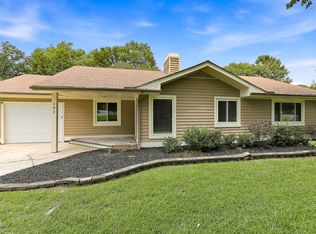 MLS ID #10184654, Sharon Evans. Doorify MLS
 - $407,0003 bd3 ba1.6k sqft1020 Oakwater Dr, Garner, NC 27529For Sale
 MLS ID #10186418, Katie Coleman. Doorify MLS
 - $350,0004 bd2 ba1.4k sqft2205 Mariner Cir, Raleigh, NC 27603For Sale
 MLS ID #10185851, Renee Hillman. Doorify MLS
 - $399,9003 bd2 ba1.6k sqft11129 Lakeshore Dr, Raleigh, NC 27613For SaleMLS ID #10180702, Terry Carpenter. Doorify MLS
- $398,0003 bd2 ba1.5k sqft500 N King Charles Rd, Raleigh, NC 27610For SaleMLS ID #10171976, Chip Barker. Doorify MLS
- $429,0003 bd2 ba1.7k sqft4123 Wallingford Pl, Durham, NC 27707For SaleMLS ID #10189783, Elizabeth Barry. Doorify MLS
- $350,0003 bd2 ba1k sqft909 Bryn Mawr Ct, Apex, NC 27502For SaleMLS ID #10180894, Jim Allen. Doorify MLS
- $395,0003 bd3 ba1.6k sqft217 Talley Ridge Dr, Holly Springs, NC 27540For SaleMLS ID #10185275, Judy Hagopian Edwards. Doorify MLS
- $380,0004 bd3 ba2.1k sqft1203 Silvershire Way, Knightdale, NC 27545For SaleMLS ID #10176963, Tamara Parsons. Doorify MLS
- $365,0004 bd3 ba2k sqft2252 Rowland Pond Dr, Willow Spring, NC 27592For SaleMLS ID #10182415, Ben Burrow. Doorify MLS
- $349,0003 bd2 ba1.3k sqft2512 Sundial Cir, Durham, NC 27704For SaleMLS ID #10188180, Germany McNeal. Doorify MLS
- $319,0002 bd3 ba1.3k sqft126 Spring Cove Dr, Cary, NC 27511For SaleMLS ID #10168106, Steve G Metarelis. Doorify MLS
- $410,0003 bd3 ba1.7k sqft8405 Whisper Ridge Pl, Raleigh, NC 27613For SaleMLS ID #10183857, Ganna Fisher. Doorify MLS
- $420,0004 bd3 ba2.1k sqft3209 Livia Cir, Raleigh, NC 27604For SaleMLS ID #10189143, muna Mengesha. Doorify MLS
- $374,9003 bd3 ba2.4k sqft2505 Ferdinand Dr, Knightdale, NC 27545For SaleMLS ID #10182098, Keith Eric Bonham. Doorify MLS
- $340,0003 bd3 ba2k sqft5001 Croftwood Dr, Raleigh, NC 27616For SaleMLS ID #10185941, Erika Williams Reece. Doorify MLS
- $264,9002 bd3 ba1.5k sqft411 Gooseneck Dr Unit B5, Cary, NC 27513For SaleMLS ID #10169871, Thomas Wohl. Doorify MLS
- $339,9003 bd3 ba1.4k sqft1404 Poplar Ridge Rd, Fuquay Varina, NC 27526For SaleMLS ID #10179122, Steve G Metarelis. Doorify MLS
- $369,9004 bd3 ba1.8k sqftJohn Robertson, Raleigh, NC 27604For SaleMLS ID #10168073, Nelson Bunn. Doorify MLS
