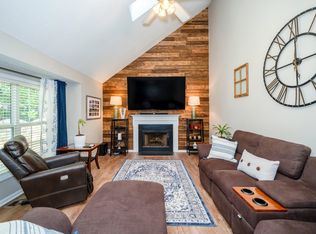
Pristine, move-in ready 3 bedroom plus bonus, 2.5 bathroom one-story cul-de-sac home in an incredibly convenient location in the heart of Apex. The home features many key updates throughout, including new soft-close kitchen cabinetry with new quartz countertops, double-door pantry, new plumbing in 2025 (no polybutylene), renovated bathrooms, new carpet, windows replaced in 2018, engineered wood floors, and a gas log fireplace. You will love the ideal floorplan with its spacious bedrooms, big bonus room, laundry room with sink and cabinetry, flex space, and a glamour primary bathroom. The refrigerator, washer, and dryer are all included. Outside, the back covered porch overlooks a private backyard, and you'll find great storage with garage shelving and a walk-in crawl space. Enjoy the community pool, tennis, playground, and walking trails, plus easy access to US-1 to get anywhere in the Triangle fast. And exciting downtown Apex is a short drive away. A must-see!
For sale
$519,900
2312 Maplegreen Ln, Apex, NC 27502
3beds
2,078sqft
Single Family Residence
Built in 1997
10,454 Square Feet Lot
$-- Zestimate®
$250/sqft
$74/mo HOA
What's special
Gas log fireplaceGarage shelvingBig bonus roomWalk-in crawl spaceFlex spaceOne-story cul-de-sac homeEngineered wood floors
- 3 days
- 849
- 37
Zillow last checked:
Listing updated:
Listed by:
Matthew Peedin 919-210-8388,
Keller Williams Realty Cary
Source: Doorify MLS,MLS#: 10192292
Facts & features
Interior
Bedrooms & bathrooms
- Bedrooms: 3
- Bathrooms: 3
- Full bathrooms: 2
- 1/2 bathrooms: 1
- Main level bathrooms: 2
- Main level bedrooms: 3
Primary bedroom
- Level: Main
- Area: 169 Square Feet
- Dimensions: 13.0 x 13.0
Bedroom 2
- Level: Main
- Area: 150.8 Square Feet
- Dimensions: 14.5 x 10.4
Bedroom 3
- Level: Main
- Area: 110 Square Feet
- Dimensions: 11.0 x 10.0
Bonus room
- Level: Main
- Area: 285 Square Feet
- Dimensions: 19.0 x 15.0
Dining room
- Level: Main
- Area: 99 Square Feet
- Dimensions: 11.0 x 9.0
Other
- Level: Main
- Area: 54 Square Feet
- Dimensions: 9.0 x 6.0
Family room
- Level: Main
- Area: 225 Square Feet
- Dimensions: 15.0 x 15.0
Kitchen
- Level: Main
- Area: 136.68 Square Feet
- Dimensions: 13.4 x 10.2
Laundry
- Level: Main
- Area: 36 Square Feet
- Dimensions: 6.0 x 6.0
Other
- Level: Main
- Area: 99 Square Feet
- Dimensions: 11.0 x 9.0
Heating
- Forced Air
Cooling
- Central Air
Appliances
- Included: Dishwasher, Free-Standing Electric Range, Free-Standing Refrigerator, Range Hood, Stainless Steel Appliance(s), Washer/Dryer
- Laundry: Electric Dryer Hookup, Laundry Room, Main Level, Sink, Washer Hookup
Features
- Ceiling Fan(s), Double Vanity, Entrance Foyer, High Speed Internet, Pantry, Primary Downstairs, Recessed Lighting, Soaking Tub, Walk-In Closet(s), Separate Shower, Quartz Counters, Smooth Ceilings
- Flooring: Simulated Wood
- Doors: Storm Door(s)
- Windows: Blinds, Double Pane Windows
- Number of fireplaces: 1
- Fireplace features: Family Room, Gas Log
Interior area
- Total structure area: 2,078
- Total interior livable area: 2,078 sqft
- Finished area above ground: 2,078
- Finished area below ground: 0
Video & virtual tour
Property
Parking
- Total spaces: 2
- Parking features: Garage Faces Front, Garage, Garage Door Opener
- Garage spaces: 2
Features
- Levels: One
- Stories: 1
- Patio & porch: Covered, Front Porch, Rear Porch
- Exterior features: Rain Gutters
Lot
- Size: 10,454 Square Feet
- Features: Back Yard, Cul-De-Sac, Front Yard
Details
- Parcel number: 0751490430
- Zoning: HD SF
- Special conditions: Standard
Construction
Type & style
- Home type: SingleFamily
- Architectural style: Ranch
- Property subtype: Single Family Residence
Materials
- Brick Veneer, Vinyl Siding
- Foundation: Crawlspace
- Roof: Shingle
Condition
- New construction: No
- Year built: 1997
Utilities & green energy
- Sewer: Public Sewer
- Water: Public
- Utilities for property: Cable Available, Electricity Connected, Natural Gas Connected, Phone Available, Sewer Connected, Water Connected
Community & HOA
Community
- Features: Pool, Sidewalks, Tennis Court(s)
- Security: Smoke Detector(s)
- Subdivision: Waterford Green
HOA
- Has HOA: Yes
- Amenities included: Playground, Pool, Tennis Court(s)
- Services included: None
- HOA fee: $223 quarterly
- HOA name: RS Fincher
- HOA phone: 919-362-1460
Location
- Region: Apex
Financial & listing details
- Price per square foot: $250/sqft
- Tax assessed value: $485,430
- Annual tax amount: $4,441
- Date on market: 9/11/2026
- Listing agreement: Exclusive Right To Sell
- Listing terms: Cash,Conventional,FHA,VA Loan
Estimated market value
Not available
Estimated sales range
Not available
Not available
Price history
| Date | Event | Price |
|---|---|---|
| 9/11/2026 | Listed for sale | $519,900$250/sqft |
Source:  Doorify MLS #10192292 Report a problem Doorify MLS #10192292 Report a problem | ||
Public tax history
| Year | Property taxes | Tax assessment |
|---|---|---|
| 2025 | $4,258 +2.3% | $485,430 |
| 2024 | $4,163 +16.2% | $485,430 +49.5% |
| 2023 | $3,583 +6.5% | $324,765 |
| 2022 | $3,363 +4% | $324,765 |
| 2021 | $3,235 +1% | $324,765 |
| 2020 | $3,203 +4.3% | $324,765 +20.9% |
| 2019 | $3,072 | $268,729 |
| 2018 | $3,072 +14% | $268,729 |
| 2017 | $2,694 +1.5% | $268,729 |
| 2016 | $2,655 +8.9% | $268,729 +11.7% |
| 2015 | $2,437 +3.7% | $240,653 |
| 2014 | $2,350 | $240,653 |
| 2013 | -- | $240,653 |
| 2012 | -- | $240,653 |
| 2011 | -- | $240,653 |
| 2010 | -- | $240,653 |
| 2009 | -- | $240,653 |
| 2008 | -- | -- |
| 2007 | -- | -- |
| 2006 | -- | -- |
| 2005 | -- | -- |
| 2004 | -- | -- |
| 2003 | -- | -- |
| 2002 | -- | -- |
| 2001 | -- | -- |
Find assessor info on the county website
Monthly payment
Est. payment
Payment breakdown
Explore the cost of this home by adjusting the details. Changes won't be saved.Climate risks
Neighborhood: 27502
Nearby schools
Schools provided by the listing agent
- Elementary: Wake - Penny Road Elementary
- Middle: Wake - Apex Middle
- High: Wake - Apex High
Source: Doorify MLS. This data may not be complete. We recommend contacting the local school district to confirm school assignments for this home.
Similar homes
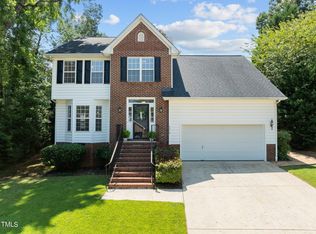
- $457,0004 bd2 ba1.8k sqft1403 Maple Ave, Apex, NC 27502For Sale

 MLS ID #10192392, Stacy Danzey. Doorify MLS
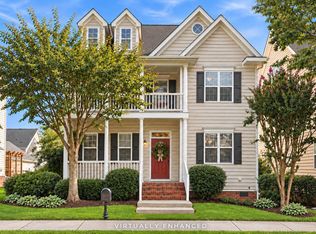
 - $509,0004 bd3 ba2.7k sqft213 Butterbiggins Ln, Apex, NC 27539For Sale
 MLS ID #10192396, Carla Freund. Doorify MLS
 - $489,9004 bd3 ba1.8k sqft812 Pinewood Dr, Apex, NC 27502For Sale
 MLS ID #10183414, Steve Gillooly. Doorify MLS
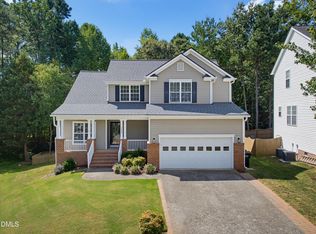
 - $525,0003 bd3 ba1.9k sqft2420 Silver Lake Trl, Raleigh, NC 27606For Sale
 MLS ID #10192027, Greyson Sargent. Doorify MLS
 - $560,0003 bd3 ba2.2k sqft121 Dutch Hill Rd, Holly Springs, NC 27540For SaleMLS ID #10192154, Lauren Fours. Doorify MLS
- $650,0003 bd3 ba2.4k sqft1006 Oakwell Ct, Apex, NC 27502For SaleMLS ID #10187436, Michelle Gelston. Doorify MLS
- $599,9004 bd3 ba2.2k sqft107 Canterfield Rd, Cary, NC 27513For SaleMLS ID #10192051, Joshua Norman. Doorify MLS
- $528,9503 bd2 ba1.7k sqft100 Culcross Ct, Cary, NC 27513For SaleMLS ID #10186305, Dandan Zu. Doorify MLS
- $585,0003 bd4 ba2.4k sqft4913 Rhythm Dr, Apex, NC 27539For SaleMLS ID #10186084, Ginger Peters. Doorify MLS
- $550,0003 bd3 ba2.3k sqft104 Acadia Ct, Cary, NC 27513For SaleMLS ID #10186879, Annette Holt. Doorify MLS
- $535,0003 bd3 ba2k sqft2334 School Creek Pl, Raleigh, NC 27606For SaleMLS ID #10190127, David Wilson. Doorify MLS
- $590,0004 bd3 ba2.1k sqft102 Copper Hill Dr, Cary, NC 27518For SaleMLS ID #10187568, Aimee Anderson. Doorify MLS
- $530,0004 bd3 ba2.2k sqft104 Uphill Ct, Holly Springs, NC 27540For SaleMLS ID #10182577, Rob Bone. Doorify MLS
- $749,0005 bd3 ba3k sqft306 Honeywood Ct, Cary, NC 27518For SaleMLS ID #10192144, Mike Montpetit. Doorify MLS
- $589,9004 bd3 ba2k sqft4324 Glen Erin Way, Raleigh, NC 27613For SaleMLS ID #10191992, Carol Dunn. Doorify MLS
- $425,0004 bd2 ba1.5k sqft201 Taylor Glen Dr, Morrisville, NC 27560For SaleMLS ID #10191855, Ashley Hill. Doorify MLS
- $450,0003 bd3 ba2.1k sqft105 Aisling Ct, Cary, NC 27513For SaleMLS ID #10192262, George Wilson. Doorify MLS
- $699,0004 bd4 ba2.8k sqft100 Arlen Park Pl, Holly Springs, NC 27540For SaleMLS ID #10192059, Carolyn Luck. Doorify MLS
- $525,0003 bd3 ba2.4k sqft7100 Sarahwood Ct, Willow Spring, NC 27592For SaleMLS ID #10187647, Martin John Burke. Doorify MLS
- $625,0003 bd3 ba2.4k sqft6309 Windy Ridge Ct, Raleigh, NC 27606For SaleMLS ID #10160750, Sandy Lytle. Doorify MLS
