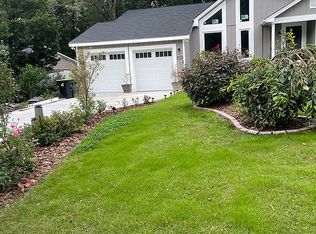
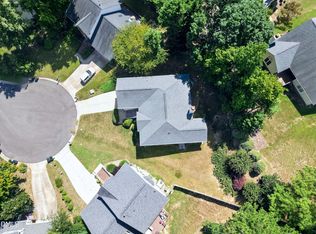
Come see a beautifully updated home situated on a quiet cul-de-sac in an established Apex neighborhood with NO HOA! Set on approximately .26 professionally landscaped acres, this well-maintained property offers four bedrooms, two-and-a-half bathrooms, and versatile living spaces designed for everyday comfort, entertaining, and working from home. The updated kitchen features new lower cabinetry, countertops installed approximately three years ago, generous workspace and newer laminate flooring that extends into the living room. The spacious family room is anchored by a welcoming fireplace, creating the perfect setting for relaxing or gathering with family and friends. A rear door provides easy access to the freshly stained deck and professionally landscaped, fenced backyard. The home has benefited from numerous improvements, including a roof installed approximately three years ago with a 35-year warranty, gutters installed approximately three years ago, an electrical panel replaced approximately two years ago, and completed floor-truss stabilization. Additional crawl-space improvements include encapsulation, a vapor barrier, a dehumidifier, and a French drain. The chimney was professionally swept approximately two years ago and has been used only twice since. The carpeting is approximately five years old and has been professionally steam cleaned. Additional updates include fresh interior paint throughout, freshly painted window sills, and copper plumbing throughout most of the home, with PEX plumbing in the kitchen. Enjoy the best of the Apex lifestyle with convenient access to Downtown Apex, community events, restaurants, local shops, greenways and the nearby skatepark, all within walking distance of the home. Buyers may also have the opportunity to join Shepherd's Vineyard Swim and Tennis Club, located approximately one mile away. Subject to membership availability, fees, and club rules, amenities may include an outdoor swimming pool, tennis court, basketball court, small playground, competitive swim team, swim-development programs, lessons, and seasonal social events for adults and families. The property is currently served by Apex Elementary, Middle, and High Schools; buyers should independently verify current school assignments. Ideally located with convenient access to Raleigh, Durham, Chapel Hill and major roadways, this home offers an exceptional combination of updates, space, location and lifestyle. Opportunities like this are difficult to find. Schedule your showing today!
For sale
Price cut: $10K (10/2)
$479,900
812 Pinewood Dr, Apex, NC 27502
4beds
1,854sqft
Single Family Residence
Built in 1978
0.26 Acres Lot
$472,300 Zestimate®
$259/sqft
$-- HOA
What's special
Professionally landscaped acresFresh interior paint throughoutGenerous workspaceSpacious family roomTwo-and-a-half bathroomsProfessionally landscaped fenced backyardQuiet cul-de-sac
- 77 days
- 1,673
- 138
Zillow last checked:
Listing updated:
Listed by:
Steve Gillooly 919-612-9885,
Gillooly & Associates Realty,
Dylan Floyd Rowe 919-602-7966,
Gillooly & Associates Realty
Source: Doorify MLS,MLS#: 10183414
Facts & features
Interior
Bedrooms & bathrooms
- Bedrooms: 4
- Bathrooms: 3
- Full bathrooms: 2
- 1/2 bathrooms: 1
- Main level bedrooms: 1
Primary bedroom
- Level: Third
- Area: 147.88 Square Feet
- Dimensions: 12.5 x 11.83
Bedroom 2
- Level: Third
- Area: 112.17 Square Feet
- Dimensions: 9.9 x 11.33
Bedroom 3
- Level: Third
- Area: 112.17 Square Feet
- Dimensions: 9.9 x 11.33
Bedroom 4
- Level: First
- Area: 159.9 Square Feet
- Dimensions: 14.67 x 10.9
Primary bathroom
- Level: Third
- Area: 45.36 Square Feet
- Dimensions: 10.08 x 4.5
Bathroom 2
- Level: Third
- Area: 60.48 Square Feet
- Dimensions: 10.08 x 6.0
Bathroom 3
- Level: First
- Area: 85.35 Square Feet
- Dimensions: 7.83 x 10.9
Family room
- Level: Second
- Area: 272.83 Square Feet
- Dimensions: 20.33 x 13.42
Kitchen
- Level: Second
- Area: 119.9 Square Feet
- Dimensions: 11.0 x 10.9
Living room
- Level: First
- Area: 273.38 Square Feet
- Dimensions: 20.25 x 13.5
Heating
- Heat Pump
Cooling
- Central Air
Appliances
- Included: Dishwasher, Electric Water Heater, Gas Range
- Laundry: In Bathroom, Electric Dryer Hookup, Lower Level, Washer Hookup
Features
- Ceiling Fan(s), Kitchen/Dining Room Combination, Shower Only, Bathtub/Shower Combination
- Flooring: Carpet, Tile, Vinyl
- Number of fireplaces: 1
- Fireplace features: Family Room, Gas Log, Masonry
- Common walls with other units/homes: No Common Walls
Interior area
- Total structure area: 1,854
- Total interior livable area: 1,854 sqft
- Finished area above ground: 1,854
- Finished area below ground: 0
Video & virtual tour
Property
Parking
- Total spaces: 4
- Parking features: Concrete, Driveway, Gravel
- Has uncovered spaces: Yes
Features
- Levels: Multi/Split
- Stories: 1
- Patio & porch: Deck, Rear Porch
- Exterior features: Private Yard, Rain Gutters
- Fencing: Back Yard,Partial,Wood
- Has view: Yes
- View description: Neighborhood, Trees/Woods
Lot
- Size: 0.26 Acres
- Features: Cul-De-Sac, Landscaped, Private, Wooded
- Residential vegetation: Grassed, Partially Wooded, Wooded
Details
- Parcel number: 074216831799000 0099735
- Zoning: MD
- Special conditions: Standard
Construction
Type & style
- Home type: SingleFamily
- Architectural style: Traditional
- Property subtype: Single Family Residence
Materials
- Brick, HardiPlank Type
- Foundation: Crawlspace
- Roof: Shingle
Condition
- New construction: No
- Year built: 1978
Utilities & green energy
- Sewer: Public Sewer
- Water: Public
- Utilities for property: Electricity Connected, Natural Gas Connected, Sewer Connected, Water Connected
Community & HOA
Community
- Features: Pool
- Subdivision: Indian Trail
HOA
- Has HOA: No
Location
- Region: Apex
Financial & listing details
- Price per square foot: $259/sqft
- Tax assessed value: $395,721
- Annual tax amount: $3,623
- Date on market: 7/30/2026
- Listing agreement: Exclusive Right To Sell
- Listing terms: Cash,Conventional,FHA,VA Loan
- Road surface type: Asphalt
Estimated market value
$472,300
$449,000 - $496,000
$2,532/mo
Price history
| Date | Event | Price |
|---|---|---|
| 10/2/2026 | Price change | $479,900-2%$259/sqft |
Source:  Doorify MLS #10183414 Report a problem Doorify MLS #10183414 Report a problem | ||
| 9/6/2026 | Price change | $489,900-1.9%$264/sqft |
Source: Doorify MLS #10183414 Report a problem | ||
| 7/30/2026 | Listed for sale | $499,500+11%$269/sqft |
Source: Doorify MLS #10183414 Report a problem | ||
| 7/10/2023 | Listing removed | -- |
Source: Doorify MLS #2503948 Report a problem | ||
| 5/23/2023 | Listed for sale | $450,000$243/sqft |
Source: Doorify MLS #2503948 Report a problem | ||
| 5/10/2023 | Listing removed | -- |
Source: Doorify MLS #2503948 Report a problem | ||
| 4/10/2023 | Contingent | $450,000$243/sqft |
Source: Doorify MLS #2503948 Report a problem | ||
| 4/7/2023 | Listed for sale | $450,000+150%$243/sqft |
Source: Doorify MLS #2503948 Report a problem | ||
| 5/2/2006 | Sold | $180,000$97/sqft |
Source: Public Record Report a problem | ||
Public tax history
| Year | Property taxes | Tax assessment |
|---|---|---|
| 2025 | $3,475 +2.3% | $395,721 |
| 2024 | $3,397 +19.9% | $395,721 +54.3% |
| 2023 | $2,833 +6.5% | $256,415 |
| 2022 | $2,660 +4% | $256,415 |
| 2021 | $2,559 +1% | $256,415 |
| 2020 | $2,533 +4.4% | $256,415 +21.1% |
| 2019 | $2,425 | $211,766 |
| 2018 | $2,425 +14% | $211,766 |
| 2017 | $2,127 +1.5% | $211,766 |
| 2016 | $2,096 +9.2% | $211,766 +12% |
| 2015 | $1,919 +3.7% | $189,045 |
| 2014 | $1,850 | $189,045 |
| 2013 | -- | $189,045 |
| 2012 | -- | $189,045 |
| 2011 | -- | $189,045 |
| 2010 | -- | $189,045 |
| 2009 | -- | $189,045 |
| 2008 | -- | -- |
| 2007 | -- | -- |
| 2006 | -- | -- |
| 2005 | -- | -- |
| 2004 | -- | -- |
| 2003 | -- | -- |
| 2002 | -- | -- |
| 2001 | -- | -- |
Find assessor info on the county website
Monthly payment
Est. payment
Payment breakdown
Explore the cost of this home by adjusting the details. Changes won't be saved.Climate risks
Neighborhood: 27502
Nearby schools
Schools provided by the listing agent
- Elementary: Wake - Apex Elementary
- Middle: Wake - Apex Middle
- High: Wake - Apex High
Source: Doorify MLS. This data may not be complete. We recommend contacting the local school district to confirm school assignments for this home.
Similar homes
- $435,0004 bd2 ba1.8k sqft1403 Maple Ave, Apex, NC 27502For Sale

 MLS ID #10192392, Stacy Danzey. Doorify MLS
 - $499,9003 bd3 ba2k sqft2312 Maplegreen Ln, Apex, NC 27502For Sale
 MLS ID #10192292, Matthew Peedin. Doorify MLS
 - $419,5003 bd2 ba1.3k sqft1106 Broadford Dr, Cary, NC 27511For Sale
 MLS ID #10193408, Dana Ellington. Doorify MLS
 - $430,0003 bd3 ba1.5k sqft101 Gatepost Ln, Cary, NC 27513For Sale
 MLS ID #10190414, Barbara Phillips. Doorify MLS
 - $525,0005 bd3 ba1.9k sqft1702 Ferrell Rd, Chapel Hill, NC 27517For SaleMLS ID #10198278, Sherri Richter. Doorify MLS
- $565,0003 bd4 ba2.4k sqft4913 Rhythm Dr, Apex, NC 27539For SaleMLS ID #10186084, Ginger Peters. Doorify MLS
- $515,0003 bd3 ba2k sqft8509 Ashwood Dr, Raleigh, NC 27603For SaleMLS ID #10196890, Bryan James Deal. Doorify MLS
- $590,0004 bd3 ba2.1k sqft102 Copper Hill Dr, Cary, NC 27518For SaleMLS ID #10187568, Aimee Anderson. Doorify MLS
- $444,9994 bd2 ba1.6k sqft5505 McCormick Rd, Durham, NC 27713For SaleMLS ID #10193751, Alyssa Grace Upchurch. Doorify MLS
- $574,9005 bd3 ba2.5k sqft1545 Seabrook Ave, Cary, NC 27511For SaleMLS ID #10176482, Nicholas Carlisle. Doorify MLS
- $489,0004 bd3 ba2.2k sqft1421 Elberon Pl, Raleigh, NC 27609For SaleMLS ID #10186114, Mary-Kate Knox. Doorify MLS
- $476,5004 bd4 ba2.6k sqft2500 Cravenridge Pl, Garner, NC 27529For SaleMLS ID #10152236, Eric Hudson. Doorify MLS
- $519,5003 bd3 ba1.9k sqft2420 Silver Lake Trl, Raleigh, NC 27606For SaleMLS ID #10192027, Greyson Sargent. Doorify MLS
- $485,0003 bd3 ba1.8k sqft1112 Stoneferry Ln, Raleigh, NC 27606For SaleMLS ID #10178804, Melissa Cetola. Doorify MLS
- $535,0003 bd3 ba2.1k sqft11913 Eagle Bluff Cir, Raleigh, NC 27613For SaleMLS ID #10198190, Bryan Moore. Doorify MLS
- $595,0004 bd3 ba2.6k sqft107 Whitehall Way, Cary, NC 27511For SaleMLS ID #10194719, Kathy Powers Uhorchak. Doorify MLS
- $699,9004 bd4 ba2.2k sqft8421 Wyndridge Dr, Apex, NC 27539For SaleMLS ID #10197030, Samara Presley. Doorify MLS
- $429,9003 bd3 ba1.9k sqft2101 Woodnell Dr, Raleigh, NC 27603For SaleMLS ID #10185550, Rachel Goley Lowe. Doorify MLS
- $350,0003 bd3 ba1.7k sqft106 Barcelona Ct, Cary, NC 27513For SaleMLS ID #10191982, Dale Moody. Doorify MLS
- $535,0005 bd4 ba2.6k sqft1206 Little Acres Dr, Durham, NC 27713For SaleMLS ID #10196409, Marcy Duke. Doorify MLS
