Now offering a $10,000 buyer incentive to use however you'd like—toward closing costs, a price reduction, upgrades, or an interest rate buy-down! Beautiful home in a desirable Garner neighborhood with a spacious yard and fantastic location. The main level features hardwood floors, an open-concept living room and kitchen with quartz countertops and a fireplace, a formal dining room, breakfast area, and a first-floor guest suite. Upstairs offers a spacious primary suite with his-and-her closets, two additional full bathrooms, and a third-floor bonus room perfect for an office, playroom, or media room. Additional upgrades include new front windows and a 2-car garage with epoxy flooring. Conveniently located near Lake Benson Park, White Deer Park, the YMCA, White Oak Shopping Center, I-40, and the Triangle Expressway. Don't miss this opportunity—the sellers are motivated and ready to make a deal!
For sale
Price cut: $5K (9/21)
$476,500
2500 Cravenridge Pl, Garner, NC 27529
4beds
2,602sqft
Single Family Residence
Built in 1987
0.92 Acres Lot
$463,800 Zestimate®
$183/sqft
$3/mo HOA
What's special
Hardwood floorsBreakfast areaSpacious yardNew front windowsQuartz countertopsSpacious primary suiteHis-and-her closets
- 214 days
- 1,045
- 95
Likely to sell faster than
Zillow last checked:
Listing updated:
Listed by:
Eric Hudson 919-559-9728,
RE/MAX SOUTHLAND REALTY II
Source: Doorify MLS,MLS#: 10152236
Facts & features
Interior
Bedrooms & bathrooms
- Bedrooms: 4
- Bathrooms: 4
- Full bathrooms: 3
- 1/2 bathrooms: 1
- Main level bedrooms: 1
Primary bedroom
- Level: Second
Bedroom 2
- Level: Main
Bedroom 3
- Level: Second
Bedroom 4
- Level: Second
Dining room
- Level: Main
Kitchen
- Level: Main
Laundry
- Level: Second
Living room
- Level: Main
Heating
- Forced Air
Cooling
- Central Air
Appliances
- Included: Microwave, Range, Refrigerator
Features
- Flooring: Carpet, Hardwood
- Number of fireplaces: 1
Interior area
- Total structure area: 2,602
- Total interior livable area: 2,602 sqft
- Finished area above ground: 2,602
- Finished area below ground: 0
Property
Parking
- Total spaces: 2
- Parking features: Garage
- Garage spaces: 2
Features
- Levels: Two
- Stories: 2
Lot
- Size: 0.92 Acres
Details
- Parcel number: 171017204509000 0153688
- Zoning: R2
- Special conditions: Standard
Construction
Type & style
- Home type: SingleFamily
- Architectural style: Traditional
- Property subtype: Single Family Residence
Materials
- HardiPlank Type, Masonite
- Foundation: Brick/Mortar, Crawlspace
- Roof: Shingle
Condition
- New construction: No
- Year built: 1987
Utilities & green energy
- Sewer: Public Sewer
- Water: Public
Community & HOA
Community
- Subdivision: Dunhaven
HOA
- Has HOA: Yes
- Services included: None
- HOA fee: $30 annually
- HOA name: Dunhaven HOA
- HOA phone: 919-271-4805
Location
- Region: Garner
Financial & listing details
- Price per square foot: $183/sqft
- Tax assessed value: $457,984
- Annual tax amount: $4,769
- Date on market: 7/13/2026
- Listing agreement: Exclusive Agency
- Listing terms: Cash,Conventional,VA Loan
Estimated market value
$463,800
$441,000 - $487,000
$2,720/mo
Price history
| Date | Event | Price |
|---|---|---|
| 9/21/2026 | Price change | $476,500-1%$183/sqft |
Source:  Doorify MLS #10152236 Report a problem Doorify MLS #10152236 Report a problem | ||
| 9/3/2026 | Price change | $481,500-0.5%$185/sqft |
Source: Doorify MLS #10152236 Report a problem | ||
| 8/26/2026 | Price change | $484,000-0.5%$186/sqft |
Source: Doorify MLS #10152236 Report a problem | ||
| 8/19/2026 | Price change | $486,500-0.7%$187/sqft |
Source: Doorify MLS #10152236 Report a problem | ||
| 8/12/2026 | Price change | $489,900-1.8%$188/sqft |
Source: Doorify MLS #10152236 Report a problem | ||
| 8/4/2026 | Price change | $499,000-0.2%$192/sqft |
Source: Doorify MLS #10152236 Report a problem | ||
| 7/25/2026 | Price change | $499,900-0.8%$192/sqft |
Source: Doorify MLS #10152236 Report a problem | ||
| 7/15/2026 | Price change | $504,000-0.9%$194/sqft |
Source: Doorify MLS #10152236 Report a problem | ||
| 7/13/2026 | Price change | $508,500-0.1%$195/sqft |
Source: Doorify MLS #10152236 Report a problem | ||
| 5/7/2026 | Pending sale | $509,000$196/sqft |
Source: Doorify MLS #10152236 Report a problem | ||
| 5/3/2026 | Listing removed | $509,000$196/sqft |
Source: Doorify MLS #10152236 Report a problem | ||
| 4/22/2026 | Price change | $509,000-1.9%$196/sqft |
Source: Doorify MLS #10152236 Report a problem | ||
| 4/16/2026 | Price change | $519,000-0.2%$199/sqft |
Source: Doorify MLS #10152236 Report a problem | ||
| 4/10/2026 | Price change | $519,900-1%$200/sqft |
Source: Doorify MLS #10152236 Report a problem | ||
| 4/9/2026 | Price change | $524,900-0.9%$202/sqft |
Source: Doorify MLS #10152236 Report a problem | ||
| 4/4/2026 | Price change | $529,900-0.9%$204/sqft |
Source: Doorify MLS #10152236 Report a problem | ||
| 3/31/2026 | Price change | $534,900-0.9%$206/sqft |
Source: Doorify MLS #10152236 Report a problem | ||
| 3/27/2026 | Price change | $539,900-0.6%$207/sqft |
Source: Doorify MLS #10152236 Report a problem | ||
| 3/25/2026 | Price change | $542,900-0.2%$209/sqft |
Source: Doorify MLS #10152236 Report a problem | ||
| 3/20/2026 | Price change | $543,900-0.1%$209/sqft |
Source: Doorify MLS #10152236 Report a problem | ||
| 3/19/2026 | Price change | $544,400-0.3%$209/sqft |
Source: Doorify MLS #10152236 Report a problem | ||
| 3/13/2026 | Price change | $545,8000%$210/sqft |
Source: Doorify MLS #10152236 Report a problem | ||
| 3/12/2026 | Listed for sale | $545,900+343.8%$210/sqft |
Source: Doorify MLS #10152236 Report a problem | ||
| 12/7/1987 | Sold | $123,000$47/sqft |
Source: Agent Provided Report a problem | ||
Public tax history
| Year | Property taxes | Tax assessment |
|---|---|---|
| 2025 | $4,770 +0.3% | $457,984 |
| 2024 | $4,753 +13% | $457,984 +40.5% |
| 2023 | $4,205 +9.5% | $325,928 |
| 2022 | $3,839 +5.3% | $325,928 |
| 2021 | $3,645 +52.1% | $325,928 |
| 2020 | $2,396 -15.8% | $325,928 +18.1% |
| 2019 | $2,844 +33.3% | $276,043 |
| 2018 | $2,133 +33.8% | $276,043 |
| 2017 | $1,594 -36.7% | $276,043 |
| 2016 | $2,518 -18.7% | $276,043 +1.6% |
| 2015 | $3,097 +5% | $271,802 |
| 2014 | $2,950 | $271,802 |
| 2013 | -- | $271,802 |
| 2012 | -- | $271,802 |
| 2011 | -- | $271,802 |
| 2010 | -- | $271,802 +11.2% |
| 2009 | -- | $244,495 |
| 2008 | -- | -- |
| 2007 | -- | -- |
| 2006 | -- | -- |
| 2005 | -- | -- |
| 2004 | -- | -- |
| 2003 | -- | -- |
| 2002 | -- | -- |
| 2001 | -- | -- |
Find assessor info on the county website
Monthly payment
Est. payment
Payment breakdown
Explore the cost of this home by adjusting the details. Changes won't be saved.Climate risks
Neighborhood: 27529
Nearby schools
Schools provided by the listing agent
- Elementary: Wake - Vandora Springs Elementary
- Middle: Wake - North Garner Middle
- High: Wake - Garner High
Source: Doorify MLS. This data may not be complete. We recommend contacting the local school district to confirm school assignments for this home.
Similar homes
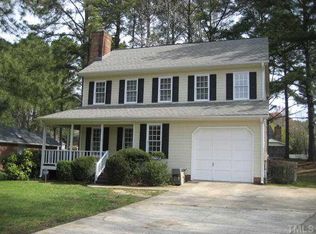
- $587,0003 bd3 ba2.5k sqft5312 Serather Ct, Garner, NC 27529For Sale

 MLS ID #10191084, Terri McLaughlin Bellamy. Doorify MLS
 - $515,0003 bd3 ba2k sqft8509 Ashwood Dr, Raleigh, NC 27603For Sale
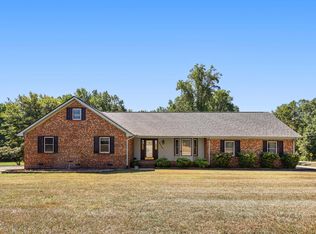 MLS ID #10196890, Bryan James Deal. Doorify MLS
 - $370,0004 bd3 ba1.8k sqft2108 Vandora Springs Rd, Garner, NC 27529For Sale
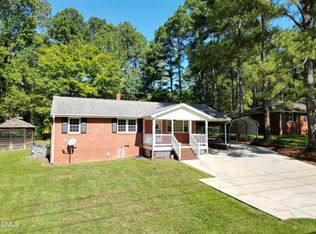 MLS ID #10192739, Jamie Welch. Doorify MLS
 - $399,9003 bd3 ba2.1k sqft305 Tensaw Ct, Garner, NC 27529For Sale
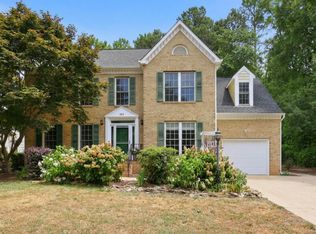 MLS ID #10175081, Maria Rodriguez. Doorify MLS
 - $365,0003 bd2 ba2k sqft301 November St, Garner, NC 27529For SaleMLS ID #10191861, Katyna Bunn. Doorify MLS
- $400,0004 bd3 ba2.5k sqft669 Hay River St, Garner, NC 27529For SaleMLS ID #10182508, Samantha Harding. Doorify MLS
- $429,0003 bd2 ba2k sqft114 Skipping Stone Dr, Garner, NC 27529For SaleMLS ID #10176570, Michael DeFuria. Doorify MLS
- $498,5003 bd3 ba2.2k sqft5216 Bridget Dr, Raleigh, NC 27603For SaleMLS ID #10175483, Judy Johnson. Doorify MLS
- $385,0004 bd3 ba2.2k sqft701 Hay River St, Garner, NC 27529For SaleMLS ID #10171745, Ryan Underwood. Doorify MLS
- $625,0004 bd3 ba2.7k sqft7000 Scarlett Ln, Garner, NC 27529For SaleMLS ID #10187939, Ann DeLorenze. Doorify MLS
- $564,9004 bd3 ba3.3k sqft1416 Fieldtrial Cir, Garner, NC 27529For SaleMLS ID #10193332, Ian Veling. Doorify MLS
- $429,9003 bd3 ba1.9k sqft2101 Woodnell Dr, Raleigh, NC 27603For SaleMLS ID #10185550, Rachel Goley Lowe. Doorify MLS
- $400,0004 bd3 ba2.7k sqft278 Celestial Dr, Garner, NC 27529For SaleMLS ID #10153994, Ian Veling. Doorify MLS
- $520,0004 bd3 ba3.1k sqftBLS - Shipwash, Clayton, NC 27520For SaleMLS ID #10153005, Sherry Byrd. Doorify MLS
- $479,0004 bd3 ba2.5k sqft216 Powhatan Dr, Fuquay Varina, NC 27526For SaleMLS ID #10192777, Robin Samuel Franc Hug. Doorify MLS
- $437,5003 bd2 ba2k sqft4409 Leota Dr, Raleigh, NC 27603For SaleMLS ID #10178451, Clay Eaton. Doorify MLS
- $450,0003 bd3 ba1.7k sqft8024 Deer Meadow Dr, Apex, NC 27539For SaleMLS ID #10143391, Diana Zarate. Doorify MLS
- $435,0004 bd3 ba2.5k sqft115 Felicia Ct, Clayton, NC 27520For SaleMLS ID #10151227, Kaye Hatch. Doorify MLS
- $399,0004 bd3 ba1.7k sqft7024 Oviedo Dr, Raleigh, NC 27603For SaleMLS ID #10194749, Laurel Smith. Doorify MLS
- $489,0004 bd3 ba2.2k sqft1421 Elberon Pl, Raleigh, NC 27609For SaleMLS ID #10186114, Mary-Kate Knox. Doorify MLS
