Up to a 1% lender credit when closing with preferred lender, Russell Squires, with New American Funding. Well maintained home in the highly desirable Hunters Mark neighborhood. This 4 bedroom beauty boasts a huge kitchen w/island, 42" cabinets, breakfast room, as well as a formal dining room. Spacious family room w/gas fireplace. The vaulted primary bedroom has his/her closets, dual sinks & sep soaking tub/shower. Big spare bedrooms with nice closets. Walk-in laundry. Rocking chair front porch & rear patio, perfect for entertaining! Minutes to White Oak shopping, Amazon Distribution Center, schools & highways. 10 mins to downtown Raleigh!!
For sale
Price cut: $5K (10/2)
$385,000
701 Hay River St, Garner, NC 27529
4beds
2,259sqft
Single Family Residence
Built in 2006
9,147 Square Feet Lot
$380,400 Zestimate®
$170/sqft
$25/mo HOA
What's special
Rocking chair front porchBreakfast roomWalk-in laundryVaulted primary bedroomDual sinksFormal dining room
- 130 days
- 297
- 28
Zillow last checked:
Listing updated:
Listed by:
Ryan Underwood 919-500-3551,
Raleigh Realty Inc.
Source: Doorify MLS,MLS#: 10171745
Facts & features
Interior
Bedrooms & bathrooms
- Bedrooms: 4
- Bathrooms: 3
- Full bathrooms: 2
- 1/2 bathrooms: 1
Primary bedroom
- Level: Second
- Area: 382.09 Square Feet
- Dimensions: 18.1 x 21.11
Bedroom 2
- Level: Second
- Area: 156.01 Square Feet
- Dimensions: 13.11 x 11.9
Bedroom 3
- Level: Second
- Area: 155 Square Feet
- Dimensions: 12.4 x 12.5
Bedroom 4
- Level: Second
- Area: 125.66 Square Feet
- Dimensions: 10.3 x 12.2
Primary bathroom
- Level: Second
- Area: 65.77 Square Feet
- Dimensions: 8.11 x 8.11
Bathroom 2
- Level: Second
- Area: 45.39 Square Feet
- Dimensions: 5.1 x 8.9
Breakfast room
- Level: Main
- Area: 165.12 Square Feet
- Dimensions: 8.6 x 19.2
Dining room
- Level: Main
- Area: 201.78 Square Feet
- Dimensions: 11.8 x 17.1
Other
- Level: Main
- Area: 61.32 Square Feet
- Dimensions: 5.11 x 12.0
Family room
- Level: Main
- Area: 280.32 Square Feet
- Dimensions: 19.2 x 14.6
Kitchen
- Level: Main
- Area: 154.1 Square Feet
- Dimensions: 11.5 x 13.4
Laundry
- Level: Second
- Area: 47.25 Square Feet
- Dimensions: 7.5 x 6.3
Heating
- Natural Gas, None
Cooling
- Attic Fan, Central Air, Ceiling Fan(s), Dual, Zoned
Appliances
- Included: Dryer, Disposal, Dishwasher, Exhaust Fan, Electric Oven, Electric Range, Electric Water Heater, Free-Standing Electric Range, Free-Standing Refrigerator, Free-Standing Range, Ice Maker, Microwave, Range, Refrigerator, Washer, Washer/Dryer
- Laundry: Electric Dryer Hookup, Inside, Laundry Room, Upper Level, Washer Hookup
Features
- Breakfast Bar, Ceiling Fan(s), Chandelier, Double Vanity, Entrance Foyer, Eat-in Kitchen, High Ceilings, His and Hers Closets, High Speed Internet, Kitchen Island, Laminate Counters, Open Floorplan, Pantry, Recessed Lighting, Vaulted Ceiling(s), Walk-In Closet(s), Whirlpool Tub, Separate Shower, Bathtub/Shower Combination, Walk-In Shower
- Flooring: Carpet, Laminate, Vinyl, Wood
- Doors: French Doors, Storm Door(s)
- Number of fireplaces: 1
- Fireplace features: Family Room, Gas, Gas Log, Living Room
- Common walls with other units/homes: No Common Walls,No One Above,No One Below
Interior area
- Total structure area: 2,259
- Total interior livable area: 2,259 sqft
- Finished area above ground: 2,259
- Finished area below ground: 0
Property
Parking
- Total spaces: 2
- Parking features: Attached, Concrete, Driveway, Garage Faces Front, Garage, Garage Door Opener
- Garage spaces: 2
- Has uncovered spaces: Yes
Features
- Levels: Two
- Stories: 2
- Patio & porch: Covered, Front Porch, Porch
- Exterior features: Barbecue, Outdoor Grill, Private Yard, Rain Gutters, Fenced Yard
- Fencing: Back Yard,Fenced,Gate,Wood
Lot
- Size: 9,147 Square Feet
- Features: Back Yard, Front Yard
Details
- Parcel number: 172105097983000 0339626
- Zoning: R4
- Special conditions: Standard
- Other equipment: Satellite Dish
Construction
Type & style
- Home type: SingleFamily
- Architectural style: Traditional,Transitional
- Property subtype: Single Family Residence
Materials
- Brick, Vinyl Siding
- Foundation: Slab
- Roof: Shingle
Condition
- New construction: No
- Year built: 2006
Utilities & green energy
- Sewer: Public Sewer
- Water: Public
- Utilities for property: Cable Connected, Electricity Connected, Natural Gas Connected, Sewer Connected, Water Connected
Community & HOA
Community
- Features: None
- Security: Carbon Monoxide Detector(s), Fire Alarm, Secured Garage/Parking, Smoke Detector(s)
- Subdivision: Hunters Mark
HOA
- Has HOA: Yes
- Services included: None
- HOA fee: $25 monthly
- HOA name: Hunters Mark HOA
- HOA phone: 919-788-9911
Location
- Region: Garner
Financial & listing details
- Price per square foot: $170/sqft
- Tax assessed value: $337,323
- Annual tax amount: $3,518
- Date on market: 6/4/2026
- Listing agreement: Exclusive Right To Sell
- Listing terms: Cash,Conventional,FHA,VA Loan
- Road surface type: Asphalt
Estimated market value
$380,400
$361,000 - $399,000
$2,239/mo
Price history
| Date | Event | Price |
|---|---|---|
| 10/2/2026 | Price change | $385,000-1.3%$170/sqft |
Source:  Doorify MLS #10171745 Report a problem Doorify MLS #10171745 Report a problem | ||
| 6/17/2026 | Price change | $390,000-2.5%$173/sqft |
Source: Doorify MLS #10171745 Report a problem | ||
| 6/4/2026 | Listed for sale | $400,000+60%$177/sqft |
Source: Doorify MLS #10171745 Report a problem | ||
| 9/24/2020 | Sold | $250,000+2%$111/sqft |
Source: Doorify MLS #2338094 Report a problem | ||
| 8/23/2020 | Pending sale | $245,000$108/sqft |
Source: Core Realty Advisors #2338094 Report a problem | ||
| 8/21/2020 | Listed for sale | $245,000+22.5%$108/sqft |
Source: Core Realty Advisors #2338094 Report a problem | ||
| 5/23/2016 | Sold | $200,000$89/sqft |
Source: Public Record Report a problem | ||
| 3/31/2016 | Listed for sale | $200,000+6.4%$89/sqft |
Source: Keller Williams - Cary #2057764 Report a problem | ||
| 7/30/2007 | Sold | $188,000$83/sqft |
Source: Public Record Report a problem | ||
Public tax history
| Year | Property taxes | Tax assessment |
|---|---|---|
| 2025 | $3,518 +0.3% | $337,323 |
| 2024 | $3,506 +21.2% | $337,323 +50.8% |
| 2023 | $2,892 +9.5% | $223,704 |
| 2022 | $2,641 +5.3% | $223,704 |
| 2021 | $2,508 +1.4% | $223,704 |
| 2020 | $2,474 +3.9% | $223,704 +21.3% |
| 2019 | $2,382 | $184,433 |
| 2018 | $2,382 +11.5% | $184,433 |
| 2017 | $2,136 +1.3% | $184,433 |
| 2016 | $2,110 -5.5% | $184,433 -5.6% |
| 2015 | $2,232 +5% | $195,393 |
| 2014 | $2,126 | $195,393 |
| 2013 | -- | $195,393 |
| 2012 | -- | $195,393 |
| 2011 | -- | $195,393 |
| 2010 | -- | $195,393 |
| 2009 | -- | $195,393 |
| 2008 | -- | -- |
Find assessor info on the county website
Monthly payment
Est. payment
Payment breakdown
Explore the cost of this home by adjusting the details. Changes won't be saved.Climate risks
Neighborhood: 27529
Nearby schools
Schools provided by the listing agent
- Elementary: Wake - Creech Road Elementary
- Middle: Wake - North Garner Middle
- High: Wake - Garner High
Source: Doorify MLS. This data may not be complete. We recommend contacting the local school district to confirm school assignments for this home.
Similar homes
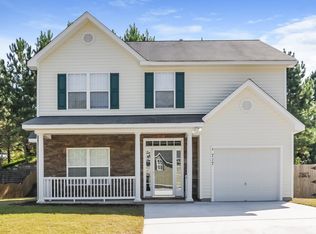
- $400,0004 bd3 ba2.5k sqft669 Hay River St, Garner, NC 27529For Sale

 MLS ID #10182508, Samantha Harding. Doorify MLS
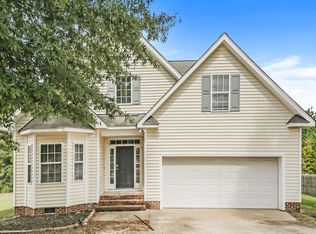
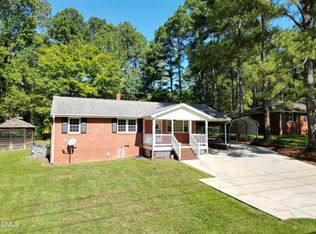
 - $370,0004 bd3 ba1.8k sqft2108 Vandora Springs Rd, Garner, NC 27529For Sale
 MLS ID #10192739, Jamie Welch. Doorify MLS
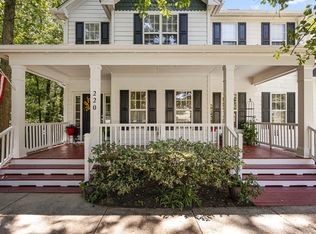
 - $385,0003 bd3 ba2.3k sqft220 Natalie Dr, Raleigh, NC 27603For Sale
 EXIT Realty broker feed
 - $400,0004 bd3 ba2.7k sqft278 Celestial Dr, Garner, NC 27529For Sale
 MLS ID #10153994, Ian Veling. Doorify MLS
 - $476,5004 bd4 ba2.6k sqft2500 Cravenridge Pl, Garner, NC 27529For SaleMLS ID #10152236, Eric Hudson. Doorify MLS
- $429,0003 bd2 ba2k sqft114 Skipping Stone Dr, Garner, NC 27529For SaleMLS ID #10176570, Michael DeFuria. Doorify MLS
- $390,0004 bd3 ba2.3k sqft6000 Winged Willet Ct, Wendell, NC 27591For SaleMLS ID #10196854, Christine Nguyen. Doorify MLS
- $464,9004 bd3 ba2.6k sqft109 Dandy Flush Ct, Garner, NC 27529For SaleMLS ID #10185985, Anthony Bertaux. Doorify MLS
- $380,0004 bd3 ba2.8k sqft4716 Marathon Ln, Raleigh, NC 27616For SaleMLS ID #10193019, Shanta Jackson. Doorify MLS
- $399,0004 bd3 ba1.7k sqft7024 Oviedo Dr, Raleigh, NC 27603For SaleMLS ID #10194749, Laurel Smith. Doorify MLS
- $385,0003 bd3 ba2k sqft5115 Cardinal Grove Blvd, Raleigh, NC 27616For SaleMLS ID #10156606, Wency Mendoza. Doorify MLS
- $299,9003 bd2 ba1.1k sqft107 Twain Dr, Garner, NC 27529For SaleMLS ID #10183709, Jeanna Reeves. Doorify MLS
- $400,0003 bd3 ba1.8k sqft6616 Speight Cir, Raleigh, NC 27616For SaleMLS ID #10195742, Amir Akeem Hunter. Doorify MLS
- $365,0004 bd3 ba1.9k sqft108 Bennett Pl, Clayton, NC 27520For SaleMLS ID #10177440, Greg Peterson. Doorify MLS
- $389,9003 bd2 ba1.9k sqft64 Marie Ct, Willow Spring, NC 27592For SaleMLS ID #10164148, Tammi Juliano. Doorify MLS
- $415,0004 bd2 ba2.1k sqft400 La Vista Ct, Benson, NC 27504For SaleMLS ID #10187785, Dawn Hall. Doorify MLS
- $369,9003 bd3 ba2.4k sqft2505 Ferdinand Dr, Knightdale, NC 27545For SaleMLS ID #10182098, Keith Eric Bonham. Doorify MLS
- $325,0003 bd3 ba2.2k sqft1546 Brown Owl Dr, Raleigh, NC 27610For SaleMLS ID #10174887, Casey House. Doorify MLS
- $385,0003 bd3 ba1.6k sqft6016 Hampton Ridge Rd, Raleigh, NC 27603For SaleMLS ID #10185965, David Wilson. Doorify MLS
- $387,9003 bd3 ba2.3k sqft534 Wood Valley Dr, Four Oaks, NC 27524For SaleMLS ID #10171698, Emily Savage Temple. Doorify MLS
