LOCATION, SPACE & FLEXIBILITY—669 Hay River Street delivers all three! This spacious Garner home offers approximately 2,500 square feet with a floor plan designed to give everyone room to spread out. In addition to the main living areas, you'll find a formal dining room, dedicated office and a bonus room—giving you the flexibility for working from home, entertaining, a media room, playroom, fitness space or whatever fits your lifestyle. One of the biggest advantages is the LOCATION! The home is just minutes from Amazon's massive Garner fulfillment and distribution center on Jones Sausage Road, making this an especially convenient option for anyone working in or around one of Garner's growing employment corridors. Inside, the combination of generous living space and multiple flex areas means you don't have to choose between having an office, entertaining space and a bonus room—you can have them all. The formal dining room is ready for gatherings and special occasions, while the bonus room offers even more possibilities. If you've been searching for a spacious home in Garner with room to live, work and unwind without sacrificing convenience, 669 Hay River Street deserves a closer look. With approximately 2,500 square feet and those hard-to-find extra spaces, this home offers the versatility today's buyers are looking for. Avalon does not hold EMD
For sale
Price cut: $25K (9/16)
$400,000
669 Hay River St, Garner, NC 27529
4beds
2,522sqft
Single Family Residence
Built in 2005
9,147 Square Feet Lot
$392,900 Zestimate®
$159/sqft
$35/mo HOA
What's special
Bonus roomDedicated officeGenerous living spaceFormal dining room
- 79 days
- 417
- 36
Zillow last checked:
Listing updated:
Listed by:
Samantha Harding,
THE AVALON REALTY GROUP LLC,
Lisa Rivera 910-580-6538,
THE AVALON REALTY GROUP LLC
Source: Doorify MLS,MLS#: 10182508
Facts & features
Interior
Bedrooms & bathrooms
- Bedrooms: 4
- Bathrooms: 3
- Full bathrooms: 2
- 1/2 bathrooms: 1
Primary bedroom
- Level: Second
Heating
- None
Cooling
- Central Air, Ceiling Fan(s), Heat Pump
Appliances
- Included: Electric Range, Free-Standing Electric Range, Free-Standing Refrigerator, Free-Standing Range, Microwave, Range, Refrigerator
Features
- Cathedral Ceiling(s), Ceiling Fan(s), Chandelier, Crown Molding, High Ceilings, Laminate Counters, Vaulted Ceiling(s)
- Flooring: Carpet, Laminate, Tile, Wood
- Common walls with other units/homes: No Common Walls
Interior area
- Total structure area: 2,522
- Total interior livable area: 2,522 sqft
- Finished area above ground: 2,522
- Finished area below ground: 0
Property
Parking
- Total spaces: 2
- Parking features: Driveway, Garage
- Garage spaces: 2
- Has uncovered spaces: Yes
Features
- Levels: Two
- Stories: 2
- Patio & porch: Covered, Front Porch, Porch
- Exterior features: Balcony
Lot
- Size: 9,147 Square Feet
Details
- Parcel number: 172105098838000 0323805
- Zoning: R4
- Special conditions: Standard
Construction
Type & style
- Home type: SingleFamily
- Architectural style: A-Frame,Colonial,Craftsman,Traditional
- Property subtype: Single Family Residence
Materials
- Brick, Vinyl Siding
- Foundation: Concrete Perimeter, Slab
- Roof: Shingle
Condition
- New construction: No
- Year built: 2005
Utilities & green energy
- Sewer: Public Sewer
- Water: Public
Community & HOA
Community
- Subdivision: Hunters Mark
HOA
- Has HOA: Yes
- Services included: Maintenance Grounds, Special Assessments
- HOA fee: $35 monthly
- HOA name: William Douglas
- HOA phone: 704-347-8900
Location
- Region: Garner
Financial & listing details
- Price per square foot: $159/sqft
- Tax assessed value: $362,229
- Annual tax amount: $3,776
- Date on market: 7/25/2026
- Listing agreement: Exclusive Right To Sell
- Listing terms: Cash,Conventional,FHA,VA Loan
Estimated market value
$392,900
$373,000 - $413,000
$2,371/mo
Price history
| Date | Event | Price |
|---|---|---|
| 9/16/2026 | Price change | $400,000-5.9%$159/sqft |
Source: Doorify MLS #10182508 Report a problem | ||
| 7/25/2026 | Listed for sale | $425,000-14.1%$169/sqft |
Source: Doorify MLS #10182508 Report a problem | ||
| 6/19/2026 | Listing removed | -- |
Source: Owner Report a problem | ||
| 6/15/2026 | Price change | $495,000-3.9%$196/sqft |
Source: Owner Report a problem | ||
| 6/9/2026 | Price change | $515,000-1.9%$204/sqft |
Source: Owner Report a problem | ||
| 6/4/2026 | Price change | $525,000+5%$208/sqft |
Source: Owner Report a problem | ||
| 5/19/2026 | Price change | $500,000-19.9%$198/sqft |
Source: Owner Report a problem | ||
| 5/17/2026 | Listed for sale | $624,000+197.1%$247/sqft |
Source: Owner Report a problem | ||
| 1/19/2017 | Sold | $210,000+12.9%$83/sqft |
Source: Public Record Report a problem | ||
| 3/26/2008 | Sold | $186,000+7.3%$74/sqft |
Source: Public Record Report a problem | ||
| 2/19/2007 | Sold | $173,351-14.6%$69/sqft |
Source: Public Record Report a problem | ||
| 12/22/2005 | Sold | $203,000$80/sqft |
Source: Public Record Report a problem | ||
Public tax history
| Year | Property taxes | Tax assessment |
|---|---|---|
| 2025 | $3,777 +0.3% | $362,229 |
| 2024 | $3,764 +20.2% | $362,229 +49.5% |
| 2023 | $3,130 +9.5% | $242,229 |
| 2022 | $2,858 +5.3% | $242,229 |
| 2021 | $2,714 +1.4% | $242,229 |
| 2020 | $2,677 +4% | $242,229 +21.5% |
| 2019 | $2,574 | $199,396 |
| 2018 | $2,574 +11.5% | $199,396 |
| 2017 | $2,308 +1.3% | $199,396 |
| 2016 | $2,279 -6.2% | $199,396 -6.4% |
| 2015 | $2,431 +5% | $212,962 |
| 2014 | $2,316 | $212,962 |
| 2013 | -- | $212,962 |
| 2012 | -- | $212,962 |
| 2011 | -- | $212,962 |
| 2010 | -- | $212,962 |
| 2009 | -- | $212,962 |
| 2008 | -- | -- |
| 2007 | -- | -- |
| 2006 | -- | -- |
Find assessor info on the county website
Monthly payment
Est. payment
Payment breakdown
Explore the cost of this home by adjusting the details. Changes won't be saved.Climate risks
Neighborhood: 27529
Nearby schools
Schools provided by the listing agent
- Elementary: Wake - Creech Road Elementary
- Middle: Wake - North Garner Middle
- High: Wake - Garner High
Source: Doorify MLS. This data may not be complete. We recommend contacting the local school district to confirm school assignments for this home.

Similar homes
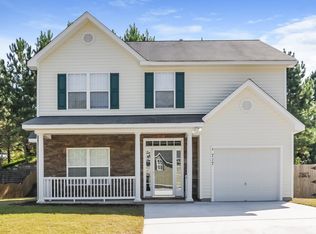
- $385,0004 bd3 ba2.2k sqft701 Hay River St, Garner, NC 27529For Sale

 MLS ID #10171745, Ryan Underwood. Doorify MLS
 - $400,0004 bd3 ba2.7k sqft278 Celestial Dr, Garner, NC 27529For Sale
 MLS ID #10153994, Ian Veling. Doorify MLS
 - $389,0003 bd3 ba2.6k sqft14 Stonemoor Cir, Garner, NC 27529For Sale
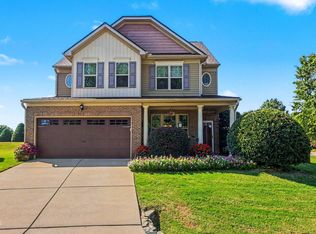 MLS ID #10193149, Will Fitzgerald. Doorify MLS
 - $385,0003 bd3 ba2.3k sqft220 Natalie Dr, Raleigh, NC 27603For Sale
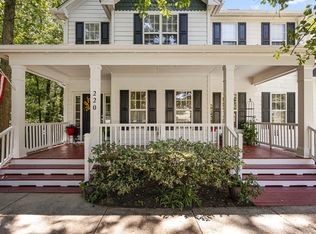 EXIT Realty broker feed
 - $476,5004 bd4 ba2.6k sqft2500 Cravenridge Pl, Garner, NC 27529For SaleMLS ID #10152236, Eric Hudson. Doorify MLS
- $415,0003 bd3 ba2.3k sqft167 Great Oak Dr, Garner, NC 27529For SaleMLS ID #10155676, George Wilson. Doorify MLS
- $429,0003 bd2 ba2k sqft114 Skipping Stone Dr, Garner, NC 27529For SaleMLS ID #10176570, Michael DeFuria. Doorify MLS
- $587,0003 bd3 ba2.5k sqft5312 Serather Ct, Garner, NC 27529For SaleMLS ID #10191084, Terri McLaughlin Bellamy. Doorify MLS
- $399,0004 bd3 ba1.7k sqft7024 Oviedo Dr, Raleigh, NC 27603For SaleMLS ID #10194749, Laurel Smith. Doorify MLS
- $444,0004 bd4 ba3k sqft3604 Diamond Springs Dr, Raleigh, NC 27610For SaleMLS ID #10188295, Angela D Evans. Doorify MLS
- $390,0004 bd3 ba2.3k sqft6000 Winged Willet Ct, Wendell, NC 27591For SaleMLS ID #10196854, Christine Nguyen. Doorify MLS
- $425,0004 bd3 ba2.8k sqft5165 Busted Rock Trl, Raleigh, NC 27610For SaleMLS ID #10193892, Demetria Lynch. Doorify MLS
- $395,0003 bd3 ba1.9k sqft105 Huckleberry Ct, Willow Spring, NC 27592For SaleMLS ID #10195357, LIZBETH Vicente Moreno. Doorify MLS
- $380,0004 bd3 ba2.8k sqft4716 Marathon Ln, Raleigh, NC 27616For SaleMLS ID #10193019, Shanta Jackson. Doorify MLS
- $415,0004 bd2 ba2.1k sqft400 La Vista Ct, Benson, NC 27504For SaleMLS ID #10187785, Dawn Hall. Doorify MLS
- $399,9003 bd3 ba2.9k sqft5456 Thunderidge Dr, Raleigh, NC 27610For SaleMLS ID #10157674, Stephan Jackson. Doorify MLS
- $399,9003 bd3 ba2.4k sqft167 Bridle Dr, Angier, NC 27501For SaleMLS ID #10176746, Timothy Walton. Doorify MLS
- $399,0003 bd2 ba1.8k sqft128 Redbud Dr, Clayton, NC 27520For SaleMLS ID #10182778, John Trapasso. Doorify MLS
- $427,9004 bd3 ba2.4k sqft331 Sugarberry Ln, Clayton, NC 27527For SaleMLS ID #10188863, Allyson Rollins Oswandel. Doorify MLS
- $564,9004 bd3 ba3.3k sqft1416 Fieldtrial Cir, Garner, NC 27529For SaleMLS ID #10193332, Ian Veling. Doorify MLS
