Horses allowed! Set on 3.42 acres at the end of a quiet cul-de-sac with no HOA, this traditional two-story home combines country space with everyday comfort. The main level features a living room with gas log fireplace, separate dining room, eat-in kitchen with bay window, half bath, and a flex room ideal for a home office. Upstairs are 3 bedrooms, including a primary suite with vaulted ceiling, plus a bonus room and 2 full baths. The partially converted garage provides additional storage. Relax on the covered front porch or rear deck, and enjoy the above-ground pool and partially fenced front yard. Roof 2019, septic pumped 2025. Washer, dryer, refrigerator, stove, pool, and shed convey. No restrictions/ Farm animals allowed . "Seller is offering up to $5,000 toward buyer closing costs with an acceptable offer."Additional lender credit with seller's preferred lender, Movement Mortgage, subject to lender approval and program guidelines . Buyer is not required to use preferred lender.
For sale
$395,000
105 Huckleberry Ct, Willow Spring, NC 27592
3beds
1,908sqft
Single Family Residence
Built in 1998
3.42 Acres Lot
$383,800 Zestimate®
$207/sqft
$-- HOA
What's special
Above-ground poolBonus roomRear deckCovered front porchPartially fenced front yardSeparate dining room
- 33 days
- 1,530
- 147
Likely to sell faster than
Zillow last checked:
Listing updated:
Listed by:
Lizbeth Vicente Moreno 919-265-4303,
Keller Williams Realty Cary
Source: Doorify MLS,MLS#: 10195357
Facts & features
Interior
Bedrooms & bathrooms
- Bedrooms: 3
- Bathrooms: 3
- Full bathrooms: 2
- 1/2 bathrooms: 1
Primary bedroom
- Level: Second
Heating
- Electric, Forced Air, Heat Pump
Cooling
- Central Air, Heat Pump
Appliances
- Included: Dishwasher, Electric Range, Electric Water Heater, Microwave, Refrigerator, Stainless Steel Appliance(s), Washer/Dryer
- Laundry: Laundry Closet, Electric Dryer Hookup, Main Level, Washer Hookup
Features
- Cathedral Ceiling(s), Ceiling Fan(s), Entrance Foyer, Eat-in Kitchen, Laminate Counters, Pantry, Vaulted Ceiling(s), Walk-In Closet(s), Bathtub/Shower Combination
- Flooring: Carpet, Laminate, Vinyl
- Windows: Blinds, Bay Window(s)
- Number of fireplaces: 1
- Fireplace features: Gas Log, Living Room, Propane
- Common walls with other units/homes: No Common Walls
Interior area
- Total structure area: 1,908
- Total interior livable area: 1,908 sqft
- Finished area above ground: 1,908
- Finished area below ground: 0
Property
Parking
- Total spaces: 4
- Parking features: Asphalt, Converted Garage, Driveway, Paved
- Uncovered spaces: 4
Features
- Levels: Two
- Stories: 2
- Patio & porch: Covered, Deck, Front Porch
- Exterior features: Rain Gutters, Fenced Yard
- Fencing: Front Yard,Gate,Partial,Wood,Wire
Lot
- Size: 3.42 Acres
- Features: Back Yard, Cul-De-Sac, Front Yard, Gentle Sloping, Pie Shaped Lot, Partially Cleared
- Residential vegetation: Grassed, Partially Wooded
Details
- Additional structures: Shed(s)
- Parcel number: 13C02031V
- Zoning: RAG
- Special conditions: Standard
- Horse amenities: None
Construction
Type & style
- Home type: SingleFamily
- Architectural style: Traditional
- Property subtype: Single Family Residence
Materials
- Frame, Vinyl Siding
- Foundation: Crawlspace
- Roof: Composition,Shingle
Condition
- New construction: No
- Year built: 1998
Utilities & green energy
- Sewer: Septic Tank
- Water: Private, Well
- Utilities for property: Cable Available, Cable Connected, Electricity Connected, Propane, Water Connected, Septic Connected
Community & HOA
Community
- Features: None
- Security: Carbon Monoxide Detector(s), Smoke Detector(s), Security System
- Subdivision: Blackberry Creek
HOA
- Has HOA: No
Location
- Region: Willow Spring
Financial & listing details
- Price per square foot: $207/sqft
- Tax assessed value: $323,660
- Annual tax amount: $2,023
- Date on market: 10/3/2026
- Listing agreement: Exclusive Right To Sell
- Listing terms: Cash,Conventional,FHA,USDA Loan,VA Loan
Estimated market value
$383,800
$365,000 - $403,000
$2,042/mo
Price history
| Date | Event | Price |
|---|---|---|
| 10/3/2026 | Listed for sale | $395,000+6.8%$207/sqft |
Source:  Doorify MLS #10195357 Report a problem | ||
| 11/10/2025 | Sold | $370,000$194/sqft |
Source: Doorify MLS #10124984 Report a problem | ||
| 10/15/2025 | Pending sale | $370,000$194/sqft |
Source: Doorify MLS #10124984 Report a problem | ||
| 10/1/2025 | Listed for sale | $370,000+120.2%$194/sqft |
Source: Doorify MLS #10124984 Report a problem | ||
| 4/6/2005 | Sold | $168,000+15.9%$88/sqft |
Source: Public Record Report a problem | ||
| 7/9/1999 | Sold | $144,900$76/sqft |
Source: Agent Provided Report a problem | ||
Public tax history
| Year | Property taxes | Tax assessment |
|---|---|---|
| 2025 | $2,055 +37.4% | $323,660 +75.2% |
| 2024 | $1,496 +3.2% | $184,710 |
| 2023 | $1,450 -3.1% | $184,710 |
| 2022 | $1,496 | $184,710 |
| 2021 | $1,496 -3.6% | $184,710 |
| 2020 | $1,552 +2.4% | $184,710 |
| 2019 | $1,515 +21.1% | $184,710 +24.1% |
| 2018 | $1,251 | $148,880 |
| 2017 | $1,251 | $148,880 |
| 2016 | $1,251 | $148,880 |
| 2015 | $1,251 -5.7% | $148,880 |
| 2014 | $1,327 | $148,880 |
| 2013 | -- | $148,880 |
| 2012 | -- | $148,880 |
| 2011 | -- | $148,880 |
| 2010 | -- | -- |
| 2009 | -- | -- |
| 2008 | -- | -- |
| 2007 | -- | -- |
| 2006 | -- | -- |
| 2005 | -- | -- |
| 2004 | -- | -- |
| 2003 | -- | -- |
| 2002 | -- | -- |
| 2001 | -- | -- |
Find assessor info on the county website
Monthly payment
Est. payment
Payment breakdown
Explore the cost of this home by adjusting the details. Changes won't be saved.Climate risks
Neighborhood: 27592
Nearby schools
Schools provided by the listing agent
- Elementary: Johnston - Dixon Road Elementary
- Middle: Johnston - McGees Crossroads Middle
- High: Johnston - West Johnston High
Source: Doorify MLS. This data may not be complete. We recommend contacting the local school district to confirm school assignments for this home.
- $341,1003 bd2 ba1.6k sqft101 Huckleberry Ct, Willow Spring, NC 27592Off Market
- $342,9003 bd3 ba2.1k sqft100 Huckleberry Ct, Willow Spring, NC 27592Off Market
- $395,0003 bd3 ba1.8k sqft108 Huckleberry Ct, Willow Spring, NC 27592Off Market
- $330,2003 bd2 ba1.6k sqft304 Blackberry Creek Dr, Willow Spring, NC 27592Off Market
Similar homes
- $389,0003 bd2 ba1.6k sqft326 Wagon Trl, Willow Spring, NC 27592For Sale

 MLS ID #10193293, William Maliszewski. Doorify MLS
- $389,9003 bd2 ba1.9k sqft64 Marie Ct, Willow Spring, NC 27592For Sale
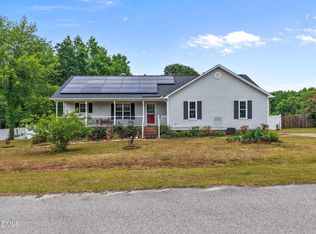 MLS ID #10164148, Tammi Juliano. Doorify MLS
- $285,0003 bd2 ba1.2k sqft104 D A King Dr, Willow Spring, NC 27592For Sale
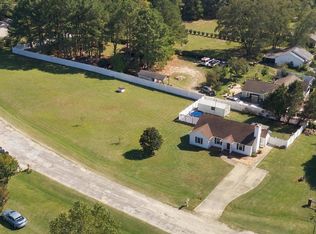 MLS ID #10198682, Edye Hammer. Doorify MLS
- $411,3503 bd3 ba1.8k sqft126 Keri Dr, Garner, NC 27529For Sale
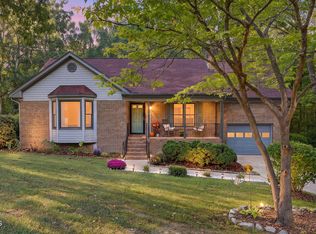 MLS ID #10199606, Amelia Byrd. Doorify MLS
- $375,0004 bd3 ba1.7k sqft7024 Oviedo Dr, Raleigh, NC 27603For SaleMLS ID #10194749, Laurel Smith. Doorify MLS
- $413,0004 bd2 ba2.1k sqft400 La Vista Ct, Benson, NC 27504For SaleMLS ID #10187785, Dawn Hall. Doorify MLS
- $405,0003 bd2 ba2k sqft114 Skipping Stone Dr, Garner, NC 27529For SaleMLS ID #10176570, Michael DeFuria. Doorify MLS
- $320,0003 bd2 ba1.3k sqft6124 Willow Crest Ln, Willow Spring, NC 27592For SaleMLS ID #10199015, Miranda Parker. Doorify MLS
- $289,9003 bd3 ba1.8k sqft7810 Mount Pleasant Rd, Willow Spring, NC 27592For SaleMLS ID #10186790, Justin Beers. Doorify MLS
- $335,0003 bd2 ba1.3k sqft6201 Lilly Stream Ct, Willow Spring, NC 27592For SaleMLS ID #10188861, Chris Lawhorn. Doorify MLS
- $425,0004 bd4 ba2.8k sqft177 Clarence Ln, Garner, NC 27529For SaleMLS ID #10200710, Lexi Whittington. Doorify MLS
- $465,0003 bd3 ba1.9k sqft1145 Forest Glen Dr, Raleigh, NC 27603For SaleMLS ID #10191896, Tallie Griffith. Doorify MLS
- $389,0003 bd3 ba2.6k sqft14 Stonemoor Cir, Garner, NC 27529For SaleMLS ID #10193149, Will Fitzgerald. Doorify MLS
- $270,0003 bd2 ba1.5k sqft6304 Walnut Glen Dr, Willow Spring, NC 27592For SaleMLS ID #10186780, Craig Tribus. Doorify MLS
- $449,9003 bd3 ba1.8k sqft2004 Spring Valley Dr, Clayton, NC 27520For SaleMLS ID #10141108, Jacob Lowder. Doorify MLS
- $374,9003 bd3 ba2.2k sqft637 Dickinson Road, Smithfield, NC 27577For Sale
 MLS ID #100594236, Tammy Eickhoff, Carolina Homeland Partners LLC. Hive MLS
- $515,0003 bd3 ba2k sqft8509 Ashwood Dr, Raleigh, NC 27603For SaleMLS ID #10196890, Bryan James Deal. Doorify MLS
- $419,9003 bd3 ba1.6k sqft4809 Frankie Rd, Fuquay Varina, NC 27526For SaleMLS ID #10183819, Brian Brenner. Doorify MLS
- $465,0003 bd3 ba2.7k sqft198 Carriage Creek Dr, Smithfield, NC 27577For SaleMLS ID #10197004, Amy Stanley. Doorify MLS
