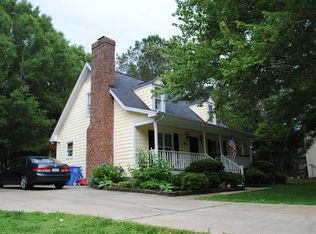
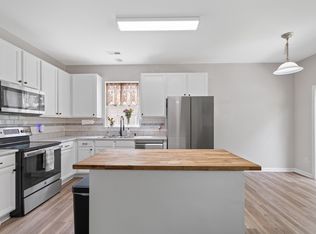
BACK ON THE MARKET! BUYERS BACKED OUT DUE TO FINANCIAL REASONS. Welcome home to this beautifully maintained brick-front traditional home, offering the perfect blend of privacy, space, and convenience—with no HOA, no water/sewer bill, and no city taxes! Nestled on nearly ¾ of an acre in a quiet, dead-end street neighborhood, this property provides a peaceful retreat with deep front and back yards, a screened-in covered deck overlooking the private fenced backyard, and additional acreage extending beyond the fence. The driveway offers abundant parking, complemented by a deep attached one-car garage. Inside, you'll find LVP and tile flooring throughout. The thoughtfully designed layout features a formal dining room, a bright eat-in kitchen with hard-marble countertops and newer cabinets, and an inviting family room highlighted by a cozy gas fireplace with a custom cedar mantle. Upstairs, the bedrooms offer plenty of space to relax, and the master bedroom is spacious, with a spa-like bathroom. The 2021 HVAC system offers peace of mind for years to come, and with high-speed fiber internet available, you'll enjoy modern connectivity in a serene country setting. This is a rare opportunity to enjoy privacy, generous outdoor space, and timeless Colonial charm while still being close to all the local amenities the area offers.
For sale
Price cut: $10K (9/16)
$425,000
4809 Frankie Rd, Fuquay Varina, NC 27526
3beds
1,661sqft
Single Family Residence
Built in 1987
0.74 Acres Lot
$420,400 Zestimate®
$256/sqft
$-- HOA
What's special
Private fenced backyardQuiet dead-end street neighborhoodDeep attached one-car garageDriveway offers abundant parkingSpa-like bathroomInviting family roomNewer cabinets
- 54 days
- 879
- 71
Zillow last checked:
Listing updated:
Listed by:
Brian Brenner 919-481-2555,
Keller Williams Elite Realty
Source: Doorify MLS,MLS#: 10183819
Facts & features
Interior
Bedrooms & bathrooms
- Bedrooms: 3
- Bathrooms: 3
- Full bathrooms: 2
- 1/2 bathrooms: 1
- Main level bathrooms: 1
Primary bedroom
- Level: Second
Bedroom 2
- Level: Second
Bedroom 3
- Level: Second
Dining room
- Level: Main
Other
- Level: Main
Family room
- Level: Main
Kitchen
- Level: Main
Heating
- Central, None
Cooling
- Central Air
Appliances
- Included: Dryer, Double Oven, Dishwasher, Electric Range, Microwave, Refrigerator, Washer
- Laundry: Laundry Closet, Main Level
Features
- Ceiling Fan(s), Entrance Foyer, Eat-in Kitchen, Walk-In Closet(s), Walk-In Shower, Smooth Ceilings
- Flooring: Luxury Vinyl, Tile, Wood
- Number of fireplaces: 1
- Fireplace features: Family Room, Gas Log, Propane
- Common walls with other units/homes: No Common Walls
Interior area
- Total structure area: 1,661
- Total interior livable area: 1,661 sqft
- Finished area above ground: 1,661
- Finished area below ground: 0
Video & virtual tour
Property
Parking
- Total spaces: 6
- Parking features: Concrete, Driveway, Garage
- Garage spaces: 1
- Has uncovered spaces: Yes
- Details: Driveway
Features
- Levels: Bi-Level
- Stories: 2
- Entry location: Main
- Patio & porch: Screened
- Exterior features: Fenced Yard
- Fencing: Back Yard
Lot
- Size: 0.74 Acres
- Features: Landscaped
Details
- Parcel number: 067801355522000 0153188
- Zoning: RA
- Special conditions: Standard
Construction
Type & style
- Home type: SingleFamily
- Architectural style: Traditional
- Property subtype: Single Family Residence
Materials
- Brick, Vinyl Siding
- Foundation: Crawlspace
- Roof: Shingle
Condition
- Updated/Remodeled
- New construction: No
- Year built: 1987
Utilities & green energy
- Sewer: Septic Tank
- Water: Well
Community & HOA
Community
- Subdivision: Berrington
HOA
- Has HOA: No
Location
- Region: Fuquay Varina
Financial & listing details
- Price per square foot: $256/sqft
- Tax assessed value: $419,072
- Annual tax amount: $2,700
- Date on market: 8/26/2026
- Listing agreement: Exclusive Right To Sell
- Listing terms: Cash,Conventional,FHA,VA Loan
Estimated market value
$420,400
$399,000 - $441,000
$2,022/mo
Price history
| Date | Event | Price |
|---|---|---|
| 9/16/2026 | Price change | $425,000-2.3%$256/sqft |
Source:  Doorify MLS #10183819 Report a problem Doorify MLS #10183819 Report a problem | ||
| 8/26/2026 | Listed for sale | $435,000$262/sqft |
Source: Doorify MLS #10183819 Report a problem | ||
| 8/19/2026 | Pending sale | $435,000$262/sqft |
Source: Doorify MLS #10183819 Report a problem | ||
| 8/1/2026 | Listed for sale | $435,000+4.8%$262/sqft |
Source: Doorify MLS #10183819 Report a problem | ||
| 8/2/2023 | Sold | $415,000-1.2%$250/sqft |
Source: Doorify MLS #2515162 Report a problem | ||
| 7/1/2023 | Pending sale | $420,000$253/sqft |
Source: Doorify MLS #2515162 Report a problem | ||
| 6/26/2023 | Price change | $420,000-3.4%$253/sqft |
Source: Doorify MLS #2515162 Report a problem | ||
| 6/8/2023 | Listed for sale | $435,000$262/sqft |
Source: Doorify MLS #2515162 Report a problem | ||
Public tax history
| Year | Property taxes | Tax assessment |
|---|---|---|
| 2025 | $2,700 +3% | $419,072 |
| 2024 | $2,622 +41.6% | $419,072 +78.3% |
| 2023 | $1,852 +7.9% | $234,998 |
| 2022 | $1,717 +2.7% | $234,998 |
| 2021 | $1,671 +1.7% | $234,998 |
| 2020 | $1,644 +6% | $234,998 +25.4% |
| 2019 | $1,551 | $187,472 |
| 2018 | $1,551 +14.6% | $187,472 |
| 2017 | $1,353 +2.1% | $187,472 |
| 2016 | $1,326 +1.8% | $187,472 +1.6% |
| 2015 | $1,302 +5.5% | $184,565 |
| 2014 | $1,234 | $184,565 |
| 2013 | -- | $184,565 |
| 2012 | -- | $184,565 |
| 2011 | -- | $184,565 |
| 2010 | -- | $184,565 |
| 2009 | -- | $184,565 |
| 2008 | -- | -- |
| 2007 | -- | -- |
| 2006 | -- | -- |
| 2005 | -- | -- |
| 2004 | -- | -- |
| 2003 | -- | -- |
| 2002 | -- | -- |
| 2001 | -- | -- |
Find assessor info on the county website
Monthly payment
Est. payment
Payment breakdown
Explore the cost of this home by adjusting the details. Changes won't be saved.Climate risks
Neighborhood: 27526
Nearby schools
Schools provided by the listing agent
- Elementary: Wake - Ballentine Elementary
- Middle: Wake - Herbert Akins Road Middle
- High: Wake - Willow Spring High School
Source: Doorify MLS. This data may not be complete. We recommend contacting the local school district to confirm school assignments for this home.
- $340,500-- bd2 ba1.3k sqft4813 Frankie Rd, Fuquay Varina, NC 27526Off Market
- $339,0003 bd2 ba1.3k sqft4805 Frankie Rd, Fuquay Varina, NC 27526Off Market
- $365,7003 bd3 ba1.6k sqft4817 Frankie Rd, Fuquay Varina, NC 27526Off Market
- $354,000-- bd2 ba1.5k sqft4821 Frankie Rd, Fuquay Varina, NC 27526Off Market
Similar homes
- $435,0003 bd3 ba1.8k sqft4116 Cary Oaks Dr, Apex, NC 27539For Sale

 MLS ID #10194584, Bailey Packard. Doorify MLS
 - $500,0004 bd3 ba2.1k sqft5932 Johnson Pond Rd, Fuquay Varina, NC 27526For Sale
 MLS ID #10188442, Petra Thomas. Doorify MLS
 - $389,0003 bd2 ba1.6k sqft2129 Maizefield Ln, Fuquay Varina, NC 27526For Sale
 MLS ID #10185233, Don Gomez. Doorify MLS
 - $365,0003 bd2 ba2k sqft1317 Andersonwood Dr, Fuquay Varina, NC 27526For Sale
 MLS ID #10192299, Erica Anderson. Doorify MLS
 - $400,0003 bd3 ba1.9k sqft8305 Bells Lake Rd, Apex, NC 27539For SaleMLS ID #10189772, Deborah Niehaus. Doorify MLS
- $425,0003 bd3 ba1.7k sqft341 Stone Hedge Ct, Holly Springs, NC 27540For SaleMLS ID #10190623, Mary Kromenhoek. Doorify MLS
- $355,0003 bd3 ba1.6k sqft423 Kinsman Ct, Fuquay Varina, NC 27526For SaleMLS ID #10181460, Ahmed Mustafa. Doorify MLS
- $407,0003 bd3 ba1.6k sqft1020 Oakwater Dr, Garner, NC 27529For SaleMLS ID #10186418, Katie Coleman. Doorify MLS
- $335,0003 bd2 ba1.4k sqft85 Jared Dr, Fuquay Varina, NC 27526For SaleMLS ID #10186605, Judy Thanhauser. Doorify MLS
- $375,0003 bd2 ba1.6k sqft256 Cokesbury Park Ln, Fuquay Varina, NC 27526For SaleMLS ID #10187444, Bonnie Brewer. Doorify MLS
- $398,0003 bd2 ba1.6k sqft1004 Edgebrook Dr, Garner, NC 27529For SaleMLS ID #10192697, Nelson Bunn. Doorify MLS
- $380,0003 bd3 ba2.4k sqft1033 Leatherstone Ln, Fuquay Varina, NC 27526For SaleMLS ID #10176547, Darren Dontay Brothers. Doorify MLS
- $362,0003 bd2 ba1.7k sqft7003 Us Highway 401 N, Fuquay Varina, NC 27526For SaleMLS ID #10189076, Tracy Benton. Doorify MLS
- $429,9003 bd3 ba1.7k sqft304 Stone Hedge Ct, Holly Springs, NC 27540For SaleMLS ID #10171917, Susan Poythress Forte. Doorify MLS
- $395,0003 bd3 ba1.6k sqft217 Talley Ridge Dr, Holly Springs, NC 27540For SaleMLS ID #10185275, Judy Hagopian Edwards. Doorify MLS
- $615,0003 bd2 ba2.4k sqft6509 Wavcott Dr, Fuquay Varina, NC 27526For SaleMLS ID #10186440, Silvia Alvarez. Doorify MLS
- $449,9003 bd3 ba1.8k sqft2004 Spring Valley Dr, Clayton, NC 27520For SaleMLS ID #10141108, Jacob Lowder. Doorify MLS
- $315,0003 bd2 ba1.2k sqft732 Wagstaff Rd, Fuquay Varina, NC 27526For SaleMLS ID #10170437, Samuel Spangler Duncan. Doorify MLS
- $380,0003 bd2 ba1.3k sqft412 Holly Thorn Trce, Holly Springs, NC 27540For SaleMLS ID #10192387, Cristina Havens. Doorify MLS
- $335,0003 bd2 ba1.3k sqft6201 Lilly Stream Ct, Willow Spring, NC 27592For SaleMLS ID #10188861, Chris Lawhorn. Doorify MLS
