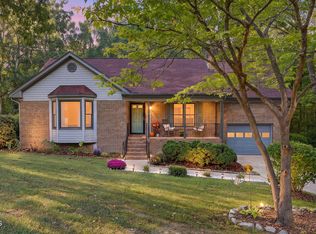
Discover comfortable country living with all the conveniences of the growing city of Clayton! This charming 3-bedroom, 2-bath ranch sits on over an acre, offering space, privacy, and endless possibilities. Enjoy peace of mind with an encapsulated crawl space, plus a detached workshop in addition to the garage--perfect for hobbies, storage, or projects. This well-maintained home blends rural serenity with quick access to shopping, dining, and major commuting routes, making it an ideal retreat with room to grow. Refrigerator in kitchen and garage stays.
Enjoy the best of outdoor living with a 22-foot above-ground pool, included with the home! Perfect for cooling off on warm summer days, entertaining family and friends, or simply relaxing in your own backyard oasis. The pool features a brand-new liner replaced in 2026, offering a fresh update and even more enjoyment for years to come!
For sale
$373,500
111 Valleycastle Ct, Clayton, NC 27520
3beds
1,654sqft
Single Family Residence
Built in 1999
1.21 Acres Lot
$365,400 Zestimate®
$226/sqft
$-- HOA
What's special
- 14 days
- 733
- 75
Likely to sell faster than
Zillow last checked:
Listing updated:
Listed by:
Niki Lowery 919-780-9342,
Realty One Group Greener Side
Source: Doorify MLS,MLS#: 10201279
Facts & features
Interior
Bedrooms & bathrooms
- Bedrooms: 3
- Bathrooms: 2
- Full bathrooms: 2
- Main level bedrooms: 3
Primary bedroom
- Level: Main
- Area: 260.55 Square Feet
- Dimensions: 19.3 x 13.5
Bedroom 2
- Level: Main
- Area: 128.52 Square Feet
- Dimensions: 10.8 x 11.9
Bedroom 3
- Level: Main
- Area: 123.2 Square Feet
- Dimensions: 11.0 x 11.2
Dining room
- Level: Main
- Area: 117.72 Square Feet
- Dimensions: 10.8 x 10.9
Kitchen
- Level: Main
- Area: 99.84 Square Feet
- Dimensions: 9.6 x 10.4
Laundry
- Level: Main
- Area: 38.44 Square Feet
- Dimensions: 6.2 x 6.2
Living room
- Level: Main
- Area: 352.8 Square Feet
- Dimensions: 19.6 x 18.0
Heating
- Electric, Forced Air
Cooling
- Central Air
Appliances
- Included: Dishwasher, Electric Range, Electric Water Heater, Microwave
- Laundry: Laundry Room
Features
- Ceiling Fan(s), Open Floorplan, Primary Downstairs, Soaking Tub, Walk-In Closet(s), Shower Only, Bathtub/Shower Combination, Bathtub Only
- Flooring: Carpet, Luxury Vinyl, Vinyl
Interior area
- Total structure area: 1,654
- Total interior livable area: 1,654 sqft
- Finished area above ground: 1,654
- Finished area below ground: 0
Property
Parking
- Total spaces: 2
- Parking features: Concrete, Driveway, Garage
- Garage spaces: 2
- Has uncovered spaces: Yes
Features
- Levels: One
- Stories: 1
- Patio & porch: Deck
- Exterior features: Rain Gutters, Fenced Yard
- Fencing: Back Yard
Lot
- Size: 1.21 Acres
- Features: Back Yard
Details
- Additional structures: Second Garage, Workshop
- Parcel number: 05H05037H
- Zoning: RAG
- Special conditions: Standard
Construction
Type & style
- Home type: SingleFamily
- Architectural style: Ranch
- Property subtype: Single Family Residence
Materials
- Vinyl Siding
- Foundation: Block
- Roof: Shingle
Condition
- New construction: No
- Year built: 1999
Utilities & green energy
- Sewer: Septic Tank
- Water: Well
Community & HOA
Community
- Subdivision: Hunter Point
HOA
- Has HOA: No
Location
- Region: Clayton
Financial & listing details
- Price per square foot: $226/sqft
- Tax assessed value: $347,840
- Annual tax amount: $2,174
- Date on market: 11/3/2026
- Listing agreement: Exclusive Right To Sell
- Listing terms: Cash,Conventional,FHA,USDA Loan,VA Loan
Estimated market value
$365,400
$347,000 - $384,000
$1,843/mo
Price history
| Date | Event | Price |
|---|---|---|
| 11/3/2026 | Listed for sale | $373,500-1.7%$226/sqft |
Source:  Doorify MLS #10201279 Report a problem | ||
| 12/18/2025 | Listing removed | $379,900$230/sqft |
Source: Doorify MLS #10135846 Report a problem | ||
| 12/4/2025 | Listed for sale | $379,900-1.2%$230/sqft |
Source: Doorify MLS #10135846 Report a problem | ||
| 10/10/2025 | Listing removed | $384,400$232/sqft |
Source: Doorify MLS #10110170 Report a problem | ||
| 9/13/2025 | Price change | $384,400-0.1%$232/sqft |
Source:  Hive MLS #100520066 Report a problem | ||
| 8/16/2025 | Listed for sale | $384,900$233/sqft |
Source: Doorify MLS #10110170 Report a problem | ||
| 7/26/2025 | Contingent | $384,900$233/sqft |
Source: Hive MLS #100520066 Report a problem | ||
| 7/26/2025 | Pending sale | $384,900$233/sqft |
Source: Doorify MLS #10110170 Report a problem | ||
| 7/18/2025 | Listed for sale | $384,900+0.8%$233/sqft |
Source: Doorify MLS #10110170 Report a problem | ||
| 10/9/2023 | Listing removed | -- |
Source: Hive MLS #100401249 Report a problem | ||
| 9/13/2023 | Price change | $381,900-0.8%$231/sqft |
Source: Doorify MLS #2528341 Report a problem | ||
| 8/22/2023 | Listed for sale | $384,900+6.9%$233/sqft |
Source: Doorify MLS #2528341 Report a problem | ||
| 2/25/2022 | Sold | $360,000+10.8%$218/sqft |
Source: Public Record Report a problem | ||
| 2/1/2022 | Pending sale | $325,000$196/sqft |
Source: Doorify MLS #2427188 Report a problem | ||
| 1/28/2022 | Listed for sale | $325,000$196/sqft |
Source: Doorify MLS #2427188 Report a problem | ||
| 1/21/2022 | Pending sale | $325,000+89%$196/sqft |
Source: Doorify MLS #2427188 Report a problem | ||
| 5/15/2017 | Sold | $172,000$104/sqft |
Source: Public Record Report a problem | ||
Public tax history
| Year | Property taxes | Tax assessment |
|---|---|---|
| 2025 | $2,209 +34.5% | $347,840 +71.6% |
| 2024 | $1,642 -3.6% | $202,700 |
| 2023 | $1,703 +7.3% | $202,700 +8.3% |
| 2022 | $1,587 | $187,250 |
| 2021 | $1,587 -3.4% | $187,250 |
| 2020 | $1,643 | $187,250 |
| 2019 | $1,643 +13% | $187,250 +15.5% |
| 2018 | $1,455 | $162,080 |
| 2017 | $1,455 | $162,080 |
| 2016 | $1,455 +2.3% | $162,080 |
| 2015 | $1,422 | $162,080 |
| 2014 | $1,422 | $162,080 |
| 2013 | -- | $162,080 |
| 2012 | -- | $162,080 |
| 2011 | -- | $162,080 |
| 2010 | -- | -- |
| 2009 | -- | -- |
| 2008 | -- | -- |
| 2007 | -- | -- |
| 2006 | -- | -- |
| 2005 | -- | -- |
| 2004 | -- | -- |
| 2003 | -- | -- |
| 2002 | -- | -- |
| 2001 | -- | -- |
Find assessor info on the county website
Monthly payment
Est. payment
Payment breakdown
Explore the cost of this home by adjusting the details. Changes won't be saved.Climate risks
Neighborhood: 27520
Nearby schools
Schools provided by the listing agent
- Elementary: Johnston - Polenta Elementary
- Middle: Johnston - Swift Creek Middle School
- High: Johnston - Cleveland High School
Source: Doorify MLS. This data may not be complete. We recommend contacting the local school district to confirm school assignments for this home.
- $441,1004 bd3 ba2.6k sqft115 Valleycastle Ct, Clayton, NC 27520Off Market
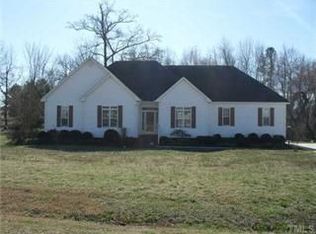
- $444,3003 bd3 ba2k sqft3601 Little Creek Church Rd, Clayton, NC 27520Off Market
- $400,0003 bd2 ba1.7k sqft105 Valleycastle Ct, Clayton, NC 27520Sold

- $338,0003 bd2 ba1.4k sqft3657 Little Creek Church Rd, Clayton, NC 27520Off Market
Similar homes
- $399,0003 bd2 ba1.8k sqft128 Redbud Dr, Clayton, NC 27520For Sale
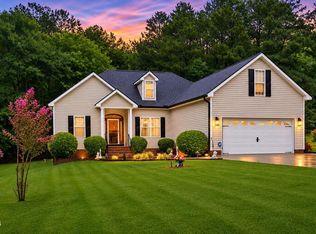
 MLS ID #10182778, John Trapasso. Doorify MLS
- $370,0003 bd3 ba2.1k sqft94 Diamond Creek Drive, Clayton, NC 27520For Sale
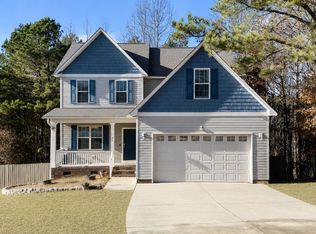
 MLS ID #100573092, Elliott Squires, Homeward Carolinas. Hive MLS
- $365,0004 bd3 ba1.9k sqft108 Bennett Pl, Clayton, NC 27520For Sale
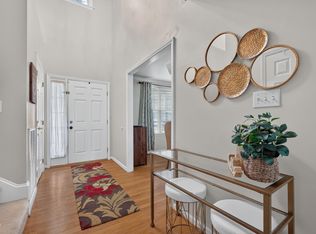 MLS ID #10177440, Greg Peterson. Doorify MLS
- $406,3503 bd3 ba1.8k sqft126 Keri Dr, Garner, NC 27529For Sale
 MLS ID #10199606, Amelia Byrd. Doorify MLS
- $315,0003 bd2 ba1.3k sqft1900 Cedar Ct, Clayton, NC 27520For SaleMLS ID #10195046, Thomas Ladane Shoupe. Doorify MLS
- $334,9993 bd3 ba2k sqft1024 Lockberry Ct, Clayton, NC 27520For SaleMLS ID #10189471, Christa Samples. Doorify MLS
- $449,9003 bd3 ba1.8k sqft2004 Spring Valley Dr, Clayton, NC 27520For SaleMLS ID #10141108, Jacob Lowder. Doorify MLS
- $390,0003 bd2 ba1.4k sqft31 Water Oak Dr, Smithfield, NC 27577For SaleMLS ID #10192946, Karl Zellman. Doorify MLS
- $314,9003 bd2 ba1.5k sqft137 Georgetowne Dr, Clayton, NC 27520For SaleMLS ID #10193034, Marie Baldwin. Doorify MLS
- $333,0003 bd3 ba2.2k sqft237 Georgetowne Drive, Clayton, NC 27520For SaleMLS ID #100580705, Tammy Register, EXP Realty LLC - C. Hive MLS
- $320,0003 bd2 ba1.2k sqft249 Wyndfall Ln, Clayton, NC 27527For SaleMLS ID #10197682, Craig Tribus. Doorify MLS
- $318,5003 bd2 ba1.6k sqft110 Brampton Cir, Clayton, NC 27527For SaleMLS ID #10176550, Laura Talbot. Doorify MLS
- $294,9003 bd3 ba1.5k sqft324 McCarthy Dr, Clayton, NC 27527For SaleMLS ID #10201834, John Cole. Doorify MLS
- $374,9003 bd3 ba2.3k sqft534 Wood Valley Dr, Four Oaks, NC 27524For SaleMLS ID #10171698, Emily Savage Temple. Doorify MLS
- $349,0003 bd2 ba1.6k sqft27 Old Tree Ct, Willow Spring, NC 27592For SaleMLS ID #10199230, Nogui Aramburo. Doorify MLS
- $395,0003 bd3 ba1.9k sqft105 Huckleberry Ct, Willow Spring, NC 27592For SaleMLS ID #10195357, Lizbeth Vicente Moreno. Doorify MLS
- $315,0003 bd2 ba1.3k sqft12251 Buffalo Rd, Clayton, NC 27527For SaleMLS ID #10184009, Tina Balog. Doorify MLS
- $330,0004 bd3 ba1.7k sqft103 Sugarbush Ct, Clayton, NC 27527For SaleMLS ID #10196363, Michelle Ramirez. Doorify MLS
- $385,0003 bd2 ba2.2k sqft436 Olivia Way, Selma, NC 27576For SaleMLS ID #10191660, Christopher Lee Delano. Doorify MLS
- $340,0003 bd2 ba1.5k sqft315 Everland Pkwy, Angier, NC 27501For SaleMLS ID #10194766, Tracy Tant. Doorify MLS
