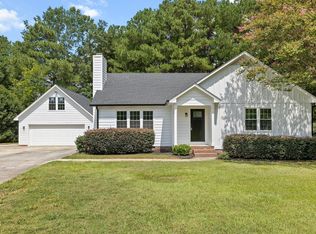
New roof. New Counters. New floors. New paint. The big-ticket work is done! This 3-bed, 2-bath with study home in the Cross Ridge community of Willow Spring sits on just over a half-acre. The study can be used as a potential 4-bedroom. Real room to spread out: a yard for play, gardening, or just quiet mornings, plus a storage shed for the mower and tools. The long front porch is made for slow mornings with coffee and evenings watching the sun go down. Inside, everything feels fresh. New carpet and LVP flooring, fresh paint throughout, and updated vanities in both baths. The kitchen features new quartz countertops, plus a new range and dishwasher. Updates have a one year warranty. The refrigerator, washer, and dryer all convey, so there's no appliance shopping on day one. One year home warranty provided. When the weather turns, the propane gas fireplace keeps the home warm and helps take the edge off winter heating bills. The two-car garage covers parking and extra storage. Location works too. Less than a mile away from Dixon Elementary, 2.5 miles to McGee's Middle, and 3.5 miles to West Johnston High. Groceries, a pharmacy, and daily errands are under 10 minutes away on Cleveland Rd. I-40 gets you to downtown Raleigh in about 30 minutes and RDU in about 35. A day trip to the beach is under two hours. Country-quiet living without giving up the commute.
For sale
$364,900
27 Old Tree Ct, Willow Spring, NC 27592
3beds
1,659sqft
Single Family Residence
Built in 2003
0.56 Acres Lot
$359,000 Zestimate®
$220/sqft
$-- HOA
What's special
Fresh paint throughoutNew range and dishwasher
- 2 days
- 246
- 19
Likely to sell faster than
Zillow last checked:
Listing updated:
Listed by:
Nogui Aramburo 919-771-3609,
Team Encompass
Source: Doorify MLS,MLS#: 10199230
Facts & features
Interior
Bedrooms & bathrooms
- Bedrooms: 3
- Bathrooms: 2
- Full bathrooms: 2
- Main level bedrooms: 3
Primary bedroom
- Level: Main
- Area: 170.3 Square Feet
- Dimensions: 13.1 x 13.0
Bedroom 2
- Level: Main
- Area: 144.11 Square Feet
- Dimensions: 12.11 x 11.9
Bedroom 3
- Level: Main
- Area: 115.44 Square Feet
- Dimensions: 10.4 x 11.1
Bedroom 4
- Level: Main
- Area: 102.83 Square Feet
- Dimensions: 11.3 x 9.1
Dining room
- Level: Main
- Area: 154.44 Square Feet
- Dimensions: 11.7 x 13.2
Kitchen
- Level: Main
- Area: 154.44 Square Feet
- Dimensions: 11.7 x 13.2
Laundry
- Level: Main
- Area: 106.47 Square Feet
- Dimensions: 11.7 x 9.1
Living room
- Level: Main
- Area: 224.31 Square Feet
- Dimensions: 13.11 x 17.11
Heating
- Central, Fireplace(s), Fireplace Insert, Heat Pump, Propane
Cooling
- Central Air, Ceiling Fan(s), Heat Pump
Appliances
- Included: Cooktop, Dryer, Dishwasher, Electric Cooktop, Electric Oven, Electric Range, Electric Water Heater, Free-Standing Electric Range, Free-Standing Refrigerator, Free-Standing Range, Ice Maker, Microwave, Range, Refrigerator, Stainless Steel Appliance(s), Washer, Washer/Dryer
- Laundry: Electric Dryer Hookup, Inside, Laundry Room, Main Level, Washer Hookup
Features
- Cathedral Ceiling(s), Ceiling Fan(s), Crown Molding, Double Vanity, Entrance Foyer, High Ceilings, Open Floorplan, Stone Counters, Vaulted Ceiling(s), Walk-In Closet(s), Kitchen/Dining Room Combination, Bathtub/Shower Combination, Quartz Counters
- Flooring: Carpet, Luxury Vinyl
- Doors: Storm Door(s)
- Windows: Double Pane Windows
- Number of fireplaces: 1
- Fireplace features: Gas Log, Living Room
- Common walls with other units/homes: No Common Walls
Interior area
- Total structure area: 1,659
- Total interior livable area: 1,659 sqft
- Finished area above ground: 1,659
- Finished area below ground: 0
Property
Parking
- Total spaces: 6
- Parking features: Attached, Driveway, Garage
- Garage spaces: 2
- Uncovered spaces: 4
Features
- Levels: One
- Stories: 1
- Entry location: Front Door
- Patio & porch: Deck, Front Porch, Porch
- Exterior features: Rain Gutters, Storage
Lot
- Size: 0.56 Acres
- Features: Back Yard, Front Yard
- Residential vegetation: Grassed
Details
- Additional structures: Outbuilding, Shed(s), Storage
- Parcel number: 13D03034X
- Zoning: RAG
- Special conditions: Standard
Construction
Type & style
- Home type: SingleFamily
- Architectural style: A-Frame,Ranch
- Property subtype: Single Family Residence
Materials
- Vinyl Siding
- Foundation: Block, Permanent, Raised, Crawlspace
- Roof: Shingle,Architectural Shingle
Condition
- Updated/Remodeled
- New construction: No
- Year built: 2003
Utilities & green energy
- Sewer: Septic Tank
- Water: Community Water
- Utilities for property: Cable Available, Water Connected, Septic Connected
Community & HOA
Community
- Security: Smoke Detector(s)
- Subdivision: Cross Ridge
HOA
- Has HOA: No
Location
- Region: Willow Spring
Financial & listing details
- Price per square foot: $220/sqft
- Tax assessed value: $315,880
- Annual tax amount: $1,974
- Date on market: 10/19/2026
- Listing agreement: Exclusive Right To Sell
- Listing terms: Cash,Contract,FHA,USDA Loan,VA Loan
- Road surface type: Asphalt
Estimated market value
$359,000
$341,000 - $377,000
$1,711/mo
Price history
| Date | Event | Price |
|---|---|---|
| 10/19/2026 | Listed for sale | $364,900+151.7%$220/sqft |
Source:  Doorify MLS #10199230 Report a problem | ||
| 1/30/2015 | Sold | $145,000$87/sqft |
Source: Doorify MLS #1970754 Report a problem | ||
| 9/19/2014 | Listed for sale | $145,000$87/sqft |
Source: Re/Max One Realty #1970754 Report a problem | ||
Public tax history
| Year | Property taxes | Tax assessment |
|---|---|---|
| 2025 | $2,006 +28.4% | $315,880 +63.8% |
| 2024 | $1,562 +3.2% | $192,790 |
| 2023 | $1,513 -3.1% | $192,790 |
| 2022 | $1,562 | $192,790 |
| 2021 | $1,562 -3.6% | $192,790 |
| 2020 | $1,619 +2.4% | $192,790 |
| 2019 | $1,581 +23.3% | $192,790 +26.3% |
| 2018 | $1,282 | $152,640 |
| 2017 | $1,282 | $152,640 |
| 2016 | $1,282 | $152,640 |
| 2015 | $1,282 | $152,640 |
| 2014 | $1,282 | $152,640 |
| 2013 | -- | $152,640 |
| 2012 | -- | $152,640 |
| 2011 | -- | $152,640 |
| 2010 | -- | -- |
| 2009 | -- | -- |
| 2008 | -- | -- |
| 2007 | -- | -- |
| 2006 | -- | -- |
| 2005 | -- | -- |
| 2004 | -- | -- |
Find assessor info on the county website
Monthly payment
Est. payment
Payment breakdown
Explore the cost of this home by adjusting the details. Changes won't be saved.Climate risks
Neighborhood: 27592
Nearby schools
Schools provided by the listing agent
- Elementary: Johnston - Dixon Road Elementary
- Middle: Johnston - McGees Crossroads Middle
- High: Johnston - West Johnston High
Source: Doorify MLS. This data may not be complete. We recommend contacting the local school district to confirm school assignments for this home.
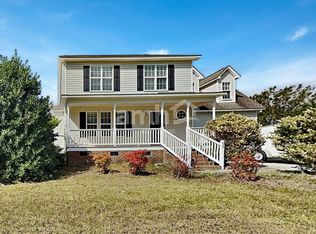


Similar homes
- $389,9003 bd2 ba1.9k sqft64 Marie Ct, Willow Spring, NC 27592For Sale
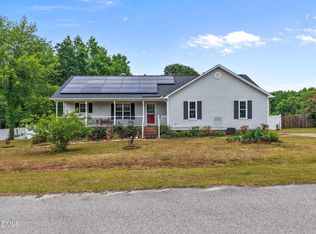
 MLS ID #10164148, Tammi Juliano. Doorify MLS
- $349,9003 bd3 ba1.6k sqft433 Rosa Cir, Willow Spring, NC 27592For Sale
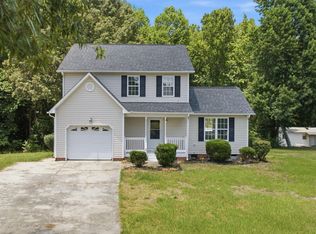 MLS ID #10176683, Kenisha Moore Hinton. Doorify MLS
- $350,0003 bd3 ba1.8k sqft1625 Tall Cane Cir, Willow Spring, NC 27592For Sale
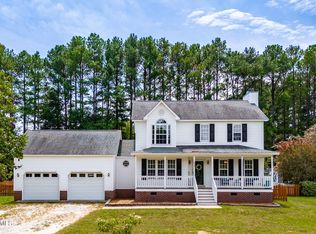 EXIT Realty broker feed
- $374,9003 bd2 ba1.3k sqft3409 Spring Heather Ct, Willow Spring, NC 27592For Sale
 MLS ID #10190710, Yolanda Martin. Doorify MLS
- $330,0003 bd2 ba1.4k sqft383 Pierce Rd, Garner, NC 27529For SaleMLS ID #10192064, Stephanie Anson. Doorify MLS
- $419,0003 bd2 ba2k sqft114 Skipping Stone Dr, Garner, NC 27529For SaleMLS ID #10176570, Michael DeFuria. Doorify MLS
- $374,9003 bd3 ba2.2k sqft637 Dickinson Road, Smithfield, NC 27577For Sale
 MLS ID #100594236, Tammy Eickhoff, Carolina Homeland Partners LLC. Hive MLS
- $300,0003 bd2 ba1.3k sqft133 Wilmack Dr, Benson, NC 27504For SaleMLS ID #10191565, Angie Cole. Doorify MLS
- $425,0003 bd3 ba2.2k sqft104 Kings Ct, Garner, NC 27529For SaleMLS ID #10178214, Thomas Ladane Shoupe. Doorify MLS
- $439,9003 bd2 ba2.2k sqft3049 Willow Ranch Dr, Fuquay Varina, NC 27526For SaleMLS ID #10199127, Liz McCabe. Doorify MLS
- $308,0003 bd2 ba1.2k sqft105 Marianna Pl, Garner, NC 27529For SaleMLS ID #10187553, Johnny Chappell. Doorify MLS
- $375,0003 bd2 ba1.5k sqft34 Overby Ct, Fuquay Varina, NC 27526For SaleMLS ID #10197402, Nicki Gardner. Doorify MLS
- $284,9993 bd2 ba1.2k sqft717 Slippery Bank Ct, Benson, NC 27504For SaleMLS ID #10189529, Deanna Laura Lauer. Doorify MLS
- $324,9003 bd2 ba1.3k sqft1029 Pagan Rd, Raleigh, NC 27603For SaleMLS ID #10191844, Nicholas Huscroft. Doorify MLS
- $359,9003 bd3 ba2.4k sqft210 Davelyn Ct, Garner, NC 27529For SaleMLS ID #10189075, Olumide Olurinmade. Doorify MLS
- $350,0003 bd3 ba1.6k sqft423 Kinsman Ct, Fuquay Varina, NC 27526For SaleMLS ID #10181460, Ahmed Mustafa. Doorify MLS
- $375,0003 bd2 ba1.7k sqft2113 James Slaughter Rd, Fuquay Varina, NC 27526For SaleMLS ID #10196400, Holly Hendren. Doorify MLS
- $389,5003 bd3 ba2.4k sqft127 Looping Horse Cir, Angier, NC 27501For SaleMLS ID #10187911, Glen Clemmons. Doorify MLS
- $315,0003 bd3 ba1.6k sqft107 Jj Dr, Benson, NC 27504For SaleMLS ID #10192323, Susan Annette Allen. Doorify MLS
