Gorgeous with a bright floor plan and upgrades galore! Features a custom kitchen with shaker cabinets, tile backsplash and stainless appliances. New interior and exterior paint. Wide plank hardwood like flooring throughout. Flat, tree lined back yard. Convenient to White Oak shopping and I-40. Move in and enjoy! Staged photos for illustration only, to show the homes potential.
For sale
$330,000
383 Pierce Rd, Garner, NC 27529
3beds
1,427sqft
Single Family Residence
Built in 1960
-- sqft lot
$321,700 Zestimate®
$231/sqft
$-- HOA
What's special
Custom kitchenBright floor planStainless appliancesTile backsplashShaker cabinets
- 17 days
- 604
- 61
Likely to sell faster than
Zillow last checked:
Listing updated:
Listed by:
Stephanie Anson 919-335-3048,
Northside Realty Inc.
Source: Doorify MLS,MLS#: 10192064
Facts & features
Interior
Bedrooms & bathrooms
- Bedrooms: 3
- Bathrooms: 2
- Full bathrooms: 2
- Main level bedrooms: 3
Primary bedroom
- Level: Main
- Area: 250.5 Square Feet
- Dimensions: 16.7 x 15.0
Bedroom 2
- Level: Main
- Area: 124.3 Square Feet
- Dimensions: 11.3 x 11.0
Bedroom 3
- Level: Main
- Area: 123.2 Square Feet
- Dimensions: 11.2 x 11.0
Dining room
- Level: Main
- Area: 80 Square Feet
- Dimensions: 10.0 x 8.0
Family room
- Level: Main
- Area: 203.55 Square Feet
- Dimensions: 11.5 x 17.7
Kitchen
- Level: Main
- Area: 116.48 Square Feet
- Dimensions: 11.2 x 10.4
Laundry
- Level: Main
- Area: 43.2 Square Feet
- Dimensions: 8.0 x 5.4
Other
- Level: Main
- Area: 113 Square Feet
- Dimensions: 11.3 x 10.0
Heating
- Forced Air
Cooling
- Central Air
Appliances
- Included: Dishwasher, Electric Range, Microwave, Stainless Steel Appliance(s), Water Heater
- Laundry: Laundry Room, Main Level
Features
- Ceiling Fan(s), Eat-in Kitchen, Open Floorplan, Primary Downstairs, Walk-In Closet(s), Bathtub/Shower Combination, Quartz Counters, Smooth Ceilings
- Flooring: Carpet, Laminate
- Basement: Crawl Space
Interior area
- Total structure area: 1,427
- Total interior livable area: 1,427 sqft
- Finished area above ground: 1,427
- Finished area below ground: 0
Property
Parking
- Total spaces: 2
- Parking features: Attached Carport, Driveway, Gravel
- Carport spaces: 2
- Has uncovered spaces: Yes
Features
- Levels: One
- Stories: 1
- Patio & porch: Front Porch
Lot
- Features: Landscaped, Hardwood Trees
Details
- Parcel number: 06E03011B
- Zoning: RAG
- Special conditions: Standard
Construction
Type & style
- Home type: SingleFamily
- Architectural style: Ranch,Traditional
- Property subtype: Single Family Residence
Materials
- Brick Veneer, Frame, Vinyl Siding
- Foundation: Pillar/Post/Pier
- Roof: Shingle
Condition
- New construction: No
- Year built: 1960
Utilities & green energy
- Sewer: Septic Tank
- Water: Public
Community & HOA
Community
- Subdivision: Country Hills
HOA
- Has HOA: No
Location
- Region: Garner
Financial & listing details
- Price per square foot: $231/sqft
- Tax assessed value: $252,380
- Annual tax amount: $1,577
- Date on market: 9/11/2026
- Listing agreement: Exclusive Right To Sell
- Listing terms: Cash,Conventional,FHA,VA Loan
Estimated market value
$321,700
$306,000 - $338,000
$1,689/mo
Price history
| Date | Event | Price |
|---|---|---|
| 9/11/2026 | Listed for sale | $330,000-2.6%$231/sqft |
Source:  Doorify MLS #10192064 Report a problem Doorify MLS #10192064 Report a problem | ||
| 9/9/2026 | Listing removed | $338,900$237/sqft |
Source: Doorify MLS #10175459 Report a problem | ||
| 7/17/2026 | Price change | $338,900-0.3%$237/sqft |
Source: Doorify MLS #10175459 Report a problem | ||
| 6/20/2026 | Listed for sale | $339,900+183.3%$238/sqft |
Source: Doorify MLS #10175459 Report a problem | ||
| 10/30/2025 | Sold | $120,000$84/sqft |
Source: Public Record Report a problem | ||
Public tax history
| Year | Property taxes | Tax assessment |
|---|---|---|
| 2025 | $1,603 +37% | $252,380 +74.7% |
| 2024 | $1,170 +3.5% | $144,460 |
| 2023 | $1,130 -4.9% | $144,460 |
| 2022 | $1,188 | $144,460 |
| 2021 | $1,188 -1.2% | $144,460 |
| 2020 | $1,203 | $144,460 |
| 2019 | $1,203 +50.3% | $144,460 +53.9% |
| 2018 | $800 | $93,860 |
| 2017 | $800 | $93,860 |
| 2016 | $800 | $93,860 |
| 2015 | $800 | $93,860 |
| 2014 | $800 | $93,860 |
| 2013 | -- | $93,860 |
| 2012 | -- | $93,860 |
| 2011 | -- | $93,860 |
| 2010 | -- | -- |
| 2009 | -- | -- |
| 2008 | -- | -- |
| 2007 | -- | -- |
| 2006 | -- | -- |
| 2005 | -- | -- |
| 2004 | -- | -- |
| 2003 | -- | -- |
| 2002 | -- | -- |
| 2001 | -- | -- |
Find assessor info on the county website
Monthly payment
Est. payment
Payment breakdown
Explore the cost of this home by adjusting the details. Changes won't be saved.Climate risks
Neighborhood: 27529
Nearby schools
Schools provided by the listing agent
- Elementary: Johnston - West View Elementary
- Middle: Johnston - Cleveland Middle
- High: Johnston - West Johnston High
Source: Doorify MLS. This data may not be complete. We recommend contacting the local school district to confirm school assignments for this home.

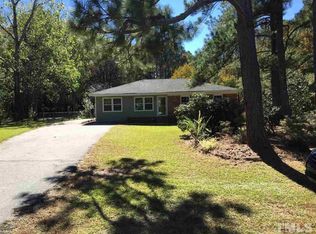
Similar homes
- $349,0003 bd2 ba1.3k sqft200 Lema Dr, Garner, NC 27529For Sale

 MLS ID #10173289, Annette Holt. Doorify MLS
 - $325,0003 bd3 ba1.4k sqft197 Depot Ridge Rd, Garner, NC 27529For Sale
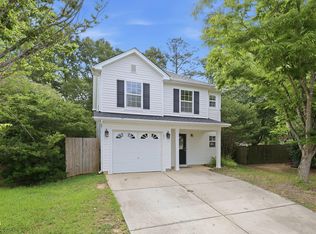 MLS ID #10179065, Steve Pratt. Doorify MLS
 - $339,9003 bd2 ba1.3k sqft1029 Pagan Rd, Raleigh, NC 27603For Sale
 MLS ID #10191844, Nicholas Huscroft. Doorify MLS
 - $315,0003 bd2 ba1.2k sqft1028 Forest Glen Dr, Raleigh, NC 27603For Sale
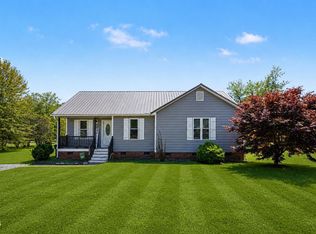 MLS ID #10176148, Lauren Stratton. Doorify MLS
 - $295,0004 bd2 ba1.5k sqft100 Brook Rock Ln, Garner, NC 27529For SaleMLS ID #10162671, Doug Smith. Doorify MLS
- $289,9003 bd2 ba1.3k sqft1508 Harth Dr, Garner, NC 27529For SaleMLS ID #10180639, Colleen Terbet Sain. Doorify MLS
- $325,0003 bd2 ba1.3k sqft105 McCoy Dr, Smithfield, NC 27577For SaleMLS ID #10192972, Carlos Villalta. Doorify MLS
- $350,0003 bd3 ba2k sqft3008 Red Cir, Willow Spring, NC 27592For SaleMLS ID #10192168, Stacey Hourigan. Doorify MLS
- $329,9003 bd2 ba1.5k sqft5419 Cleveland Rd, Clayton, NC 27520For SaleMLS ID #10184579, Scott Hoffman. Doorify MLS
- $299,0003 bd2 ba1.1k sqft105 Poplar Ct, Willow Spring, NC 27592For SaleMLS ID #10182436, Stephanie Anson. Doorify MLS
- $349,9003 bd2 ba1.5k sqft502 Burton St, Fuquay Varina, NC 27526For SaleMLS ID #10191528, Elizabeth Lauren Sexton. Doorify MLS
- $384,9003 bd2 ba1.3k sqft3409 Spring Heather Ct, Willow Spring, NC 27592For SaleMLS ID #10190710, Yolanda Martin. Doorify MLS
- $329,9003 bd2 ba1.6k sqft2816 Barwell Rd, Raleigh, NC 27610For SaleMLS ID #10192303, Stephanie Anson. Doorify MLS
- $350,0003 bd2 ba1.4k sqft100 E Merlin Dr, Knightdale, NC 27545For SaleMLS ID #10190887, Dustin Bryan Smith. Doorify MLS
- $290,0003 bd2 ba1.1k sqft10601 Fanny Brown Rd, Raleigh, NC 27603For SaleMLS ID #10152731, Susan Doninger Greer. Doorify MLS
- $400,0003 bd3 ba1.6k sqft6016 Hampton Ridge Rd, Raleigh, NC 27603For SaleMLS ID #10185965, David Wilson. Doorify MLS
- $365,0003 bd3 ba2k sqft75 Commons Cir, Clayton, NC 27520For SaleMLS ID #10194557, Gene Rau. Doorify MLS
- $335,0004 bd2 ba1.7k sqft914 Edison Rd, Raleigh, NC 27610For SaleMLS ID #10165874, Daniel Ryan. Doorify MLS
- $295,0003 bd2 ba1.4k sqft469 Hunter Way, Clayton, NC 27520For SaleMLS ID #10176749, Erin Miller. Doorify MLS
- $330,0004 bd2 ba1.6k sqft2106 Southgate Dr, Raleigh, NC 27610For SaleMLS ID #10189486, Arely Santos Hart. Doorify MLS
