Honey, stop the car! We have found the one!!! Charming updated single-story living in Lynnwood Estates with exceptional space and style. Discover the perfect blend of comfort, functionality, and Southern charm at 100 E Merlin Drive. Nestled on a mature wooded .64 acre fenced corner lot in a quiet, established Knightdale neighborhood, this move-in-ready home is just minutes from downtown Raleigh, major highways, shopping, and local parks. Key Highlights & Features Three bedrooms Semi-open concept Layout: Bright, natural light living space designed for seamless entertaining and relaxed day-to-day living. Warm & Welcoming Interior: Abundant natural light, tasteful modern finishes, and durable easy-care flooring throughout the main living areas. The sunroom makes for an incredible home office, relaxation, entertainment, or play space. Chef's Kitchen: Equipped with functional and updated stainless steel appliances, quartzite counter tops, beautiful back yard views, ample soft close cabinetry, and direct connectivity to the dining and living spaces. Spacious Bedrooms: Generously sized bedrooms offering peaceful retreats with updated fixture details, natural lighting and charming views. Outdoor Oasis: Enjoy a lush, shaded, level yard perfect for weekend barbecues, gardening, or relaxing evening breezes under mature trees. Abundant storage available in the shed. Prime Location: Minutes to Knightdale Station Park, local dining spots, I-540, and US-64 for an easy commute into RTP or downtown Raleigh. Unrestricted lot with NO HOA! The listing agent has ownership interest. The sunroom and utility room, included in the square footage is un-permitted space and was enclosed by the previous owners. Do not miss this opportunity to make this lovely home your very own.
For sale
Price cut: $5.1K (11/2)
$339,900
100 E Merlin Dr, Knightdale, NC 27545
3beds
1,453sqft
Single Family Residence
Built in 1964
0.64 Acres Lot
$336,800 Zestimate®
$234/sqft
$-- HOA
What's special
Tasteful modern finishesNatural lightingAbundant natural lightSpacious bedroomsMature treesUpdated single-story livingLush shaded level yard
- 76 days
- 1,915
- 213
Zillow last checked:
Listing updated:
Listed by:
Dustin Bryan Smith 919-704-1407,
RE/MAX United
Source: Doorify MLS,MLS#: 10190887
Facts & features
Interior
Bedrooms & bathrooms
- Bedrooms: 3
- Bathrooms: 2
- Full bathrooms: 1
- 1/2 bathrooms: 1
- Main level bedrooms: 3
Primary bedroom
- Level: Main
- Area: 135 Square Feet
- Dimensions: 12.5 x 10.8
Bedroom 2
- Level: Main
- Area: 168.2 Square Feet
- Dimensions: 11.6 x 14.5
Bedroom 3
- Level: Main
- Area: 125.28 Square Feet
- Dimensions: 11.6 x 10.8
Primary bathroom
- Level: Main
- Area: 77.05 Square Feet
- Dimensions: 8.11 x 9.5
Bathroom 2
- Level: Main
- Area: 18.8 Square Feet
- Dimensions: 4.7 x 4.0
Dining room
- Level: Main
- Area: 127.5 Square Feet
- Dimensions: 12.5 x 10.2
Kitchen
- Level: Main
- Area: 126.25 Square Feet
- Dimensions: 12.5 x 10.1
Laundry
- Level: Main
- Area: 105.3 Square Feet
- Dimensions: 8.1 x 13.0
Living room
- Level: Main
- Area: 221.56 Square Feet
- Dimensions: 11.6 x 19.1
Sunroom
- Level: Main
- Area: 195 Square Feet
- Dimensions: 15.0 x 13.0
Heating
- Central
Cooling
- Central Air, Multi Units
Features
- Flooring: Luxury Vinyl
Interior area
- Total structure area: 1,453
- Total interior livable area: 1,453 sqft
- Finished area above ground: 1,453
- Finished area below ground: 0
Video & virtual tour
Property
Features
- Levels: One
- Stories: 1
Lot
- Size: 0.64 Acres
Details
- Parcel number: 1744000085
- Special conditions: Standard
Construction
Type & style
- Home type: SingleFamily
- Architectural style: Contemporary,Cottage,Ranch,Farmhouse,Traditional
- Property subtype: Single Family Residence
Materials
- Brick
- Foundation: Brick/Mortar, Pillar/Post/Pier, Crawlspace
- Roof: Shingle
Condition
- New construction: No
- Year built: 1964
Utilities & green energy
- Sewer: Septic Tank
- Water: Well
- Utilities for property: Cable Available, Electricity Connected, Natural Gas Connected, Water Connected, Septic Connected
Community & HOA
Community
- Subdivision: Lynnwood Estates
HOA
- Has HOA: No
Location
- Region: Knightdale
Financial & listing details
- Price per square foot: $234/sqft
- Tax assessed value: $240,457
- Annual tax amount: $1,606
- Date on market: 9/4/2026
- Listing agreement: Exclusive Agency
- Listing terms: 1031 Exchange,Cash,Conventional,FHA,USDA Loan,VA Loan
Estimated market value
$336,800
$320,000 - $354,000
$1,993/mo
Price history
| Date | Event | Price |
|---|---|---|
| 11/2/2026 | Price change | $339,900-1.5%$234/sqft |
Source:  Doorify MLS #10190887 Report a problem | ||
| 10/8/2026 | Price change | $345,000-1.4%$237/sqft |
Source: Doorify MLS #10190887 Report a problem | ||
| 9/4/2026 | Listed for sale | $350,000+84.2%$241/sqft |
Source: Doorify MLS #10190887 Report a problem | ||
| 6/4/2026 | Sold | $190,000$131/sqft |
Source: Public Record Report a problem | ||
Public tax history
| Year | Property taxes | Tax assessment |
|---|---|---|
| 2025 | $1,558 +3% | $240,457 |
| 2024 | $1,513 +24.2% | $240,457 +56.4% |
| 2023 | $1,219 +7.8% | $153,745 |
| 2022 | $1,130 +2.7% | $153,745 |
| 2021 | $1,100 +1.7% | $153,745 |
| 2020 | $1,082 | $153,745 +32.4% |
| 2019 | -- | $116,163 |
| 2018 | -- | $116,163 |
| 2017 | -- | $116,163 |
| 2016 | $829 -2.4% | $116,163 -2.7% |
| 2015 | $849 | $119,387 |
| 2014 | -- | $119,387 |
| 2013 | -- | $119,387 |
| 2012 | -- | $119,387 |
| 2011 | -- | $119,387 |
| 2010 | -- | $119,387 |
| 2009 | -- | $119,387 |
| 2008 | -- | -- |
| 2007 | -- | -- |
| 2006 | -- | -- |
| 2005 | -- | -- |
| 2004 | -- | -- |
| 2003 | -- | -- |
| 2002 | -- | -- |
| 2001 | -- | -- |
Find assessor info on the county website
Monthly payment
Est. payment
Payment breakdown
Explore the cost of this home by adjusting the details. Changes won't be saved.Climate risks
Neighborhood: 27545
Nearby schools
Schools provided by the listing agent
- Elementary: Wake - Hodge Road Elementary
- Middle: Wake - Neuse River Middle
- High: Wake - Knightdale High
Source: Doorify MLS. This data may not be complete. We recommend contacting the local school district to confirm school assignments for this home.
Similar homes
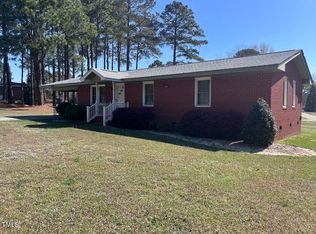
- $314,9003 bd2 ba1.3k sqft311 Aqua Marine Ln, Knightdale, NC 27545For Sale

 MLS ID #10204247, Stephanie Anson. Doorify MLS
- $350,0003 bd2 ba1.7k sqft3405 Forest Rd, Raleigh, NC 27604For Sale
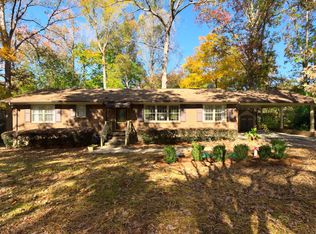 MLS ID #10176181, Stacey Hourigan. Doorify MLS
- $250,0003 bd2 ba1.5k sqft106 Robertson St, Knightdale, NC 27545For Sale
 MLS ID #10203826, Jo Smith. Doorify MLS
- $374,9003 bd2 ba1.4k sqft5301 Daleview Dr, Raleigh, NC 27610For Sale
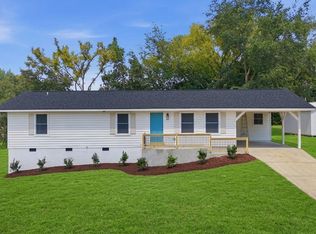 MLS ID #10190968, Nicholas S Yarrington. Doorify MLS
- $349,9003 bd2 ba1.3k sqft113 S Woodstone Dr, Clayton, NC 27527For SaleMLS ID #10203517, Colleen Marie Rhynders. Doorify MLS
- $335,5003 bd2 ba1.1k sqft1513 N King Charles Rd, Raleigh, NC 27610For SaleMLS ID #10175325, Mary Ann Wilson. Doorify MLS
- $330,0003 bd3 ba1.3k sqft4720 Worthington Ln, Raleigh, NC 27604For SaleMLS ID #10200848, Lana Pierce. Doorify MLS
- $275,0003 bd2 ba1.3k sqft5417 Trenburg Ct, Knightdale, NC 27545For SaleMLS ID #10190752, Dolores Ximena Espinosa Rosero. Doorify MLS
- $324,900-- bd2 ba1.1k sqft5608 Alta Vista Ct, Raleigh, NC 27610For SaleMLS ID #10177913, Robert Salmons. Doorify MLS
- $349,9003 bd2 ba1.2k sqft3729 Arrowwood Dr, Raleigh, NC 27604For SaleMLS ID #10185065, Angie Bagley. Doorify MLS
- $330,0003 bd2 ba1.4k sqft2305 Rock Quarry Rd, Raleigh, NC 27610For SaleMLS ID #10176167, Hector M Vega. Doorify MLS
- $369,9993 bd2 ba1.1k sqft2744 Milburnie Rd, Raleigh, NC 27610For SaleMLS ID #10187809, Juan David Agudelo. Doorify MLS
- $335,0003 bd2 ba1.4k sqft102 S Shetland Ct, Garner, NC 27529For SaleMLS ID #10202319, Kristie Honeycutt. Doorify MLS
- $300,0003 bd1 ba1k sqft1206 Downing Rd, Raleigh, NC 27610For SaleMLS ID #10203470, Deborah Niehaus. Doorify MLS
- $355,7663 bd2 ba1.4k sqft109 Blanchard St, Raleigh, NC 27603For SaleMLS ID #10199556, Alex Rivers. Doorify MLS
- $339,9003 bd2 ba1.4k sqft6817 Oviedo Dr, Raleigh, NC 27603For SaleMLS ID #10201084, Kevin Starkey. Doorify MLS
- $350,0004 bd3 ba1.8k sqft2108 Vandora Springs Rd, Garner, NC 27529For SaleMLS ID #10192739, Jamie Welch. Doorify MLS
- $460,0003 bd3 ba1.9k sqft3717 Ramsey Creek Dr, Knightdale, NC 27545For SaleMLS ID #10200870, Bryant Lovette. Doorify MLS
- $332,5003 bd2 ba1.3k sqft1900 Zebulon Rd, Zebulon, NC 27597For SaleMLS ID #10181047, Dana Christine Stone. Doorify MLS
- $299,9003 bd2 ba1.1k sqft107 Twain Dr, Garner, NC 27529For SaleMLS ID #10183709, Jeanna Reeves. Doorify MLS
