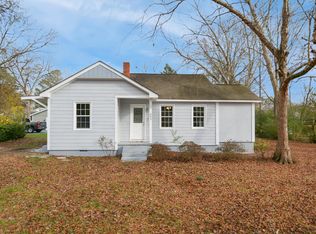
Nearly 100 Years of Charm with Modern Comforts! Built in 1930, this well-maintained Knightdale home offers a wonderful blend of historic character and thoughtful updates. Featuring 3 bedrooms, 1.5 baths, and 1,586 square feet of comfortable single-level living, this home is both inviting and practical. Luxury vinyl plank flooring throughout means no carpet to maintain! Situated on a corner lot in a great Knightdale location, this home offers the charm of yesterday with the conveniences of today. A great opportunity to own a piece of Knightdale history!
For sale
$250,000
106 Robertson St, Knightdale, NC 27545
3beds
1,578sqft
Single Family Residence
Built in 1930
0.26 Acres Lot
$241,300 Zestimate®
$158/sqft
$-- HOA
What's special
Corner lot
- 3 days
- 525
- 74
Likely to sell faster than
Zillow last checked:
Listing updated:
Listed by:
Jo Smith 919-302-4493,
Northside Realty Inc.,
Richard Smith 919-302-7344,
Northside Realty Inc.
Source: Doorify MLS,MLS#: 10203826
Facts & features
Interior
Bedrooms & bathrooms
- Bedrooms: 3
- Bathrooms: 2
- Full bathrooms: 1
- 1/2 bathrooms: 1
- Main level bathrooms: 1
- Main level bedrooms: 3
Primary bedroom
- Level: Main
- Area: 209.89 Square Feet
- Dimensions: 15.1 x 13.9
Bedroom 2
- Level: Main
- Area: 152.32 Square Feet
- Dimensions: 12.8 x 11.9
Bedroom 3
- Level: Main
- Area: 158.27 Square Feet
- Dimensions: 13.3 x 11.9
Dining room
- Level: Main
- Area: 181.35 Square Feet
- Dimensions: 15.5 x 11.7
Kitchen
- Level: Main
- Area: 233.73 Square Feet
- Dimensions: 15.9 x 14.7
Laundry
- Level: Main
- Area: 33.39 Square Feet
- Dimensions: 6.3 x 5.3
Living room
- Level: Main
- Area: 270.56 Square Feet
- Dimensions: 15.2 x 17.8
Heating
- Forced Air, Heat Pump
Cooling
- Central Air
Appliances
- Included: Free-Standing Electric Range, Free-Standing Refrigerator, Microwave
- Laundry: Laundry Room
Features
- Bookcases, Ceiling Fan(s), Kitchen Island, Pantry, Shower Only, Walk-In Shower
- Flooring: Luxury Vinyl
- Common walls with other units/homes: No Common Walls
Interior area
- Total structure area: 1,578
- Total interior livable area: 1,578 sqft
- Finished area above ground: 1,578
- Finished area below ground: 0
Property
Parking
- Parking features: No Garage, Outside, Unpaved
Features
- Levels: One
- Stories: 1
- Patio & porch: Porch, Rear Porch
- Exterior features: Private Entrance, Rain Gutters
- Fencing: None
Lot
- Size: 0.26 Acres
- Features: City Lot
Details
- Parcel number: 175415521626000 0051128
- Zoning: GR8
- Special conditions: Standard
Construction
Type & style
- Home type: SingleFamily
- Architectural style: Ranch,Traditional
- Property subtype: Single Family Residence
Materials
- Vinyl Siding
- Foundation: Crawlspace
- Roof: Architectural Shingle
Condition
- New construction: No
- Year built: 1930
Utilities & green energy
- Sewer: Public Sewer
- Water: Public
Community & HOA
Community
- Features: None
HOA
- Has HOA: No
Location
- Region: Knightdale
Financial & listing details
- Price per square foot: $158/sqft
- Tax assessed value: $212,973
- Annual tax amount: $2,100
- Date on market: 11/18/2026
- Listing agreement: Exclusive Right To Sell
- Listing terms: Cash,Conventional,FHA,VA Loan
- Road surface type: Asphalt
Estimated market value
$241,300
$229,000 - $253,000
$1,907/mo
Price history
| Date | Event | Price |
|---|---|---|
| 11/18/2026 | Listed for sale | $250,000+488.2%$158/sqft |
Source:  Doorify MLS #10203826 Report a problem | ||
| 5/4/2022 | Listing removed | -- |
Source: Zillow Rental Manager Report a problem | ||
| 4/18/2022 | Listed for rent | $1,500$1/sqft |
Source: Zillow Rental Manager Report a problem | ||
| 11/6/1989 | Sold | $42,500$27/sqft |
Source: Agent Provided Report a problem | ||
Public tax history
| Year | Property taxes | Tax assessment |
|---|---|---|
| 2025 | $2,058 +0.4% | $212,973 |
| 2024 | $2,051 +39.6% | $212,973 +62.7% |
| 2023 | $1,469 +3.5% | $130,886 |
| 2022 | $1,420 +4.8% | $130,886 |
| 2021 | $1,355 | $130,886 |
| 2020 | $1,355 +43.2% | $130,886 +62.6% |
| 2019 | $946 | $80,488 |
| 2018 | -- | $80,488 |
| 2017 | -- | $80,488 |
| 2016 | $849 +2.2% | $80,488 +3.7% |
| 2015 | $831 +3.5% | $77,626 |
| 2014 | $802 | $77,626 |
| 2013 | -- | $77,626 |
| 2012 | -- | $77,626 |
| 2011 | -- | $77,626 |
| 2010 | -- | $77,626 |
| 2009 | -- | $77,626 |
| 2008 | -- | -- |
| 2007 | -- | -- |
| 2006 | -- | -- |
| 2005 | -- | -- |
| 2004 | -- | -- |
| 2003 | -- | -- |
| 2002 | -- | -- |
| 2001 | -- | -- |
Find assessor info on the county website
Monthly payment
Est. payment
Payment breakdown
Explore the cost of this home by adjusting the details. Changes won't be saved.Climate risks
Neighborhood: 27545
Nearby schools
Schools provided by the listing agent
- Elementary: Wake - Lockhart Elementary
- Middle: Wake - Neuse River Middle
- High: Wake - Knightdale High
Source: Doorify MLS. This data may not be complete. We recommend contacting the local school district to confirm school assignments for this home.
Similar homes
- $275,0003 bd2 ba1.3k sqft5417 Trenburg Ct, Knightdale, NC 27545For Sale
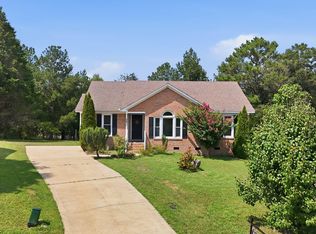
 MLS ID #10190752, Dolores Ximena Espinosa Rosero. Doorify MLS
- $234,9003 bd2 ba1.2k sqft3709 Pine Knoll Dr, Raleigh, NC 27604For Sale
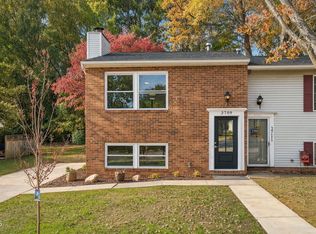 MLS ID #10203831, William Patrick. Doorify MLS
- $339,9003 bd2 ba1.4k sqft100 E Merlin Dr, Knightdale, NC 27545For Sale
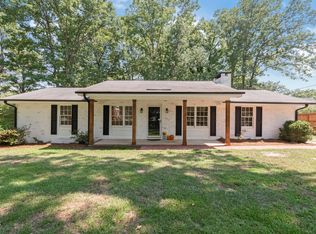 MLS ID #10190887, Dustin Bryan Smith. Doorify MLS
- $239,0003 bd3 ba1.4k sqft625 Woodson Dr, Clayton, NC 27527For Sale
 MLS ID #10203957, LaQuesta Bryant. Doorify MLS
- $245,0003 bd1 ba1.3k sqft135 Pine Dr, Youngsville, NC 27596For SaleMLS ID #10202246, Marshall Casselman. Doorify MLS
- $284,9004 bd2 ba1.2k sqft3328 Barwell Rd, Raleigh, NC 27610For SaleMLS ID #10200728, Josselin Vazquez Marquez. Doorify MLS
- $259,9003 bd2 ba1k sqft2400 Dorety Pl, Raleigh, NC 27604For SaleMLS ID #10100182, Isabella Noel Crandall. Doorify MLS
- $250,0002 bd2 ba1k sqft220 Lakewood Dr, Wendell, NC 27591For SaleMLS ID #10189198, Chris Greene. Doorify MLS
- $280,0003 bd2 ba1.4k sqft3306 Earl Of Mar Ct, Zebulon, NC 27597For SaleMLS ID #10202264, Paula Patricia Villalva. Doorify MLS
- $280,0003 bd2 ba1.2k sqft3508 Rigel Ct, Raleigh, NC 27604For SaleMLS ID #10172381, Brandi Baker. Doorify MLS
- $260,0002 bd2 ba1.2k sqft113 W Sycamore St, Zebulon, NC 27597For SaleMLS ID #10197356, Marti Hampton. Doorify MLS
- $275,0003 bd2 ba1.6k sqft609 S Page St, Clayton, NC 27520For SaleMLS ID #10187440, Elaine Wood. Doorify MLS
- $349,9003 bd2 ba1.3k sqft113 S Woodstone Dr, Clayton, NC 27527For SaleMLS ID #10203517, Colleen Marie Rhynders. Doorify MLS
- $235,0002 bd3 ba1.1k sqft1444 Aversboro Rd, Garner, NC 27529For SaleMLS ID #10192542, Jessica B Wescoe. Doorify MLS
- $300,0003 bd1 ba1k sqft1206 Downing Rd, Raleigh, NC 27610For SaleMLS ID #10203470, Deborah Niehaus. Doorify MLS
- $275,0003 bd2 ba1.1k sqft95 Wembley Ct, Youngsville, NC 27596For SaleMLS ID #10182241, Susan Napolitano. Doorify MLS
- $225,0003 bd1 ba917 sqft613 Juno Ct, Raleigh, NC 27610For SaleMLS ID #10175234, Yadi Ramon Herrera. Doorify MLS
- $275,0003 bd2 ba1.4k sqft904 Seabrook Rd, Raleigh, NC 27610For SaleMLS ID #10169241, Kia Williford Patton. Doorify MLS
- $260,0004 bd2 ba1.4k sqft429 S Cross St, Youngsville, NC 27596For SaleMLS ID #10178269, Janani Sekar. Doorify MLS
- $251,5002 bd1 ba790 sqft500 Parnell Dr, Raleigh, NC 27610For SaleMLS ID #10184699, Reese Hampton Jahoo. Doorify MLS
