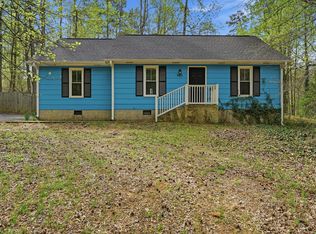
Welcome home to peaceful country living without sacrificing convenience. Nestled on a beautiful one-acre lot in Youngsville, this 3-bedroom, 2-bath ranch offers the perfect blend of privacy, comfort, and tranquility. Surrounded by mature trees, this property provides a serene setting where you can unwind, enjoy nature, and escape the hustle and bustle of everyday life. Whether you're enjoying your morning coffee on the porch, entertaining family and friends, or simply relaxing in the quiet surroundings, you'll appreciate the peaceful retreat this property provides. Inside, the functional single-level floor plan offers a comfortable living area, kitchen and 3 bedrooms. The primary suite features a private bath, while two additional bedrooms provide flexibility for family, guests, or a home office. Lovingly maintained through the years, this home is ready for its next chapter. Whether your vision is modern farmhouse, timeless traditional, or something uniquely your own, this property offers the ideal canvas to bring your dream home to life. With solid bones, a desirable ranch layout, and an incredible one-acre setting, the possibilities are endless. The expansive lot provides plenty of space for gardening, outdoor entertaining, recreation, or simply enjoying the beauty and privacy of the surrounding trees. If you've been searching for a peaceful retreat with room to personalize and make your own, this Youngsville property is an exceptional opportunity to create the home you've always imagined while enjoying the quiet charm of country living just minutes from everyday conveniences.
For sale
$300,000
95 Wembley Ct, Youngsville, NC 27596
3beds
1,190sqft
:
Get pre-qualified$1,844/mo
Single Family Residence, Residential
Built in 2000
1.08 Acres Lot
$291,200 Zestimate®
$252/sqft
$48/mo HOA
What's special
One-acre lotExpansive lotSurrounded by mature treesFunctional single-level floor planDesirable ranch layoutTwo additional bedroomsOutdoor entertaining
- 10 days |
- 733 |
- 67 |
Likely to sell faster than
Zillow last checked:
Listing updated:
Listed by:
Susan Napolitano 919-922-7246,
Berkshire Hathaway HomeService
Source: Doorify MLS,MLS#: 10182241
Facts & features
Interior
Bedrooms & bathrooms
- Bedrooms: 3
- Bathrooms: 2
- Full bathrooms: 2
Heating
- Electric, Heat Pump
Cooling
- Ceiling Fan(s), Central Air
Appliances
- Included: Dishwasher, Electric Range, Water Heater
- Laundry: Laundry Closet
Features
- Bathtub/Shower Combination, Ceiling Fan(s), Chandelier, Double Vanity, Entrance Foyer, Separate Shower
- Flooring: Carpet, Vinyl
- Number of fireplaces: 1
- Fireplace features: Living Room
- Common walls with other units/homes: No Common Walls
Interior area
- Total structure area: 1,190
- Total interior livable area: 1,190 sqft
- Finished area above ground: 1,190
- Finished area below ground: 0
Property
Parking
- Total spaces: 2
- Parking features: Garage - Attached
- Attached garage spaces: 2
Features
- Levels: One
- Stories: 1
- Patio & porch: Covered, Enclosed, Screened
- Exterior features: Private Yard
- Has view: Yes
Lot
- Size: 1.08 Acres
- Features: Back Yard, Front Yard, Hardwood Trees, Landscaped, Native Plants
Details
- Parcel number: 033605
- Zoning: FCO R-30
- Special conditions: Probate Listing
Construction
Type & style
- Home type: SingleFamily
- Architectural style: Ranch
- Property subtype: Single Family Residence, Residential
Materials
- Vinyl Siding
- Roof: Shingle
Condition
- New construction: No
- Year built: 2000
- Major remodel year: 2001
Utilities & green energy
- Sewer: Septic Tank
- Water: Public
Community & HOA
Community
- Subdivision: Spencers Gate
HOA
- Has HOA: Yes
- Services included: Unknown
- HOA fee: $48 monthly
Location
- Region: Youngsville
Financial & listing details
- Price per square foot: $252/sqft
- Tax assessed value: $292,770
- Annual tax amount: $1,778
- Date on market: 7/24/2026
Estimated market value
$291,200
$277,000 - $306,000
$1,731/mo
Price history
| Date | Event | Price |
|---|---|---|
| 7/24/2026 | Listed for sale | $300,000+141%$252/sqft |
Source:  Doorify MLS #10182241 Report a problem Doorify MLS #10182241 Report a problem | ||
| 6/21/2001 | Sold | $124,500$105/sqft |
Source: Agent Provided Report a problem | ||
Public tax history
| Year | Property taxes | Tax assessment |
|---|---|---|
| 2025 | $1,779 +1.7% | $292,770 |
| 2024 | $1,750 +17.4% | $292,770 +82.5% |
| 2023 | $1,490 +0.7% | $160,420 |
| 2022 | $1,480 -1.1% | -- |
| 2021 | $1,496 -1.1% | -- |
| 2020 | $1,512 +1.6% | -- |
| 2019 | $1,487 +11.4% | $160,420 |
| 2018 | $1,335 | $160,420 +26.3% |
| 2017 | $1,335 | $127,040 |
| 2016 | $1,335 | $127,040 |
| 2015 | $1,335 +6.8% | $127,040 |
| 2014 | $1,249 | $127,040 |
| 2013 | -- | $127,040 |
| 2012 | -- | $127,040 +7.5% |
| 2011 | -- | $118,123 |
| 2010 | -- | $118,123 |
| 2009 | -- | $118,123 |
| 2008 | -- | $118,123 |
| 2007 | -- | $118,123 |
| 2006 | -- | $118,123 |
| 2005 | -- | $118,123 |
| 2004 | -- | $118,123 +15.6% |
| 2003 | -- | $102,198 |
| 2002 | -- | $102,198 |
| 2001 | -- | $102,198 |
Find assessor info on the county website
Monthly payment
Est. payment
Payment breakdown
Explore the cost of this home by adjusting the details. Changes won't be saved.Climate risks
Neighborhood: 27596
Nearby schools
GreatSchools rating
- 8/10Royal ElementaryGrades: PK-5Distance: 3.8 mi
- 3/10Bunn MiddleGrades: 6-8Distance: 5.7 mi
- 4/10Bunn HighGrades: 9-12Distance: 6.4 mi
Schools provided by the listing agent
- Elementary: Franklin - Royal Elementary
- Middle: Franklin - Bunn Middle
- High: Franklin - Bunn High
Source: Doorify MLS. This data may not be complete. We recommend contacting the local school district to confirm school assignments for this home.
- $315,7003 bd2 ba1.1k sqft105 Wembley Ct, Youngsville, NC 27596Off Market

- $446,2004 bd3 ba2.3k sqft85 Wembley Ct, Youngsville, NC 27596Off Market
- $340,0003 bd2 ba1.1k sqft75 Wembley Ct, Youngsville, NC 27596Sold

- $354,5003 bd2 ba1.3k sqft130 Camden Dr, Youngsville, NC 27596Off Market

- $334,1003 bd2 ba1.2k sqft115 Wembley Ct, Youngsville, NC 27596Off Market
- $355,0003 bd2 ba1.8k sqft90 Wembley Ct, Youngsville, NC 27596Sold
- $353,6003 bd2 ba1.5k sqft120 Camden Dr, Youngsville, NC 27596Off Market
- $300,0003 bd2 ba1.1k sqft80 Wembley Ct, Youngsville, NC 27596Sold
A local agent can set up tours, give advice and negotiate with sellers.
Similar homes
- $257,4003 bd2 ba1.1k sqft110 Fox Ridge Rd, Louisburg, NC 27549For Sale

 MLS ID #10176626, Joshua Norman. Doorify MLS
 - $297,0003 bd2 ba1.6k sqft133 Wagon Wheel Cir, Louisburg, NC 27549For Sale
 MLS ID #10168304, Meisha Spang. Doorify MLS
 - $255,9993 bd2 ba998 sqft943 Holden Rd, Youngsville, NC 27596For Sale
 MLS ID #10159727, Doug Smith. Doorify MLS
 - $339,0003 bd3 ba1.5k sqft105 Whistlers Cv, Louisburg, NC 27549For Sale
 MLS ID #10154985, Mike Rowe. Doorify MLS
 - $250,0003 bd2 ba1.4k sqft106 N Valley Dr, Louisburg, NC 27549For SaleMLS ID #10147804, Linda Craft. Doorify MLS
- $418,0003 bd2 ba1.6k sqft475 Dreamcatcher Trl, Youngsville, NC 27596For SaleMLS ID #10177391, Brian Brenner. Doorify MLS
- $310,0003 bd2 ba1.2k sqft5404 Medieval Ct, Knightdale, NC 27545For SaleMLS ID #10182134, Naomi Brown Rasmussen. Doorify MLS
- $349,9003 bd2 ba1.2k sqft1513 Solunar Ct, Wake Forest, NC 27587For SaleMLS ID #10181278, Janette Raupp. Doorify MLS
- $319,9003 bd2 ba1.1k sqft219 Carroll St, Wake Forest, NC 27587For SaleMLS ID #10172653, John Cole. Doorify MLS
- $269,0003 bd2 ba1k sqft6 Olde Tavern Dr, Wendell, NC 27591For SaleMLS ID #10176677, Jean Bernal. Doorify MLS
- $300,0003 bd2 ba1.2k sqft8109 Round Oak Rd, Raleigh, NC 27616For SaleMLS ID #10179512, Rachel Elizabeth Greenwood. Doorify MLS
- $293,0003 bd2 ba1.1k sqft2137 Sterling Creek Ln, Franklinton, NC 27525For SaleMLS ID #10172490, Thomas Ladane Shoupe. Doorify MLS
- $370,0003 bd3 ba1.6k sqft1100 Kullana Ln, Wake Forest, NC 27587For SaleMLS ID #10182397, Elliot Smalls. Doorify MLS
- $305,0003 bd3 ba1.3k sqft8700 Leeds Forest Ln, Raleigh, NC 27615For SaleMLS ID #10183755, Garren C Washington. Doorify MLS
- $219,9003 bd2 ba1.3k sqft280 Rough Ln, Louisburg, NC 27549For SaleMLS ID #10184004, DAVID DAHAN. Doorify MLS
- $319,5003 bd2 ba1.6k sqft105 Doe Dr, Louisburg, NC 27549For SaleMLS ID #10133332, Rhonda Kosor. Doorify MLS
- $322,5003 bd2 ba1.2k sqft3500 Castlegate Dr, Raleigh, NC 27616For SaleMLS ID #10178036, Dana Ellington. Doorify MLS
- $298,9993 bd2 ba1.3k sqft5417 Trenburg Ct, Knightdale, NC 27545For SaleMLS ID #10158130, Dolores Ximena Espinosa Rosero. Doorify MLS
- $339,9003 bd3 ba1.5k sqft230 Ridge Dr, Louisburg, NC 27549For SaleMLS ID #10168886, Tracey O'Dowd. Doorify MLS
- $255,0003 bd2 ba1.7k sqft104 Mayan Dr, Louisburg, NC 27549For SaleMLS ID #10164852, Christopher Edward Mink. Doorify MLS
