Welcome to this well-maintained 3-bedroom, 2.5-bathroom townhouse in Raleigh's established Windsor Forest community. The functional two-story layout provides comfortable living space, three private bedrooms, and multiple bathrooms that make the home suitable for families, roommates, or long-term tenants. The property offers a manageable 1,742-square-foot lot, allowing residents to enjoy outdoor space without the upkeep associated with a larger yard. Its townhouse design also provides an attractive balance of space, convenience, and lower-maintenance living. Located in an established Raleigh neighborhood, the home offers convenient access to the employment centers, shopping, dining, schools, and major roadways found throughout the Triangle area. The property is currently occupied by tenants and the lease will convert to month-to-month Aug 14, providing immediate rental income for the new owner. The tenants have expressed an interest in remaining in the home and are willing to sign a new one-year lease if requested by the new owner. This arrangement gives an investor the opportunity to purchase an occupied rental property, avoid the initial costs and vacancy associated with finding new tenants, and establish longer-term rental stability shortly after closing.
For sale
$305,000
8700 Leeds Forest Ln, Raleigh, NC 27615
3beds
1,368sqft
:
Get pre-qualified$1,869/mo
Townhouse, Residential
Built in 1999
1,742 Square Feet Lot
$296,200 Zestimate®
$223/sqft
$33/mo HOA
What's special
Multiple bathroomsThree private bedroomsFunctional two-story layout
- 6 days |
- 116 |
- 10 |
Zillow last checked:
Listing updated:
Listed by:
Garren C Washington 919-756-1512,
Fathom Realty NC, LLC
Source: Doorify MLS,MLS#: 10183755
Facts & features
Interior
Bedrooms & bathrooms
- Bedrooms: 3
- Bathrooms: 3
- Full bathrooms: 2
- 1/2 bathrooms: 1
Heating
- None
Cooling
- Central Air
Appliances
- Included: Dishwasher, Disposal, Electric Oven, Electric Range, Gas Water Heater, Microwave, Oven, Range, Refrigerator, Stainless Steel Appliance(s), Washer/Dryer, Water Heater
- Laundry: Gas Dryer Hookup, Laundry Closet, Upper Level, Washer Hookup
Features
- Bathtub/Shower Combination, Ceiling Fan(s), Granite Counters, High Ceilings, Living/Dining Room Combination, Open Floorplan, Pantry, Smooth Ceilings, Storage, Walk-In Closet(s), Walk-In Shower
- Flooring: Plank
- Windows: Blinds, Plantation Shutters
- Number of fireplaces: 1
- Fireplace features: Fireplace Screen, Gas, Living Room
- Common walls with other units/homes: 1 Common Wall, End Unit
Interior area
- Total structure area: 1,368
- Total interior livable area: 1,368 sqft
- Finished area above ground: 1,368
- Finished area below ground: 0
Property
Parking
- Total spaces: 2
- Parking features: Open
- Uncovered spaces: 2
Accessibility
- Accessibility features: Central Living Area, Level Flooring
Features
- Levels: Two
- Stories: 2
- Patio & porch: Covered, Front Porch
- Exterior features: Private Entrance, Rain Gutters
- Pool features: Community
- Has view: Yes
Lot
- Size: 1,742 Square Feet
- Features: Corner Lot
Details
- Parcel number: 1728711243
- Zoning: R-6
- Special conditions: Seller Licensed Real Estate Professional
Construction
Type & style
- Home type: Townhouse
- Architectural style: Traditional
- Property subtype: Townhouse, Residential
- Attached to another structure: Yes
Materials
- Brick, Concrete, Frame, Vinyl Siding
- Foundation: Concrete, Slab
- Roof: Shingle
Condition
- New construction: No
- Year built: 1999
Utilities & green energy
- Sewer: Public Sewer
- Water: Public
Community & HOA
Community
- Features: Pool, Sidewalks
- Subdivision: Windsor Forest
HOA
- Has HOA: Yes
- Services included: Maintenance Grounds, Road Maintenance, Snow Removal, Storm Water Maintenance
- HOA fee: $198 semi-annually
Location
- Region: Raleigh
Financial & listing details
- Price per square foot: $223/sqft
- Tax assessed value: $299,943
- Annual tax amount: $2,635
- Date on market: 7/31/2026
- Lease term: 12 Months
- Road surface type: Paved
Estimated market value
$296,200
$281,000 - $311,000
$1,835/mo
Price history
| Date | Event | Price |
|---|---|---|
| 7/31/2026 | Listed for sale | $305,000-1.6%$223/sqft |
Source:  Doorify MLS #10183755 Report a problem Doorify MLS #10183755 Report a problem | ||
| 8/12/2025 | Listing removed | $1,795$1/sqft |
Source: Zillow Rentals Report a problem | ||
| 7/22/2025 | Listed for rent | $1,795$1/sqft |
Source: Zillow Rentals Report a problem | ||
| 6/30/2025 | Listing removed | $309,900$227/sqft |
Source: Doorify MLS #10086990 Report a problem | ||
| 5/31/2025 | Price change | $309,900-1.6%$227/sqft |
Source: Doorify MLS #10086990 Report a problem | ||
| 4/21/2025 | Price change | $314,900-3.1%$230/sqft |
Source: Doorify MLS #10086990 Report a problem | ||
| 4/4/2025 | Listed for sale | $324,900+150.9%$238/sqft |
Source: Doorify MLS #10086990 Report a problem | ||
| 1/30/2015 | Sold | $129,500-1.1%$95/sqft |
Source: Doorify MLS #1961058 Report a problem | ||
| 11/13/2014 | Price change | $130,900-0.8%$96/sqft |
Source: B & B Realty Group, LLC dba Keller Williams Preferred Realty #1961058 Report a problem | ||
| 10/21/2014 | Price change | $131,900-2.2%$96/sqft |
Source: B & B Realty Group, LLC dba Keller Williams Preferred Realty #1961058 Report a problem | ||
| 8/16/2014 | Price change | $134,900-1.5%$99/sqft |
Source: B & B Realty Group, LLC dba Keller Williams Preferred Realty #1961058 Report a problem | ||
| 7/30/2014 | Price change | $137,000-2.1%$100/sqft |
Source: B & B Realty Group, LLC dba Keller Williams Preferred Realty #1961058 Report a problem | ||
| 7/20/2014 | Listed for sale | $140,000+2.3%$102/sqft |
Source: B & B Realty Group, LLC dba Keller Williams Preferred Realty #1961058 Report a problem | ||
| 1/24/2011 | Listing removed | $136,900$100/sqft |
Source: Coldwell Banker Howard Perry and Walston #1747214 Report a problem | ||
| 12/30/2010 | Listed for sale | $136,900+2.9%$100/sqft |
Source: Coldwell Banker Howard Perry and Walston #1747214 Report a problem | ||
| 11/1/2010 | Sold | $133,000-2.8%$97/sqft |
Source: Public Record Report a problem | ||
| 8/7/2010 | Price change | $136,900-2.2%$100/sqft |
Source: Coldwell Banker Howard Perry and Walston #1747214 Report a problem | ||
| 4/17/2010 | Price change | $140,000-3.4%$102/sqft |
Source: Coldwell Banker Howard Perry and Walston #1747214 Report a problem | ||
| 3/15/2010 | Listed for sale | $144,999+13.3%$106/sqft |
Source: Coldwell Banker Howard Perry and Walston #1747214 Report a problem | ||
| 7/16/2002 | Sold | $128,000+5.8%$94/sqft |
Source: Public Record Report a problem | ||
| 2/15/2000 | Sold | $121,000$88/sqft |
Source: Public Record Report a problem | ||
Public tax history
| Year | Property taxes | Tax assessment |
|---|---|---|
| 2025 | $2,636 +0.4% | $299,943 |
| 2024 | $2,625 +34.5% | $299,943 +69.3% |
| 2023 | $1,951 +7.6% | $177,191 |
| 2022 | $1,814 +4% | $177,191 |
| 2021 | $1,744 +1.8% | $177,191 |
| 2020 | $1,713 +11.7% | $177,191 +35.7% |
| 2019 | $1,534 | $130,615 |
| 2018 | $1,534 +11.2% | $130,615 |
| 2017 | $1,379 +2.1% | $130,615 |
| 2016 | $1,351 -1.5% | $130,615 +0.1% |
| 2015 | $1,371 +5.4% | $130,449 |
| 2014 | $1,301 | $130,449 |
| 2013 | -- | $130,449 |
| 2012 | -- | $130,449 |
| 2011 | -- | $130,449 |
| 2010 | -- | $130,449 |
| 2009 | -- | $130,449 |
| 2008 | -- | -- |
| 2007 | -- | -- |
| 2006 | -- | -- |
| 2005 | -- | -- |
Find assessor info on the county website
Monthly payment
Est. payment
Payment breakdown
Explore the cost of this home by adjusting the details. Changes won't be saved.Climate risks
Neighborhood: North Raleigh
Nearby schools
GreatSchools rating
- 6/10Durant Road ElementaryGrades: PK-5Distance: 0.6 mi
- 5/10Durant Road MiddleGrades: 6-8Distance: 1.1 mi
- 7/10Millbrook HighGrades: 9-12Distance: 2.8 mi
Schools provided by the listing agent
- Elementary: Wake - Durant Road Elementary
- Middle: Wake - Durant Road Middle
- High: Wake - Millbrook High
Source: Doorify MLS. This data may not be complete. We recommend contacting the local school district to confirm school assignments for this home.
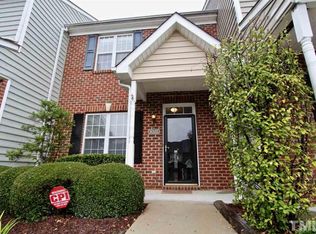
- $287,0002 bd3 ba1.3k sqft8702 Leeds Forest Ln, Raleigh, NC 27615Sold
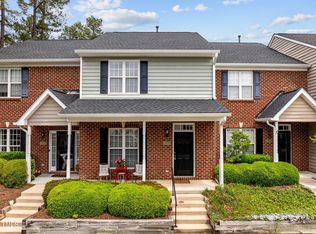
- $274,0002 bd3 ba1.3k sqft8704 Leeds Forest Ln, Raleigh, NC 27615Sold

- $308,0003 bd3 ba1.3k sqft8706 Leeds Forest Ln, Raleigh, NC 27615Sold
- $269,8003 bd3 ba1.3k sqft9203 Keswick Woods Ct, Raleigh, NC 27615Off Market

- $299,000-- bd2 ba1.3k sqft9201 Keswick Woods Ct, Raleigh, NC 27615Off Market
- $298,0003 bd2 ba1.3k sqft9205 Keswick Woods Ct, Raleigh, NC 27615Off Market
- $240,0002 bd2 ba996 sqft9207 Keswick Woods Ct, Raleigh, NC 27615Off Market
- $272,8002 bd2 ba1.1k sqft9130 Grassington Way, Raleigh, NC 27615Off Market
A local agent can set up tours, give advice and negotiate with sellers.
Similar homes
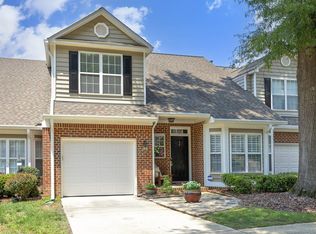
- $429,0003 bd3 ba1.8k sqft8725 Courage Ct, Raleigh, NC 27615For Sale
 MLS ID #10184649, Jennifer Decourcy. Doorify MLS
 - $295,0003 bd3 ba1.5k sqft8661 Brixton Shay Dr, Raleigh, NC 27616For Sale
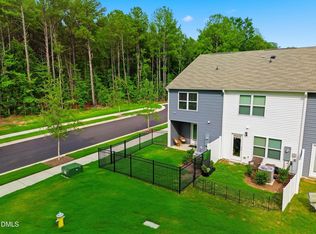 MLS ID #10183867, Laurel Smith. Doorify MLS
 - $374,9003 bd3 ba1.4k sqft2246 Bankshill Row, Raleigh, NC 27614For Sale
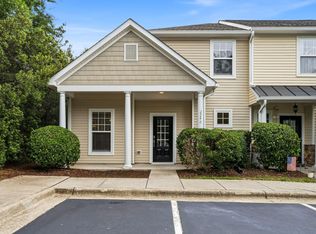 MLS ID #10184194, Mary Ammons. Doorify MLS
 - $299,9003 bd3 ba1.4k sqft7605 Falcon Rest Cir, Raleigh, NC 27615For Sale
 MLS ID #10170519, Chad Ross. Doorify MLS
 - $250,0003 bd3 ba1.4k sqft8031 Perry Creek Rd, Raleigh, NC 27616For SaleMLS ID #10183129, Tanya Lynn Laton. Doorify MLS
- $299,9003 bd3 ba1.6k sqft2619 Forest Shadows Ln, Raleigh, NC 27614For SaleMLS ID #10156637, John Cole. Doorify MLS
- $299,0003 bd3 ba1.5k sqft2607 Hamlet Green Dr, Raleigh, NC 27609For SaleMLS ID #10168454, Luchia Cheng. Doorify MLS
- $277,0003 bd3 ba1.3k sqft8309 Glenwood Springs Ct, Raleigh, NC 27609For SaleMLS ID #10172785, Don Gomez. Doorify MLS
- $325,0002 bd4 ba1.5k sqft8025 Sycamore Hill Ln, Raleigh, NC 27612For SaleMLS ID #10184359, Kelly Huffstetler. Doorify MLS
- $267,0002 bd3 ba1.5k sqft2926 Berkeley Springs Pl, Raleigh, NC 27616For SaleMLS ID #10182206, Charlie Delgado. Doorify MLS
- $308,9003 bd3 ba1.3k sqft8211 Clasara Cir, Raleigh, NC 27613For SaleMLS ID #10175465, Nicholas S Yarrington. Doorify MLS
- $319,9003 bd4 ba1.8k sqft3002 Berkeley Springs Pl, Raleigh, NC 27616For SaleMLS ID #10154314, Angela Drum. Doorify MLS
- $404,9004 bd3 ba1.8k sqft9220 Pennythorne Ct, Raleigh, NC 27615For SaleMLS ID #10152306, John Cole. Doorify MLS
- $269,9003 bd3 ba1.5k sqft4650 Vendue Range Dr, Raleigh, NC 27604For SaleMLS ID #10147425, Paula Patricia Villalva. Doorify MLS
- $265,0003 bd3 ba1.6k sqft11701 Coppergate Dr Unit 103, Raleigh, NC 27614For SaleMLS ID #10169682, Evgenia Gavryuchkov. Doorify MLS
- $305,0003 bd3 ba1.6k sqft3826 Prince Noah Loop, Wake Forest, NC 27587For SaleMLS ID #10165405, Lilian Zeitouni. Doorify MLS
- $319,9002 bd3 ba1.3k sqft8251 Martello Ln, Raleigh, NC 27613For SaleMLS ID #10182116, Neil Rowerdink. Doorify MLS
- $248,0003 bd3 ba1.2k sqft4715 Mallory Ct, Raleigh, NC 27616For SaleMLS ID #10175002, Genny Feliz Camacho. Doorify MLS
- $299,0003 bd2 ba1.2k sqft3508 Rigel Ct, Raleigh, NC 27604For SaleMLS ID #10172381, Brandi Baker. Doorify MLS
- $263,0003 bd3 ba1.3k sqft2129 Persimmon Ridge Dr, Raleigh, NC 27604For SaleMLS ID #10178337, Phyllis Algood. Doorify MLS
